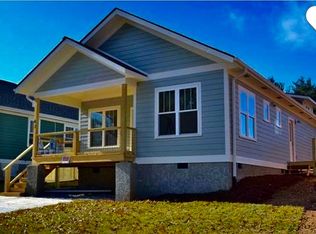
Welcome to 63 Wilmington Road, a comfortable and inviting home in Asheville’s popular Oakley neighborhood. Built in 2019, this 3 bedroom, 2 bath home offers easy one level living with a warm, open layout and a location close to everything that makes Asheville special. Inside, the open living and kitchen area creates a natural gathering space, with laminated wood and tile flooring, abundant natural light, main level laundry, and a retrofitted attic offering additional built-in storage, perfect for holiday decorations, seasonal items, and more. Step outside to the covered front porch, or enjoy the back deck and fenced yard for morning coffee, entertaining, or relaxing in the outdoor tub. Just minutes from Downtown Asheville and Biltmore Village, with nearby restaurants, shopping, breweries, parks, and outdoor recreation, 63 Wilmington Road offers the convenience of city living with a relaxed neighborhood feel. City water and sewer, no HOA, and a newer home make this an easy place to settle in and enjoy Asheville.
Coming soon-no show 10/03
$450,000
63 Wilmington Rd, Asheville, NC 28803
3beds
1,449sqft
Single Family Residence
Built in 2019
0.11 Acres Lot
$438,300 Zestimate®
$311/sqft
$-- HOA
What's special
- --
- on Zillow
- 325
- views
- 43
- saves
Zillow last checked:
Listing updated:
Listed by:
Chris Smith brokerchrissmith@gmail.com,
Century 21 Connected
Source: Canopy MLS as distributed by MLS GRID,MLS#: 4429153
Facts & features
Interior
Bedrooms & bathrooms
- Bedrooms: 3
- Bathrooms: 2
- Full bathrooms: 2
- Main level bedrooms: 3
Primary bedroom
- Level: Main
Bedroom s
- Level: Main
Bathroom full
- Level: Main
Dining area
- Level: Main
Kitchen
- Level: Main
Laundry
- Level: Main
Living room
- Level: Main
Heating
- Heat Pump
Cooling
- Central Air
Appliances
- Included: Dishwasher, Electric Water Heater, Gas Range, Microwave, Refrigerator
- Laundry: Main Level
Features
- Flooring: Laminate, Tile
- Has basement: No
Interior area
- Total structure area: 1,449
- Total interior livable area: 1,449 sqft
- Finished area above ground: 1,449
- Finished area below ground: 0
Video & virtual tour
Property
Parking
- Total spaces: 2
- Parking features: Driveway, Parking Space(s)
- Uncovered spaces: 2
Features
- Levels: One
- Stories: 1
- Patio & porch: Deck, Front Porch
- Fencing: Fenced
Lot
- Size: 0.11 Acres
Details
- Parcel number: 965778034600000
- Zoning: RES
- Special conditions: Standard
Construction
Type & style
- Home type: SingleFamily
- Property subtype: Single Family Residence
Materials
- Hardboard Siding
- Foundation: Crawl Space
Condition
- New construction: No
- Year built: 2019
Utilities & green energy
- Sewer: Public Sewer
- Water: City
Community & HOA
Community
- Subdivision: None
Location
- Region: Asheville
Financial & listing details
- Price per square foot: $311/sqft
- Tax assessed value: $318,900
- Annual tax amount: $3,152
- Date on market: 10/3/2026
- Listing terms: Cash,Conventional,VA Loan
- Road surface type: Concrete, Paved
Estimated market value
$438,300
$416,000 - $460,000
$2,519/mo
Price history
| Date | Event | Price |
|---|---|---|
| 1/30/2020 | Sold | $310,000$214/sqft |
Source:  Canopy MLS as distributed by MLS GRID #3552650 Report a problem Canopy MLS as distributed by MLS GRID #3552650 Report a problem | ||
Public tax history
| Year | Property taxes | Tax assessment |
|---|---|---|
| 2025 | $3,152 +6.6% | $318,900 |
| 2024 | $2,956 +2.9% | $318,900 |
| 2023 | $2,873 +1.1% | $318,900 |
| 2022 | $2,841 | $318,900 |
| 2021 | $2,841 +15.1% | $318,900 +23.7% |
| 2020 | $2,469 | $257,700 |
Find assessor info on the county website
Monthly payment
Est. payment
Payment breakdown
Explore the cost of this home by adjusting the details. Changes won't be saved.Climate risks
Neighborhood: 28803
Nearby schools
Schools provided by the listing agent
- Elementary: Oakley
- Middle: AC Reynolds
- High: AC Reynolds
Source: Canopy MLS as distributed by MLS GRID. This data may not be complete. We recommend contacting the local school district to confirm school assignments for this home.
Similar homes
- $437,5003 bd2 ba1.1k sqft17 Springdale Ave, Asheville, NC 28803For Sale
 MLS ID #4382261, Haleigh Turbyfill, Moving Mountains Property Group LLC. Canopy MLS as distributed by MLS GRID
 - $480,0003 bd2 ba2.1k sqft513 Fairview Rd, Asheville, NC 28803For Sale
 MLS ID #4428573, Andy Carmicheal, Howard Hanna Beverly-Hanks. Canopy MLS as distributed by MLS GRID
 - $475,0004 bd3 ba1.5k sqft26 Blalock Ave, Asheville, NC 28803For Sale
 MLS ID #4425390, Collin O'Berry, Keller Williams Professionals. Canopy MLS as distributed by MLS GRID
 - $425,0003 bd2 ba1.4k sqft752 Fairview Rd, Asheville, NC 28803For Sale
 MLS ID #4408916, Katie Prendergast, Keller Williams Professionals. Canopy MLS as distributed by MLS GRID
 - $439,0003 bd3 ba1.5k sqft17 Lamar Ave, Asheville, NC 28803For SaleMLS ID #4395311, Jonathan Franzen, EXP Realty LLC. Canopy MLS as distributed by MLS GRID
- $417,9003 bd3 ba1.3k sqft18 Old West Chapel Rd, Asheville, NC 28803For SaleMLS ID #4404864, Leah Howard, Howard Hanna Beverly-Hanks Fletcher. Canopy MLS as distributed by MLS GRID
- $425,0003 bd3 ba1.5k sqft21 Crayton Park Dr, Asheville, NC 28803For SaleMLS ID #4408798, Jessica Stringfield, Patton Allen Real Estate LLC. Canopy MLS as distributed by MLS GRID
- $369,0003 bd3 ba1.2k sqft8 Cottage Cove Ln, Asheville, NC 28803For SaleMLS ID #4424551, Dave Cash, Unique: A Real Estate Collective. Canopy MLS as distributed by MLS GRID
- $424,0002 bd2 ba1.3k sqft70 Cedar St, Asheville City, NC 28803For SaleMLS ID #4378212, Valerie Ehlinger, EXP Realty LLC. Canopy MLS as distributed by MLS GRID
- $440,0004 bd3 ba1.4k sqft142 Avondale Rd, Asheville, NC 28803For SaleMLS ID #4406628, Melissa L. Sites, Realty World Marketplace. Canopy MLS as distributed by MLS GRID
- $394,0003 bd2 ba1.1k sqft11 W Raleigh Rd, Asheville, NC 28803For SaleMLS ID #4398228, Jeremy Jordan, Nest Realty Asheville. Canopy MLS as distributed by MLS GRID
- $385,0003 bd2 ba1.2k sqft24 Hilldale Rd, Asheville, NC 28803For SaleMLS ID #4382558, Heather Stickler Loftin, Heart to Home Realty. Canopy MLS as distributed by MLS GRID
- $515,0004 bd2 ba1.5k sqft5 Sunwashed Way, Asheville, NC 28803For SaleMLS ID #4422593, Mark Lavin, MACKEY REALTY LLC - AVL. Canopy MLS as distributed by MLS GRID
- $389,0003 bd2 ba1.4k sqft195 Shiloh Rd, Asheville, NC 28803For SaleMLS ID #4416952, Tyler Davis, Patton Allen Real Estate LLC. Canopy MLS as distributed by MLS GRID
- $359,0003 bd1 ba918 sqft31 Wilmington Rd, Asheville, NC 28803For SaleMLS ID #4424630, Jason Martini, Keller Williams Professionals. Canopy MLS as distributed by MLS GRID
- $425,0004 bd2 ba1.7k sqft4 Brad St, Asheville, NC 28803For SaleMLS ID #4404009, Pablo Souza, Souza Realty LLC. Canopy MLS as distributed by MLS GRID
- $375,0003 bd2 ba1.8k sqft376 School Rd E, Asheville, NC 28803For SaleMLS ID #4421506, Jackie Dirscherl, Mosaic Community Lifestyle Realty. Canopy MLS as distributed by MLS GRID
- $499,5003 bd3 ba1.8k sqft109 Lovers Loop Rd, Asheville, NC 28803For SaleMLS ID #4380982, Alyssa Augustine, Mosaic Community Lifestyle Realty. Canopy MLS as distributed by MLS GRID
- $464,5003 bd2 ba1.9k sqft603 Rose Hill Rd, Asheville, NC 28803For SaleMLS ID #4351754, Anne Linhart, RE/MAX Results. Canopy MLS as distributed by MLS GRID
- $399,0003 bd2 ba1.3k sqft107 Forest St, Asheville, NC 28803For SaleMLS ID #4413610, Lynn Bolser, NextHome AVL Realty. Canopy MLS as distributed by MLS GRID
