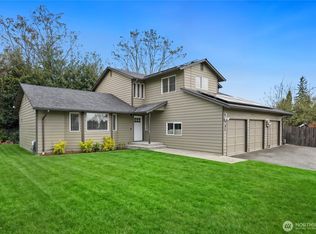
Well-maintained mirror-image townhome duplex on a quiet dead-end street in Mukilteo S.D. Built in 1995 and set back ona private drive, this 2,964 sq ft property sits on a ¼-acre lot bordered by greenbelt. Each 3 bed, 2.5 bath unit includes a2-car garage, fully fenced backyard, and all bedrooms upstairs. Strong rental history with long-term tenants and 99.99%occupancy over 8 years. Major upgrades include a new 30-year roof, exterior paint, and perimeter fencing in 2022. Minutesto Boeing and 6 blocks to elementary school. Current rents increase May 1st to $2,300 and $2,495 with long term tenants.Excellent investment with minimal turnover and reliable cash flow in a high-demand rental area. See list of upgrades inattachments. Inspection available
Active
Listed by: HomeSmart Real Estate Assoc • Jason Allen Stricevich
Price cut: $59.6K (5/18)
$859,950
630 90th Street SW #A/B, Everett, WA 98204
6beds
6baths
2,964sqft
Duplex
Built in 1995
-- sqft lot
$-- Zestimate®
$290/sqft
$-- HOA
What's special
Perimeter fencingWell-maintained mirror-image townhome duplexQuiet dead-end streetExterior paintFully fenced backyardAll bedrooms upstairs
- 144 days |
- 906 |
- 47 |
Zillow last checked:
Listing updated:
Offers reviewed: Jun 01
Listed by:
Jason Allen Stricevich,
HomeSmart Real Estate Assoc
Source: NWMLS as distributed by MLS GRID,MLS#: 2479058
Loading...
Facts & features
Interior
Bedrooms & bathrooms
- Bedrooms: 6
- Bathrooms: 6
Heating
- Forced Air, Electric
Cooling
- None
Features
- Flooring: Carpet
- Has fireplace: No
Interior area
- Total structure area: 2,964
- Total interior livable area: 2,964 sqft
Property
Parking
- Total spaces: 12
- Parking features: Garage
- Garage spaces: 4
- Uncovered spaces: 8
Features
- Has view: Yes
- View description: Territorial
Lot
- Size: 10,018 Square Feet
- Features: Dead End Street, Paved, Sidewalk, Fenced-Fully, Patio
Details
- Parcel number: 28041300206500
- Special conditions: Standard
Construction
Type & style
- Home type: MultiFamily
- Architectural style: Duplex
- Property subtype: Duplex
Materials
- Wood Siding
- Foundation: Poured Concrete
- Roof: Composition
Condition
- Good
- Year built: 1995
Utilities & green energy
- Electric: Company: Snoho PUD
- Sewer: Sewer Connected, Company: Everett Public Works
- Water: Company: Everett Public Works
Community & HOA
Community
- Subdivision: Everett
Location
- Region: Everett
Financial & listing details
- Price per square foot: $290/sqft
- Annual tax amount: $6,549
- Offers reviewed: 06/01/2026
- Date on market: 2/17/2026
- Cumulative days on market: 139 days
- Listing terms: Conventional,FHA
Estimated market value
Not available
Estimated sales range
Not available
Not available
Price history
| Date | Event | Price |
|---|---|---|
| 5/26/2026 | Listed for sale | $859,950$290/sqft |
Source:  NWMLS as distributed by MLS GRID #2479058 Report a problem NWMLS as distributed by MLS GRID #2479058 Report a problem | ||
| 5/21/2026 | Pending sale | $859,950$290/sqft |
Source: NWMLS as distributed by MLS GRID #2479058 Report a problem | ||
| 5/18/2026 | Price change | $859,950-6.5%$290/sqft |
Source: NWMLS as distributed by MLS GRID #2479058 Report a problem | ||
| 2/11/2026 | Listed for sale | $919,500$310/sqft |
Source: NWMLS as distributed by MLS GRID #2479058 Report a problem | ||
Public tax history
Tax history is unavailable.
Monthly payment
Est. payment$--/mo
Payment breakdown
Explore the cost of this home by adjusting the details. Changes won't be saved.All calculations are estimates and provided by Zillow, Inc. for informational purposes only. Actual amounts may vary.
HOA fees may include property taxes on listings classified as Co-Ops. Contact the listing agent and/or owner for fee details.
Mortgage interest rates are dependent on a number of factors, including credit score, down payment, and repayment length. Interest rate data provided by Zillow Group Marketplace, Inc. as of 1/1/1970 from various mortgage lenders with which we have lead or other similar arrangements; the Estimated Payment is an average of those rates.
See how much you could borrow to make a competitive offer.
Climate risks
Neighborhood: Westmont
Nearby schools
GreatSchools rating
- 6/10Challenger Elementary SchoolGrades: PK-5Distance: 0.3 mi
- 4/10Explorer Middle SchoolGrades: 6-8Distance: 0.4 mi
- 4/10Mariner High SchoolGrades: 9-12Distance: 1.9 mi
Schools provided by the listing agent
- Elementary: Challenger Elem
- Middle: Explorer Mid
- High: Mariner High
Source: NWMLS as distributed by MLS GRID. This data may not be complete. We recommend contacting the local school district to confirm school assignments for this home.
A local agent can set up tours, give advice and negotiate with sellers.


- Washington
- Snohomish County
- Everett
- 98204
- Westmont
- 630 90th Street SW Unit A/B
Nearby cities
Nearby neighborhoods
Nearby zip codes
Other Everett Topics
