Welcome home to this beautifully updated 3 bed 2 bath brick ranch nestled in the heart of Centerville! Situated on a desirable corner lot, this move-in ready home combines timeless charm with modern conveniences. Step inside to discover stunning finishes throughout, including beautiful wainscoting/trim and thoughtfully designed living spaces that create a warm, inviting atmosphere. The updated kitchen features stainless steel appliances, a granite-topped island, and plenty of space for gathering and entertaining. The primary suite offers a private retreat with a beautifully remodeled bathroom completed in 2020. Enjoy the convenience of a Google Smart Home system that controls the lights, thermostat, and doorbell right from your phone. Major updates provide peace of mind, including a new roof and gutters (2022), HVAC system (2019), water softener (2019), and water heater (2024). Additional upgrades include a RainSoft reverse osmosis system for enhanced water quality. Outside, you'll find a fully fenced backyard complete with a storage shed, offering plenty of room for pets, play, gardening, or outdoor entertaining. Conveniently located near shopping, dining, parks, and everything Centerville has to offer, this exceptional home is ready for its next owner!
Pending
$320,000
630 Clareridge Ln, Dayton, OH 45458
3beds
1,457sqft
:
Get pre-qualified$2,390/mo
Single Family Residence
Built in 1969
0.27 Acres Lot
$320,900 Zestimate®
$220/sqft
$-- HOA
What's special
Granite-topped islandStorage shedDesirable corner lotStunning finishes throughoutStainless steel appliancesFully fenced backyardThoughtfully designed living spaces
- 40 days |
- 102 |
- 3 |
Likely to sell faster than
Zillow last checked:
Listing updated:
Listed by:
Jonathan H Murray 937-654-7355,
Howard Hanna Real Estate Serv
Source: DABR MLS,MLS#: 962409 Originating MLS: Dayton Area Board of REALTORS
Originating MLS: Dayton Area Board of REALTORSFacts & features
Interior
Bedrooms & bathrooms
- Bedrooms: 3
- Bathrooms: 2
- Full bathrooms: 2
- Main level bathrooms: 2
Primary bedroom
- Level: Main
- Dimensions: 16 x 11
Bedroom
- Level: Main
- Dimensions: 12 x 13
Bedroom
- Level: Main
- Dimensions: 11 x 9
Dining room
- Level: Main
- Dimensions: 12 x 21
Entry foyer
- Level: Main
- Dimensions: 12 x 7
Kitchen
- Level: Main
- Dimensions: 18 x 13
Laundry
- Level: Main
- Dimensions: 5 x 9
Living room
- Level: Main
- Dimensions: 18 x 10
Heating
- Forced Air, Natural Gas
Cooling
- Central Air
Appliances
- Included: Dishwasher, Disposal, Microwave, Range, Refrigerator, Water Softener, Gas Water Heater
Interior area
- Total structure area: 1,457
- Total interior livable area: 1,457 sqft
Video & virtual tour
Property
Parking
- Total spaces: 2
- Parking features: Attached, Garage, Two Car Garage, Garage Door Opener
- Attached garage spaces: 2
Features
- Levels: One
- Stories: 1
- Patio & porch: Patio
- Exterior features: Fence, Patio, Storage
Lot
- Size: 0.27 Acres
Details
- Additional structures: Shed(s)
- Parcel number: O68004110020
- Zoning: Residential
- Zoning description: Residential
Construction
Type & style
- Home type: SingleFamily
- Architectural style: Ranch
- Property subtype: Single Family Residence
Materials
- Brick
- Foundation: Slab
Condition
- Year built: 1969
Utilities & green energy
- Water: Public
- Utilities for property: Natural Gas Available, Sewer Available, Water Available
Community & HOA
Community
- Security: Smoke Detector(s), Surveillance System
- Subdivision: Centerville South Sec 02
HOA
- Has HOA: No
Location
- Region: Dayton
Financial & listing details
- Price per square foot: $220/sqft
- Tax assessed value: $267,210
- Annual tax amount: $6,046
- Date on market: 6/23/2026
- Listing terms: Conventional,FHA,VA Loan
Estimated market value
$320,900
$305,000 - $337,000
$1,982/mo
Price history
| Date | Event | Price |
|---|---|---|
| 6/28/2026 | Pending sale | $320,000$220/sqft |
Source:  DABR MLS #962409 Report a problem DABR MLS #962409 Report a problem | ||
| 6/23/2026 | Listed for sale | $320,000+60.1%$220/sqft |
Source: DABR MLS #962409 Report a problem | ||
| 11/6/2019 | Sold | $199,900$137/sqft |
Source: Public Record Report a problem | ||
| 10/6/2019 | Pending sale | $199,900$137/sqft |
Source: Bechtel Realty #803220 Report a problem | ||
| 10/5/2019 | Listed for sale | $199,900+57.5%$137/sqft |
Source: Bechtel Realty #803220 Report a problem | ||
| 4/3/2008 | Sold | $126,900+20.9%$87/sqft |
Source: Public Record Report a problem | ||
| 8/26/2002 | Sold | $105,000$72/sqft |
Source: Public Record Report a problem | ||
Public tax history
| Year | Property taxes | Tax assessment |
|---|---|---|
| 2025 | $6,046 -0.2% | $93,530 |
| 2024 | $6,057 +9.1% | $93,530 |
| 2023 | $5,549 +8.6% | $93,530 +36.9% |
| 2022 | $5,111 -0.3% | $68,310 |
| 2021 | $5,125 +0.1% | $68,310 |
| 2020 | $5,118 +28.6% | $68,310 +44.3% |
| 2019 | $3,978 +12.5% | $47,340 |
| 2018 | $3,536 +1.1% | $47,340 |
| 2017 | $3,499 +2.4% | $47,340 +5.8% |
| 2016 | $3,417 -0.2% | $44,740 |
| 2015 | $3,423 +1.2% | $44,740 |
| 2014 | $3,382 | $44,740 |
Find assessor info on the county website
Monthly payment
Est. payment
Payment breakdown
Explore the cost of this home by adjusting the details. Changes won't be saved.Climate risks
Neighborhood: 45458
Nearby schools
GreatSchools rating
- 7/10W O Cline Elementary SchoolGrades: 2-5Distance: 0.8 mi
- 8/10Tower Heights Middle SchoolGrades: 6-8Distance: 1.2 mi
- 8/10Centerville High SchoolGrades: 9-12Distance: 0.9 mi
Schools provided by the listing agent
- District: Centerville
Source: DABR MLS. This data may not be complete. We recommend contacting the local school district to confirm school assignments for this home.
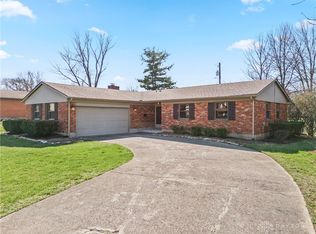
- $278,0003 bd2 ba1.4k sqft620 Clareridge Ln, Dayton, OH 45458Sold
- $326,8004 bd3 ba1.9k sqft695 Spring Ridge Pl, Dayton, OH 45458Off Market
- $293,9003 bd2 ba1.8k sqft705 Spring Ridge Pl, Dayton, OH 45458Off Market
- $282,9003 bd2 ba1.4k sqft610 Clareridge Ln, Dayton, OH 45458Off Market
- $319,4004 bd1 ba2.5k sqft615 Clareridge Ln, Dayton, OH 45458Off Market
- $313,0005 bd2 ba1k sqft625 Clareridge Ln, Dayton, OH 45458Off Market
- $334,2004 bd3 ba2k sqft605 Clareridge Ln, Dayton, OH 45458Off Market
- $298,7003 bd2 ba1.8k sqft595 Clareridge Ln, Dayton, OH 45458Off Market
A local agent can set up tours, give advice and negotiate with sellers.
A local lender can help you make sure your offer is ready when you are.
Similar homes
- $330,0003 bd3 ba1.3k sqft1428 E Social Row Rd, Dayton, OH 45458For Sale
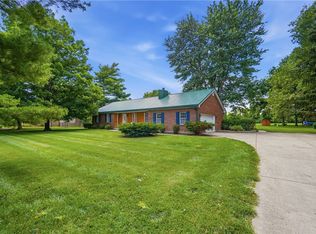
 MLS ID #962656, John M Bissman, Keller Williams Advisors Rlty. DABR MLS
 - $270,0003 bd2 ba1.8k sqft9634 Mintwood Rd, Centerville, OH 45458For Sale
 MLS ID #963049, David Campbell, Coldwell Banker Heritage. DABR MLS
 - $300,0003 bd2 ba1.5k sqft4867 Arrowhead Dr, Dayton, OH 45440For Sale
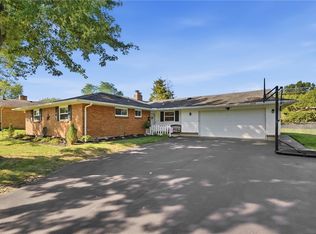 MLS ID #965499, Sherry Couch, Coldwell Banker Heritage. DABR MLS
 - $287,9003 bd2 ba1.8k sqft6145 Carnation Rd, Dayton, OH 45449For Sale
 MLS ID #965432, Anthony Mahone, Coldwell Banker Heritage. DABR MLS
 - $329,9004 bd3 ba2k sqft5693 Paddington Rd, Dayton, OH 45459For SaleMLS ID #964939, David Worrell, Collins Real Estate Services. DABR MLS
- $312,5003 bd2 ba1.5k sqft551 Hoffmann Ave, Lebanon, OH 45036For SaleMLS ID #965377, Chelsea Saunders, eXp Realty. DABR MLS
- $339,9003 bd2 ba1.7k sqft2396 Ferndown Dr, Miamisburg, OH 45342For SaleMLS ID #964207, Lori J Balyo, Coldwell Banker Heritage. DABR MLS
- $335,0003 bd2 ba1.9k sqft7439 Barr Cir, Dayton, OH 45459For SaleMLS ID #961394, Mark J Peebles, NavX Realty, LLC. DABR MLS
- $299,9003 bd2 ba1.7k sqft70 McVey Pl, Springboro, OH 45066For SaleMLS ID #965303, Meghan Dwyer, Irongate Inc.. DABR MLS
- $315,0003 bd2 ba1.1k sqft1638 Greene Valley Dr, Dayton, OH 45432For SaleMLS ID #965287, Aundrey Carter, Keller Williams Advisors Rlty. DABR MLS
- $349,9004 bd2 ba1.9k sqft3475 Clar Von Dr, Dayton, OH 45430For SaleMLS ID #965399, Matthew Witt, Howard Hanna Real Estate Serv. DABR MLS
- $350,0003 bd3 ba2k sqft1823 Maue Rd, Miamisburg, OH 45342For SaleMLS ID #965128, Vicki Sylvestre, Keller Williams Advisors Rlty. DABR MLS
- $297,9003 bd2 ba2k sqft4210 White Oak Dr, Dayton, OH 45432For SaleMLS ID #965293, Stephanie A Ball, Glasshouse Realty Group. DABR MLS
- $325,0003 bd2 ba1.7k sqft3449 North Dr, Dayton, OH 45432For SaleMLS ID #964367, Sean Goodyear, Keller Williams Community Part. DABR MLS
- $329,9003 bd3 ba1.6k sqft130 McDaniels Ln, Springboro, OH 45066For SaleMLS ID #962446, Alison Fossette, BF Realty. DABR MLS
- $369,9003 bd2 ba1.7k sqft2220 Cybelle Ct, Miamisburg, OH 45342For SaleMLS ID #965116, Tony Johnson, Coldwell Banker Heritage. DABR MLS
- $364,9004 bd3 ba2.1k sqft77 Lammers Ave, Dayton, OH 45459For SaleMLS ID #961560, Jill Aldineh, RE/MAX Victory + Affiliates. DABR MLS
- $369,9003 bd2 ba1.7k sqft2097 Bonnie Dale Dr, Bellbrook, OH 45305For SaleMLS ID #962701, Alex Schafers, RE/MAX United Associates. DABR MLS
- $335,0004 bd3 ba1.6k sqft8878 Twincreek Dr, Franklin, OH 45005For SaleMLS ID #965080, Crystal Duncan, Keller Williams Seven Hills. DABR MLS
- $329,0004 bd2 ba1.8k sqft2361 Colony Way, Dayton, OH 45440For SaleMLS ID #954863, Mark T Loges, Coldwell Banker Heritage. DABR MLS
