A custom home on a deep 54 x 133 ft lot in the heart of downtown Burlington. A short walk to the lake, the shops, restaurants and yourfavourite morning coffee, with the GO station minutes away. The main floor is built around the way a family actually lives. The kitchen is whereeveryone ends up, with an oversized waterfall quartz island, a gas range with pot filler, a double sink and a wine fridge. A wall of windows fillsthe living room with light, centred on a gas fireplace and French doors out to the backyard. Everyday life comes in through the mudroom off thegarage, with custom built-in cubbies and main floor laundry beside it. Upstairs, the primary bedroom has a vaulted ceiling, its own gas fireplaceand a custom walk-in dressing room. The ensuite offers a freestanding soaker tub, a glass shower and a double vanity. Two more bedrooms,each with a walk-in closet, share a full bathroom. The finished lower level adds a large rec room with a media wall and wet bar, a fourthbedroom, a play nook or home office and a full bathroom. Room for family, guests or working from home. Out back, a covered outdoor roomwith ceiling fans for long summer evenings, and a big fenced yard with a playground for the kids. A perfect home with room to grow. Withoutleaving downtown.
Under contract
C$2,279,000
630 George St, Burlington, ON L7R 2V7
4beds
4baths
Single Family Residence
Built in ----
7,427 Square Feet Lot
$-- Zestimate®
C$--/sqft
C$-- HOA
What's special
- 35 days
- 17
- 0
Zillow last checked:
Listing updated:
Listed by:
Real Broker Ontario Ltd.
Source: TRREB,MLS®#: W13828412 Originating MLS®#: Oakville, Milton & District Real Estate Board
Facts & features
Interior
Bedrooms & bathrooms
- Bedrooms: 4
- Bathrooms: 4
Primary bedroom
- Level: Second
- Dimensions: 5.74 x 3.66
Bedroom 2
- Level: Second
- Dimensions: 3.25 x 3.99
Bedroom 3
- Level: Second
- Dimensions: 2.87 x 3.99
Bedroom 4
- Level: Basement
- Dimensions: 4.98 x 4.19
Dining room
- Level: Main
- Dimensions: 5.41 x 3.89
Foyer
- Level: Main
- Dimensions: 2.92 x 2.06
Kitchen
- Level: Main
- Dimensions: 5.41 x 5.74
Laundry
- Level: Main
- Dimensions: 2.01 x 2.59
Living room
- Level: Main
- Dimensions: 5.74 x 6.4
Recreation
- Level: Basement
- Dimensions: 8.15 x 12.83
Utility room
- Level: Basement
- Dimensions: 3.68 x 2.59
Heating
- Forced Air, Gas
Cooling
- Central Air
Appliances
- Included: Bar Fridge
Features
- Central Vacuum
- Flooring: Carpet Free
- Basement: Full,Finished
- Has fireplace: Yes
- Fireplace features: Recreation Room, Living Room, Natural Gas
Interior area
- Living area range: 2500-3000 null
Video & virtual tour
Property
Parking
- Total spaces: 5
- Parking features: Private Double, Inside Entrance
- Has garage: Yes
Features
- Stories: 2
- Patio & porch: Patio, Porch
- Exterior features: Awning(s), Landscape Lighting, Lawn Sprinkler System, Privacy
- Pool features: None
- Has view: Yes
- View description: Trees/Woods
Lot
- Size: 7,427 Square Feet
- Features: Library, Park, Public Transit, Rec./Commun.Centre, School, Lake/Pond, Irregular Lot
Details
- Additional structures: Fence - Full
- Parcel number: 070740199
- Other equipment: Sump Pump
Construction
Type & style
- Home type: SingleFamily
- Property subtype: Single Family Residence
Materials
- Aluminum Siding, Stone
- Foundation: Poured Concrete
- Roof: Asphalt Shingle
Utilities & green energy
- Sewer: Sewer
Community & HOA
Community
- Security: Smoke Detector(s), Security System
Location
- Region: Burlington
Financial & listing details
- Tax assessed value: C$1,190,000
- Annual tax amount: C$12,081
- Date on market: 9/25/2026
Price history
Price history is unavailable.
Public tax history
Tax history is unavailable.
Climate risks
Neighborhood: Brant
Nearby schools
GreatSchools rating
No schools nearby
We couldn't find any schools near this home.
Similar homes
- C$2,000,0004 bd3 ba-- sqft600 Deborah Cres, Burlington, ON L7T 2N1For Sale
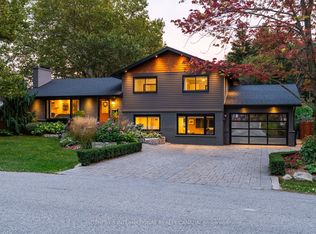 MLS ID #W13820826, SOTHEBY'S INTERNATIONAL REALTY CANADA. TRREB
- C$1,649,0004 bd3 ba1.6k sqft571 Leonard Ct, Burlington, ON L7T 2P4For Sale
 MLS ID #40870139, Audrey Bailey, Broker, Real Broker Ontario Ltd.. ITSO
- C$1,999,9004 bd3 ba-- sqft4163 Lakeshore Rd, Burlington, ON L7L 1A5For Sale
 MLS ID #W13242162, ROYAL LEPAGE REAL ESTATE SERVICES LTD.. TRREB
- C$1,899,0004 bd4 ba-- sqft947 Glenwood Ave, Burlington, ON L7T 2K1For Sale
 MLS ID #W13715098, Royal LePage Real Estate Services Ltd., Brokerage. TRREB
