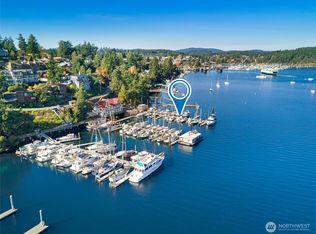
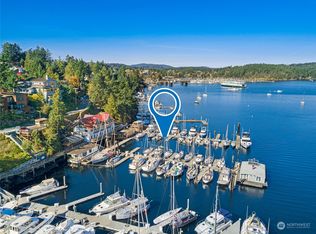
The iconic contemporary home everyone has been asking about on San Juan Island. Overlooking the Seattle Yacht Club Marina & harbor with spectacular views of Mount Baker. This unique-designed estate was created by architect Anna Howden and sustainably built with striking Cor-Ten steel siding composed of nickel, copper & steel with clear cedar accents on exteriors. Rustic-Modern would be the best description of this multi building estate, designed by a family architect that has a footprint history of island properties designed. The 3,555 SF main residence features an open gourmet kitchen flowing to the living room with views of Mount Baker and marine life. Use of a free-flowing floating staircase or use elevator access to the lower level. Primary suite with full bath, large walk-in closet on main level & half bath. Guest bedroom, a Flex room may be a possible 3rd bedroom, 1 full bath, 3/4 bath on lower level. Detached 1-bedroom apartment building includes a full kitchen, full bath & office/bedroom w/3/4 bath. Apartment ideal for guests with full studio to work-from-home. Two separate attached single-car garages, an On-demand generator for both buildings. Radiant heated floors in both buildings. Zoned Multi-Family for investment income rentals. Guest apartment building currently rented to 12/31/2026 @ $5000/month. Become inspired with the water, marina & mountain views from every room. Additional photos & video tour available. A personal tour will dazzle your imagination.
Active
Listed by: Better Properties of San Juan • James M. Carroll
$3,799,900
630 Harrison Street, Friday Harbor, WA 98250
5beds
5,883sqft
Single Family Residence
Built in 2009
0.26 Acres Lot
$3,489,000 Zestimate®
$646/sqft
$-- HOA
What's special
Guest bedroomFlex roomFree-flowing floating staircase
- --
- on Zillow
- 311
- views
- 12
- saves
Zillow last checked:
Listing updated:
Listed by:
James M. Carroll,
Better Properties of San Juan
Source: NWMLS as distributed by MLS GRID,MLS#: 2409167
Facts & features
Interior
Bedrooms & bathrooms
- Bedrooms: 5
- Bathrooms: 7
- Full bathrooms: 4
- 3/4 bathrooms: 2
- 1/2 bathrooms: 1
- Main level bathrooms: 3
- Main level bedrooms: 1
Primary bedroom
- Description: Main floor
- Level: Main
Bedroom
- Description: Main house guest on ground floor
- Level: Lower
Bedroom
- Description: Apartment 2nd floor
- Level: Second
Bedroom
- Description: Flex Room has closet and could become a 3rd bedroom
- Level: Lower
Bathroom full
- Description: off Primary bedroom
- Level: Main
Bathroom full
- Description: off guest bedroom
- Level: Lower
Bathroom three quarter
- Description: Off office lower level next to garage
- Level: Main
Bathroom three quarter
- Description: Next to laundry room
- Level: Lower
Other
- Description: Half bath by front entry
- Level: Main
Other
- Description: Ground level
- Level: Lower
Bonus room
- Description: Prior Sewing Room
- Level: Lower
Bonus room
- Description: separate building
- Level: Second
Den office
- Description: lower level, ground floor apartment
- Level: Lower
Entry hall
- Description: Enter from Harrison Street
- Level: Main
Family room
- Description: Ground level next to courtyard
- Level: Lower
Kitchen with eating space
- Description: Water & mountian views
- Level: Main
Living room
- Description: Main floor from Open kitchen
- Level: Main
Other
- Description: Tower building
- Level: Main
Utility room
- Description: One in main garage, one in apartment garage
- Level: Garage
Heating
- Fireplace, 90%+ High Efficiency, High Efficiency (Unspecified), Electric, Propane
Cooling
- 90%+ High Efficiency, Radiant
Appliances
- Included: Dishwasher, Disposal, Double Oven, Dryer, Microwave, Refrigerator, See Remarks, Stove(s)/Range(s), Washer, Dishwasher(s), Dryer(s), Garbage Disposal, Microwave(s), Refrigerator(s), Washer(s), Water Heater: Propane, Water Heater Location: Garage
Features
- Bath Off Primary, Central Vacuum, Ceiling Fan(s), High Tech Cabling, Loft
- Flooring: Hardwood, See Remarks, Slate, Stone
- Windows: Dbl Pane/Storm Window
- Basement: None
- Number of fireplaces: 2
- Fireplace features: Gas, Lower Level: 1, Main Level: 1, Fireplace
Interior area
- Total structure area: 4,719
- Total interior livable area: 5,883 sqft
Video & virtual tour
Property
Parking
- Total spaces: 2
- Parking features: Attached Garage, Off Street
- Has attached garage: Yes
- Covered spaces: 2
Features
- Levels: Multi/Split
- Entry location: Main
- Patio & porch: Second Kitchen, Bath Off Primary, Built-In Vacuum, Ceiling Fan(s), Dbl Pane/Storm Window, Elevator, Fireplace, High Tech Cabling, Jetted Tub, Loft, Security System, SMART Wired, Vaulted Ceiling(s), Walk-In Closet(s), Water Heater, Wired for Generator
- Spa features: Bath
- Has view: Yes
- View description: Mountain(s), Ocean, See Remarks, Territorial
- Has water view: Yes
- Water view: Ocean
Lot
- Size: 0.26 Acres
- Features: Corner Lot, Cul-De-Sac, Curbs, Deck, High Speed Internet, Outbuildings, Patio, Propane
- Topography: Level,Partial Slope,Sloped,Steep Slope,Terraces
Details
- Additional structures: ADU Beds: 1, ADU Baths: 2
- Parcel number: 351391215000
- Zoning: SFR/MFR
- Zoning description: Jurisdiction: City
- Special conditions: Standard
- Other equipment: Wired for Generator
Construction
Type & style
- Home type: SingleFamily
- Architectural style: Modern,Multi Level
- Property subtype: Single Family Residence
Materials
- See Remarks, Wood Siding
- Foundation: Poured Concrete
- Roof: Flat,Metal
Condition
- Very Good
- Year built: 2009
- Major remodel year: 2009
Details
- Builder name: Ravenhill & D&A Studios
Utilities & green energy
- Electric: Company: OPALCO
- Sewer: Sewer Connected, Company: Town of Friday Harbor
- Water: Public, Company: Town of Friday Harbor
- Utilities for property: Rockisland Fiber
Community & HOA
Community
- Security: Security System
- Subdivision: Friday Harbor
Location
- Region: Friday Harbor
Financial & listing details
- Price per square foot: $646/sqft
- Tax assessed value: $2,642,740
- Annual tax amount: $17,191
- Date on market: 7/18/2025
- Listing terms: Conventional
- Inclusions: Dishwasher(s), Double Oven, Dryer(s), Garbage Disposal, Microwave(s), Refrigerator(s), See Remarks, Stove(s)/Range(s), Washer(s)
Estimated market value
$3,489,000
$3.31M - $3.66M
Not available
Price history
| Date | Event | Price |
|---|---|---|
| 1/9/2026 | Listed for sale | $3,799,900$646/sqft |
Source:  NWMLS as distributed by MLS GRID #2409167 Report a problem NWMLS as distributed by MLS GRID #2409167 Report a problem | ||
| 1/1/2026 | Listing removed | $3,799,900$646/sqft |
Source: NWMLS as distributed by MLS GRID #2409167 Report a problem | ||
| 7/18/2025 | Listed for sale | $3,799,900+264%$646/sqft |
Source: NWMLS as distributed by MLS GRID #2409167 Report a problem | ||
| 7/10/2006 | Sold | $1,043,873+171.4%$177/sqft |
Source: Public Record Report a problem | ||
| 1/11/2006 | Sold | $384,585$65/sqft |
Source: Public Record Report a problem | ||
Public tax history
| Year | Property taxes | Tax assessment |
|---|---|---|
| 2025 | $18,018 +4.8% | $2,642,740 +1.2% |
| 2024 | $17,186 +12% | $2,610,280 -1% |
| 2023 | $15,338 +6.6% | $2,635,450 +14.4% |
| 2022 | $14,387 | $2,303,780 |
| 2021 | -- | -- |
| 2020 | -- | -- |
| 2019 | -- | $1,774,400 +21.4% |
| 2018 | $11,226 | $1,461,590 +0.5% |
| 2017 | $11,226 +23.1% | $1,454,040 +19.7% |
| 2016 | $9,122 | $1,215,160 +7.4% |
| 2015 | $9,122 | $1,131,760 -6.9% |
| 2014 | $9,122 | $1,214,990 -3.2% |
| 2012 | $9,122 | $1,254,830 |
| 2011 | -- | -- |
| 2010 | -- | -- |
| 2009 | -- | -- |
| 2008 | -- | $543,810 |
| 2007 | -- | $543,810 +168.2% |
| 2004 | -- | $202,740 |
Find assessor info on the county website
Monthly payment
Est. payment
Payment breakdown
Explore the cost of this home by adjusting the details. Changes won't be saved.Climate risks
Neighborhood: 98250
Nearby schools
Schools provided by the listing agent
- Elementary: Friday Harbor Elem
- Middle: Friday Harbor Mid
- High: Friday Harbor High
Source: NWMLS as distributed by MLS GRID. This data may not be complete. We recommend contacting the local school district to confirm school assignments for this home.

Similar homes
- $4,495,0005 bd9 ba8k sqftFriday Harbor Tracts, Friday Harbor, WA 98250Active
 MLS ID #2576358, Gregory King. NWMLS as distributed by MLS GRID
 - $3,950,0004 bd6 ba4.9k sqft571 Golf Course Road, Friday Harbor, WA 98250Active
 MLS ID #2501315, Gregory King. NWMLS as distributed by MLS GRID
 - $3,200,0003 bd4 ba3.4k sqft260 Westside Road, Friday Harbor, WA 98250Active
 MLS ID #2591961, Shannon Lackey. NWMLS as distributed by MLS GRID
 - $3,485,0005 bd5 ba5.8k sqft148 Yarrow Road, Friday Harbor, WA 98250Active
 MLS ID #2496208, Gregory King. NWMLS as distributed by MLS GRID
