Experience San Francisco living from a fresh perspective at 630 Natoma Street #3, a sophisticated 1,406-square-foot condominium in an intimate three-unit building completed in 2019. The home's reverse floor plan places two spacious bedrooms, each with its own ensuite bathroom, on the lower levelcreating a comfortable and private bedroom retreat. Upstairs, the home opens dramatically into a bright, airy living environment where the kitchen, dining area, and living room come together in one expansive open-concept space, beautifully illuminated by abundant natural light. A dedicated nook provides an ideal setting for a home office, while a convenient half bathroom serves the main living level. The crown jewel is the private roof deck, a rare find in this part of the city, offering an exceptional setting for morning coffee, evening gatherings, or simply taking in sweeping downtown views. Thoughtfully equipped for modern city living, the home also features recessed lighting, radiant heating and Hunter Douglas electric shades throughout, A/C on the main level, in-unit laundry, and independent parking. Beyond the home, the location puts the best of San Francisco within easy reach. Enjoy an impressive array of music venues, theaters, the Opera, and the Symphony, along with convenient access to Muni and BART for getting around the city and beyond. Easy freeway access makes commuting by car simple, while the surrounding SoMa and Mid-Market neighborhoods offer an ever-growing collection of restaurants, cafs, entertainment, and cultural destinations. The property is also exceptionally well positioned for today's San Francisco workforce, with major employers and the city's growing technology and AI ecosystem close at handincluding Anthropic and numerous other prominent employers in the downtown area.
Pending
$1,395,000
630 Natoma St #3, San Francisco, CA 94103
2beds
1,406sqft
Condominium
Built in 2019
-- sqft lot
$1,439,400 Zestimate®
$992/sqft
$700/mo HOA
What's special
Abundant natural lightSweeping downtown viewsReverse floor planPrivate roof deckRecessed lightingTwo spacious bedroomsIn-unit laundry
- 25 days
- 505
- 39
Zillow last checked:
Listing updated:
Listed by:
Denis Lancerin DRE #01518342 415-420-2366,
City Real Estate 415-325-2295
Source: SFAR,MLS#: 426154562 Originating MLS: San Francisco Association of REALTORS
Originating MLS: San Francisco Association of REALTORSFacts & features
Interior
Bedrooms & bathrooms
- Bedrooms: 2
- Bathrooms: 3
- Full bathrooms: 2
- 1/2 bathrooms: 1
Primary bedroom
- Area: 0
- Dimensions: 0 x 0
Bedroom 1
- Area: 0
- Dimensions: 0 x 0
Bedroom 2
- Area: 0
- Dimensions: 0 x 0
Bedroom 3
- Area: 0
- Dimensions: 0 x 0
Bedroom 4
- Area: 0
- Dimensions: 0 x 0
Dining room
- Features: Dining/Living Combo
- Level: Upper
- Area: 0
- Dimensions: 0 x 0
Family room
- Area: 0
- Dimensions: 0 x 0
Kitchen
- Features: Island w/Sink, Marble Counter
- Level: Upper
- Area: 0
- Dimensions: 0 x 0
Living room
- Level: Upper
- Area: 0
- Dimensions: 0 x 0
Heating
- Radiant Floor
Cooling
- Ceiling Fan(s), Heat Pump
Appliances
- Included: Dishwasher, Range Hood, Tankless Water Heater, Dryer, Washer
- Laundry: Laundry Closet
Features
- Flooring: Wood
- Has fireplace: No
Interior area
- Total structure area: 1,406
- Total interior livable area: 1,406 sqft
Video & virtual tour
Property
Parking
- Total spaces: 1
- Parking features: Attached, Garage Door Opener, Inside Entrance, Side By Side, On Site, On Site - Mapped (Condo Only)
- Attached garage spaces: 1
Accessibility
- Accessibility features: Parking
Features
- Entry location: Penthouse(s)
- Patio & porch: Deck
- Exterior features: Fire Pit
- Has view: Yes
- View description: City, Downtown, San Francisco
Lot
- Size: 1,949 Square Feet
Details
- Parcel number: 3727236
- Special conditions: Standard
- Other equipment: Intercom
Construction
Type & style
- Home type: Condo
- Architectural style: Modern/High Tech
- Property subtype: Condominium
- Attached to another structure: Yes
Materials
- Foundation: Concrete Perimeter
Condition
- Year built: 2019
Utilities & green energy
- Sewer: Public Sewer
- Water: Public
- Utilities for property: Public
Community & HOA
HOA
- Has HOA: Yes
- HOA fee: $700 monthly
- HOA name: 630 Natoma Street HOA
Location
- Region: San Francisco
- Elevation: 0
Financial & listing details
- Price per square foot: $992/sqft
- Tax assessed value: $1,255,000
- Annual tax amount: $16,014
- Price range: $1.4M - $1.4M
- Date on market: 8/14/2026
- Cumulative days on market: 24 days
- Total actual rent: 0
Estimated market value
$1,439,400
$1.37M - $1.51M
$7,058/mo
Price history
| Date | Event | Price |
|---|---|---|
| 8/21/2026 | Pending sale | $1,395,000$992/sqft |
Source:  SFAR #426154562 Report a problem SFAR #426154562 Report a problem | ||
| 8/14/2026 | Listed for sale | $1,395,000-11.4%$992/sqft |
Source: SFAR #426154562 Report a problem | ||
| 3/9/2020 | Sold | $1,575,000$1,120/sqft |
Source: SFAR #491344 Report a problem | ||
Public tax history
| Year | Property taxes | Tax assessment |
|---|---|---|
| 2025 | $16,014 +19.5% | $1,255,000 +20% |
| 2024 | $13,396 -14% | $1,046,000 -14.8% |
| 2023 | $15,575 +0.1% | $1,227,000 |
| 2022 | $15,555 -14% | $1,227,000 -14.8% |
| 2021 | $18,077 -9.2% | $1,440,950 +8.1% |
| 2020 | $19,914 | $1,333,097 |
Find assessor info on the county website
Monthly payment
Est. payment
Payment breakdown
Explore the cost of this home by adjusting the details. Changes won't be saved.Climate risks
Neighborhood: South of Market
- $1,307,9002 bd2 ba1.2k sqft630 Natoma St #2, San Francisco, CA 94103Off Market
- $1,218,7002 bd3 ba1.4k sqft630 Natoma St #1, San Francisco, CA 94103Off Market

- $1,292,9002 bd3 ba1.4k sqft630 Natoma St, San Francisco, CA 94103Off Market
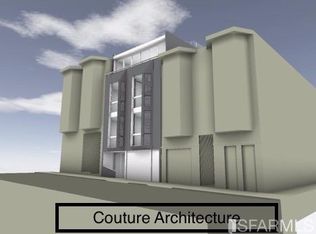
- $1,336,500-- bd3 ba3.9k sqft632-634 Natoma St, San Francisco, CA 94103Off Market
Similar homes
- $1,375,0003 bd2 ba1.5k sqft413 Tehama St, San Francisco, CA 94103For Sale
 MLS ID #426154204, Anthony L. Koutsos DRE #01347469, KW Advisors. SFAR
 - $1,695,0002 bd2 ba1.6k sqft461 2nd St #332C, San Francisco, CA 94127For Sale
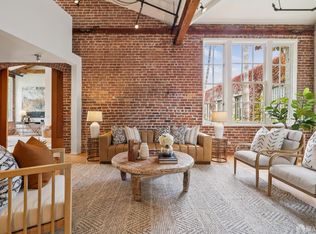 MLS ID #426157181, Alan F. Morcos DRE #01401445, Compass. SFAR
 - $1,449,0002 bd2 ba1.2k sqft400 Beale St APT 2401, San Francisco, CA 94105For Sale
 MLS ID #426136848, Paul Hwang DRE #01371169, Skybox Realty. SFAR
 - $1,199,0002 bd2 ba1.2k sqft301 Mission St APT 14J, San Francisco, CA 94105For Sale
 MLS ID #426149442, Miyuki Mia Takami DRE #01796537, eXp Realty of California, Inc.. SFAR
Local buyer's agents are ready to help
