Step inside this completely renovated home and enjoy modern updates from top to bottom, including a new roof, siding, windows, HVAC system, and water heater. Natural light fills the home, beautifully showcasing the ceramic tile flooring in the kitchen and high-end laminate flooring throughout. The kitchen features granite countertops and abundant cabinet space, making it both stylish and functional. Outside, the spacious backyard offers the perfect setting for summer cookouts, fall gatherings, or relaxing evenings at home. A detached garage provides excellent space for vehicle storage, a workshop, or extra storage needs. Don’t miss your chance to see all this move-in-ready home has to offer!
For sale
$275,000
630 Newport News Ave, Hampton, VA 23669
3beds
1,200sqft
:
Get pre-qualified$1,785/mo
Single Family Residence
Built in 1947
6,098 Square Feet Lot
$275,800 Zestimate®
$229/sqft
$-- HOA
What's special
Modern updatesDetached garageHigh-end laminate flooring throughoutSpacious backyardGranite countertopsCompletely renovated homeNew roof
- 19 days |
- 736 |
- 66 |
Likely to sell faster than
Zillow last checked:
Listing updated:
Listed by:
Curtis Brown,
Swell Realty Co 757-216-9222
Source: REIN Inc.,MLS#: 10646011
Facts & features
Interior
Bedrooms & bathrooms
- Bedrooms: 3
- Bathrooms: 3
- Full bathrooms: 3
Rooms
- Room types: 1st Floor BR, 1st Floor Primary BR, Attic, PBR with Bath
Primary bedroom
- Level: First
Heating
- Forced Air
Cooling
- Central Air
Appliances
- Included: Dishwasher, Disposal, Microwave, Range, Refrigerator, Electric Water Heater
- Laundry: Dryer Hookup, Washer Hookup
Features
- Ceiling Fan(s)
- Flooring: Carpet, Ceramic Tile, Laminate/LVP
- Basement: Crawl Space
- Has fireplace: No
Interior area
- Total interior livable area: 1,200 sqft
Property
Parking
- Total spaces: 1
- Parking features: Garage Det 1 Car, Driveway, On Street
- Garage spaces: 1
- Has uncovered spaces: Yes
Features
- Levels: Two
- Stories: 1
- Patio & porch: Porch
- Pool features: None
- Fencing: Back Yard,Chain Link,Fenced
- Has view: Yes
- View description: City
- Waterfront features: Not Waterfront
Lot
- Size: 6,098 Square Feet
Details
- Parcel number: 2001328
- Zoning: R11
Construction
Type & style
- Home type: SingleFamily
- Architectural style: Contemp,Cottage,Traditional
- Property subtype: Single Family Residence
Materials
- Vinyl Siding
- Roof: Asphalt Shingle
Condition
- Rehabilitated
- New construction: No
- Year built: 1947
Utilities & green energy
- Sewer: City/County
- Water: City/County
Community & HOA
Community
- Subdivision: West Hampton
HOA
- Has HOA: No
Location
- Region: Hampton
Financial & listing details
- Price per square foot: $229/sqft
- Tax assessed value: $163,600
- Annual tax amount: $2,000
- Date on market: 7/24/2026
Estimated market value
$275,800
$262,000 - $290,000
$1,744/mo
Price history
Price history is unavailable.
Public tax history
| Year | Property taxes | Tax assessment |
|---|---|---|
| 2025 | $1,971 +0.6% | $163,600 +1.5% |
| 2024 | $1,960 +4.9% | $161,200 +7.9% |
| 2023 | $1,869 +20.8% | $149,400 +28.6% |
| 2022 | $1,547 +12.2% | $116,200 +10.5% |
| 2021 | $1,378 | $105,200 +2.5% |
| 2020 | $1,378 +1200.7% | $102,600 |
| 2019 | $106 +12.8% | $102,600 +0.9% |
| 2018 | $94 | $101,700 |
| 2017 | $94 -89.7% | -- |
| 2016 | $913 -32.6% | -- |
| 2015 | $1,355 | -- |
| 2014 | $1,355 | $106,100 |
| 2013 | -- | -- |
| 2012 | -- | -- |
| 2011 | -- | -- |
| 2010 | -- | -- |
| 2009 | -- | -- |
| 2008 | -- | -- |
| 2007 | -- | -- |
| 2006 | -- | -- |
| 2005 | -- | -- |
| 2004 | -- | -- |
| 2003 | -- | -- |
| 2002 | -- | $61,500 +1.2% |
| 2001 | -- | $60,800 |
Find assessor info on the county website
Monthly payment
Est. payment
Payment breakdown
Explore the cost of this home by adjusting the details. Changes won't be saved.Climate risks
Neighborhood: Downtown
Nearby schools
GreatSchools rating
- 4/10A.W.E. Bassette Elementary SchoolGrades: PK-5Distance: 0.9 mi
- 4/10C. Alton Lindsay Middle SchoolGrades: 6-8Distance: 2.1 mi
- 8/10Phoebus High SchoolGrades: 9-12Distance: 2.6 mi
Schools provided by the listing agent
- Elementary: A.W.E. Bassette Elementary
- Middle: C. Alton Lindsay Middle
- High: Phoebus
Source: REIN Inc.. This data may not be complete. We recommend contacting the local school district to confirm school assignments for this home.
- $190,0003 bd1 ba1.1k sqft628 Newport News Ave, Hampton, VA 23669Off Market
- $220,0003 bd2 ba1.1k sqft632 Newport News Ave, Hampton, VA 23669Sold

- $171,2003 bd1 ba1.1k sqft626 Newport News Ave, Hampton, VA 23669Off Market
- $241,3003 bd2 ba1.1k sqft634 Newport News Ave, Hampton, VA 23669Off Market
- $260,0003 bd2 ba1.1k sqft631 Lee St, Hampton, VA 23669Off Market
- $244,4003 bd2 ba1.1k sqft629 Lee St, Hampton, VA 23669Off Market
- $240,0003 bd2 ba1.4k sqft633 Lee St, Hampton, VA 23669Sold
- $158,8002 bd1 ba1.1k sqft624 Newport News Ave, Hampton, VA 23669Off Market
A local agent can set up tours, give advice and negotiate with sellers.
Similar homes
- $265,0003 bd2 ba1k sqft1317 West Ave, Hampton, VA 23669For Sale
 MLS ID #10643825, Laura McGuire. REIN Inc.
 - $275,0004 bd3 ba1.5k sqft304 Woodland Rd, Hampton, VA 23669For Sale
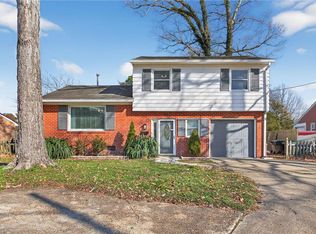 MLS ID #10618289, Joseph McAvoy. REIN Inc.
 - $284,8984 bd2 ba1.2k sqft804 Teach St, Hampton, VA 23661For Sale
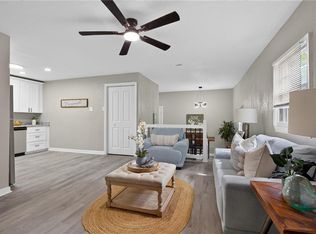 MLS ID #10645386, Ryan Fleming. REIN Inc.
 - $279,0003 bd2 ba1.3k sqft1139 Dahlia Ln, Hampton, VA 23663For Sale
 MLS ID #10642773, Lindsey Walton. REIN Inc.
 - $329,9993 bd2 ba1.4k sqft2 Butler Farm Rd, Hampton, VA 23666For SaleMLS ID #10648309, Shannon Brown. REIN Inc.
- $245,0003 bd2 ba912 sqft1830 Beall Dr, Hampton, VA 23663For SaleMLS ID #10648025, Jacob Bronk. REIN Inc.
- $254,9003 bd1 ba1.1k sqft401 Melville Rd, Hampton, VA 23661For SaleMLS ID #10638338, Kelly Liedtke. REIN Inc.
- $399,9003 bd2 ba1.4k sqft40 Southwind Dr, Hampton, VA 23669For SaleMLS ID #10648411, Sheila Johnson-Pane. REIN Inc.
- $320,0004 bd2 ba1.2k sqft116 Latham Dr, Newport News, VA 23605For SaleMLS ID #10648388, Hea Joo Kim. REIN Inc.
- $349,9003 bd2 ba1.5k sqft120 Southerland Dr, Hampton, VA 23669For SaleMLS ID #10645818, Todd Pleasants. REIN Inc.
- $275,0003 bd2 ba1.2k sqft630 33rd St, Newport News, VA 23607For SaleMLS ID #10647343, Eva Fisher. REIN Inc.
- $268,9003 bd1 ba950 sqft435 Rogers Ave, Hampton, VA 23664For SaleMLS ID #10643441, Gina Shores. REIN Inc.
- $245,0003 bd1 ba864 sqft129 Jordan Dr, Hampton, VA 23666For SaleMLS ID #10644576, Alexis Lans. REIN Inc.
- $225,0003 bd2 ba1.4k sqft1713 Bay Ave, Hampton, VA 23661For SaleMLS ID #10630104, Laura McGuire. REIN Inc.
- $280,0003 bd2 ba1k sqft833 Tifton St, Norfolk, VA 23513For SaleMLS ID #10647235, Angela Kennedy. REIN Inc.
- $285,0003 bd2 ba1.1k sqft120 Forrest Ave, Norfolk, VA 23505For SaleMLS ID #10645705, Penghao Li. REIN Inc.
- $300,0003 bd2 ba1.4k sqft126 Glendale Ave, Norfolk, VA 23505For SaleMLS ID #10645589, Erin Ward. REIN Inc.
- $279,9993 bd1 ba1.1k sqft116 Woodhaven Rd, Newport News, VA 23608For SaleMLS ID #10640007, R. Anne Ahluwalia. REIN Inc.
- $249,9002 bd3 ba1.3k sqft7 Madrone Pl, Hampton, VA 23666For SaleMLS ID #10641964, R. Anne Ahluwalia. REIN Inc.
- $300,0003 bd2 ba1.3k sqft20 Riverview Ave, Portsmouth, VA 23704For SaleMLS ID #10647480, Jameila Ingram. REIN Inc.
