The Whitney home design is ideal for a variety of lifestyles, w a great mix of open & personal space. Open-concept first floor w cozy Great Room w kitchen w island + dining area. Flexible loft space can transform into anything you want: study, media, office. Three bedrooms, including the expansive Master Suite with separate tub and shower, and large walk-in closet. All sample photos are of a Whitney design in a different community - some trim and finishes may be different. Estimated completion is end of June.
Pending
$376,900
630 Nichols Ln #H493, Woodburn, OR 97071
3beds
1,665sqft
:
Get pre-qualified$2,659/mo
Residential, Single Family Residence
Built in 2024
-- sqft lot
$-- Zestimate®
$226/sqft
$41/mo HOA
What's special
Flexible loft spaceLarge walk-in closetCozy great roomSeparate tubExpansive master suite
- 50 days |
- 11 |
- 0 |
Zillow last checked:
Listing updated:
Listed by:
Alina Pop 360-784-3085,
Lennar Sales Corp,
Hilary Rich 360-784-3085,
Lennar Sales Corp
Source: RMLS (OR),MLS#: 24213240
Facts & features
Interior
Bedrooms & bathrooms
- Bedrooms: 3
- Bathrooms: 3
- Full bathrooms: 2
- Partial bathrooms: 1
- Main level bathrooms: 1
Rooms
- Room types: Loft, Laundry, Bedroom 2, Bedroom 3, Dining Room, Family Room, Kitchen, Living Room, Primary Bedroom
Primary bedroom
- Features: Walkin Closet, Wallto Wall Carpet
- Level: Upper
- Area: 280
- Dimensions: 20 x 14
Bedroom 2
- Features: Closet, Wallto Wall Carpet
- Level: Upper
- Area: 99
- Dimensions: 11 x 9
Bedroom 3
- Features: Closet, Wallto Wall Carpet
- Level: Upper
- Area: 90
- Dimensions: 10 x 9
Dining room
- Level: Main
- Area: 100
- Dimensions: 10 x 10
Kitchen
- Features: Disposal, Gas Appliances, Island, Microwave, Pantry, Free Standing Range, Quartz
- Level: Main
- Area: 108
- Width: 9
Living room
- Level: Main
- Area: 182
- Dimensions: 14 x 13
Heating
- Forced Air
Cooling
- Air Conditioning Ready
Appliances
- Included: Disposal, Free-Standing Range, Gas Appliances, Microwave, Gas Water Heater, Tankless Water Heater
- Laundry: Laundry Room
Features
- Quartz, Closet, Kitchen Island, Pantry, Walk-In Closet(s)
- Flooring: Wall to Wall Carpet
- Windows: Double Pane Windows, Vinyl Frames
- Basement: Crawl Space
Interior area
- Total structure area: 1,665
- Total interior livable area: 1,665 sqft
Property
Parking
- Total spaces: 2
- Parking features: Driveway, Attached
- Attached garage spaces: 2
- Has uncovered spaces: Yes
Features
- Stories: 2
Lot
- Features: Level, SqFt 0K to 2999
Details
- Parcel number: New Construction
Construction
Type & style
- Home type: SingleFamily
- Architectural style: NW Contemporary
- Property subtype: Residential, Single Family Residence
Materials
- Cement Siding
- Foundation: Concrete Perimeter
- Roof: Composition
Condition
- Under Construction
- New construction: Yes
- Year built: 2024
Details
- Warranty included: Yes
Utilities & green energy
- Gas: Gas
- Sewer: Public Sewer
- Water: Public
- Utilities for property: Cable Connected
Community & HOA
HOA
- Has HOA: Yes
- Amenities included: Management
- HOA fee: $41 monthly
Location
- Region: Woodburn
Financial & listing details
- Price per square foot: $226/sqft
- Date on market: 2/23/2024
- Cumulative days on market: 50 days
- Listing terms: Conventional,FHA,VA Loan
- Road surface type: Paved
Estimated market value
Not available
Estimated sales range
Not available
Not available
Price history
| Date | Event | Price |
|---|---|---|
| 8/2/2024 | Pending sale | $376,900$226/sqft |
Source:  RMLS (OR) #24213240 Report a problem RMLS (OR) #24213240 Report a problem | ||
| 3/27/2024 | Listing removed | -- |
Source: RMLS (OR) #24213240 Report a problem | ||
| 3/10/2024 | Pending sale | $376,900$226/sqft |
Source: RMLS (OR) #24213240 Report a problem | ||
| 2/23/2024 | Listed for sale | $376,900$226/sqft |
Source: RMLS (OR) #24213240 Report a problem | ||
Public tax history
Tax history is unavailable.
Monthly payment
Est. payment
Payment breakdown
Explore the cost of this home by adjusting the details. Changes won't be saved.Climate risks
Neighborhood: 97071
Nearby schools
GreatSchools rating
- 3/10Heritage Elementary SchoolGrades: K-5Distance: 0.4 mi
- 2/10Valor Middle SchoolGrades: 6-8Distance: 0.4 mi
- 1/10Woodburn SuccessGrades: 7-12Distance: 1.2 mi
Schools provided by the listing agent
- Elementary: Heritage
- Middle: Valor
- High: Woodburn
Source: RMLS (OR). This data may not be complete. We recommend contacting the local school district to confirm school assignments for this home.
- $385,4003 bd3 ba1.6k sqft687 Nichols Ln, Woodburn, OR 97071Sold
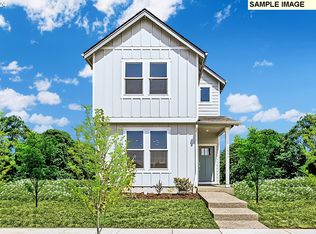
- $385,4003 bd3 ba1.6k sqft708 Nichols Ln, Woodburn, OR 97071Sold
- $386,4003 bd3 ba1.6k sqft630 Pickering Ln, Woodburn, OR 97071Sold
- $390,9004 bd3 ba1.8k sqft603 Nichols Ln, Woodburn, OR 97071Sold
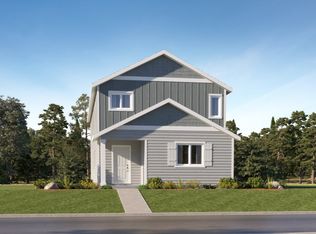
- $299,200-- bd-- ba650 sqft655 Nichols Ln, Woodburn, OR 97071Off Market
- $385,4003 bd3 ba1.6k sqft725 Nichols St, Woodburn, OR 97071Sold
- $384,4003 bd3 ba1.6k sqft655 Nichols Ln, Woodburn, OR 97071Sold
- $410,4004 bd3 ba1.8k sqft690 Nichols Ln, Woodburn, OR 97071Sold
A local agent can set up tours, give advice and negotiate with sellers.
A local lender can help you make sure your offer is ready when you are.
Similar homes
- $429,0004 bd3 ba1.8k sqft2283 Livesay Ln, Woodburn, OR 97071Active

 MLS ID #783308084, Meirong Wang, MORE Realty. RMLS (OR)
 - $330,4003 bd3 ba1.3k sqft897 Kirskey St, Woodburn, OR 97071New Construction
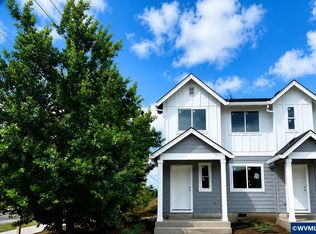
 MLS ID #843502, MICHELLE BAKER STEWART, Lennar Sales Corp. WVMLS
 - $336,8003 bd3 ba1.3k sqft2274 Sawtelle Dr, Woodburn, OR 97071Active
 RMLS (OR)
 - $470,0003 bd3 ba1.5k sqft1350 Dahlia St, Woodburn, OR 97071Active
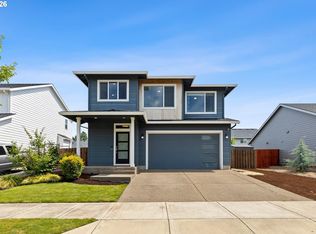 MLS ID #322923851, Helen Hoyt, Portland Creative Realtors. RMLS (OR)
 - $394,9003 bd3 ba1.5k sqft528 Spring Blvd, Woodburn, OR 97071New ConstructionMLS ID #843296, STEPHANIE PECK, Exp Realty, Llc. WVMLS
- $549,0004 bd2 ba1.7k sqft3250 Oxford St, Woodburn, OR 97071ActiveMLS ID #515921099, Stephanie Sanarov, Keller Williams PDX Central. RMLS (OR)
- $304,9002 bd2 ba1.1k sqft3227 Quail Ave Lot 13, Woodburn, OR 97071ActiveMLS ID #599616974, Jason Leiner, Lennar Sales Corp. RMLS (OR)
- $476,4004 bd3 ba2k sqft516 Spring Blvd, Woodburn, OR 97071ActiveRMLS (OR)
- $467,4004 bd4 ba1.9k sqft531 Spring St, Woodburn, OR 97071ActiveMLS ID #204062506, Robin Galvan-Taylor, Lennar Sales Corp. RMLS (OR)
- $530,0004 bd3 ba1.7k sqft2536 Edgewater Dr, Woodburn, OR 97071ActiveMLS ID #614997463, Jennifer Snodgrass, RE/MAX Equity Group. RMLS (OR)
- $466,9003 bd2 ba1.3k sqft1339 Owl Ave, Woodburn, OR 97071ActiveRMLS (OR)
- $284,0002 bd1 ba938 sqft2257 Country Club Ter, Woodburn, OR 97071ActiveMLS ID #720832047, Noah Kragerud, Keller Williams Sunset Corridor. RMLS (OR)
- $529,9604 bd3 ba1.9k sqft712 Magnolia Ave, Woodburn, OR 97071ActiveRMLS (OR)
- $524,9603 bd2 ba1.6k sqft704 Magnolia Ave #43, Woodburn, OR 97071ActiveRMLS (OR)
- $375,0002 bd3 ba1.3k sqft28440 SW Villebois Dr N, Wilsonville, OR 97070ActiveMLS ID #470910039, Trisha Dirks, Keller Williams Sunset Corridor. RMLS (OR)
- $399,0002 bd3 ba1.3k sqft29087 SW Costa Cir #W, Wilsonville, OR 97070ActiveMLS ID #584004028, Elliott Moore, Where Real Estate Collaborative. RMLS (OR)
- $415,0003 bd3 ba1.6k sqft736 N Little Oak St, Newberg, OR 97132ActiveMLS ID #385243269, Jennifer Feero, Baker Street Real Estate, LLC. RMLS (OR)
- $400,0003 bd3 ba1.6k sqft735 Garden Ct, Molalla, OR 97038ActiveMLS ID #228622564, Teddi Schill, Real Broker. RMLS (OR)
- $412,9003 bd3 ba1.5k sqft21836 SW Berkshire Ter, Sherwood, OR 97140ActiveMLS ID #264550502, Kendall Westphal Gendron, The Agency Portland. RMLS (OR)
- $409,0003 bd3 ba1.4k sqft21760 SW Alexander Ln, Sherwood, OR 97140ActiveMLS ID #389557995, Betsy Shand, Knipe Realty ERA Powered. RMLS (OR)
