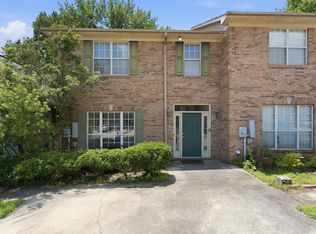
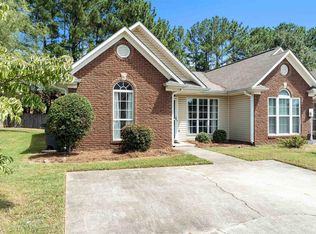
Looking for a home that gives you more than just a place to live? 630 Parkside Circle offers the space, convenience, and lifestyle you’ve been searching for. This inviting 3-bedroom, 2-bath townhome features spacious living areas, a cozy fireplace, and a private fenced backyard, with a beautiful lake, walking trail, and playground just steps away. Spend your evenings strolling by the water, enjoying the park, or head into downtown Helena for shopping and dining just minutes away. Comfortable, convenient, and perfectly positioned for everyday life, this one feels like home from the moment you arrive, you don’t want to miss it! New roof, new HVAC, and new LVP installed in 2023!
Contingent
$237,900
630 Parkside Cir, Helena, AL 35080
3beds
1,680sqft
Townhouse
Built in 2002
3,920 Square Feet Lot
$-- Zestimate®
$142/sqft
$-- HOA
What's special
Private fenced backyardCozy fireplace
- 20 days
- 447
- 29
Likely to sell faster than
Zillow last checked:
Listing updated:
Listed by:
Robert Bygrave 205-482-8577,
Realty Core
Source: GALMLS,MLS#: 21465420
Facts & features
Interior
Bedrooms & bathrooms
- Bedrooms: 3
- Bathrooms: 3
- Full bathrooms: 2
- 1/2 bathrooms: 1
Rooms
- Room types: Bedroom, Bathroom, Half Bath (ROOM), Kitchen, Living/Dining (ROOM), Master Bathroom, Master Bedroom
Primary bedroom
- Level: Second
Bedroom 1
- Level: Second
Bedroom 2
- Level: Second
Primary bathroom
- Level: Second
Bathroom 1
- Level: First
Kitchen
- Features: Laminate Counters
- Level: First
Living room
- Level: First
Basement
- Area: 0
Heating
- Electric
Cooling
- Central Air
Appliances
- Included: Electric Cooktop, Dishwasher, Disposal, Refrigerator, Electric Water Heater
- Laundry: Electric Dryer Hookup, Washer Hookup, Main Level, Laundry Closet, Yes
Features
- None, Smooth Ceilings, Soaking Tub, Linen Closet, Separate Shower, Double Vanity, Walk-In Closet(s)
- Flooring: Laminate
- Attic: Pull Down Stairs,Yes
- Number of fireplaces: 1
- Fireplace features: Tile (FIREPL), Living Room, Wood Burning
Interior area
- Total interior livable area: 1,680 sqft
- Finished area above ground: 1,680
- Finished area below ground: 0
Video & virtual tour
Property
Parking
- Parking features: Driveway
- Has uncovered spaces: Yes
Features
- Levels: One and One Half
- Stories: 1.5
- Patio & porch: Covered, Patio, Porch
- Pool features: None
- Fencing: Fenced
- View description: None
- Waterfront features: No
Lot
- Size: 3,920 Square Feet
Details
- Parcel number: 135222002014.000
- Special conditions: As Is
Construction
Type & style
- Home type: Townhouse
- Property subtype: Townhouse
Materials
- 3 Sides Brick, Vinyl Siding
- Foundation: Slab
Condition
- Year built: 2002
Utilities & green energy
- Water: Public
- Utilities for property: Sewer Connected
Community & HOA
Community
- Subdivision: Parkside
Location
- Region: Helena
Financial & listing details
- Price per square foot: $142/sqft
- Tax assessed value: $212,100
- Annual tax amount: $999
- Price range: $237.9K - $237.9K
- Date on market: 9/18/2026
Estimated market value
Not available
Estimated sales range
Not available
Not available
Price history
| Date | Event | Price |
|---|---|---|
| 9/30/2026 | Contingent | $237,900$142/sqft |
Source:  GALMLS #21465420 Report a problem GALMLS #21465420 Report a problem | ||
| 9/18/2026 | Listed for sale | $237,900+10.7%$142/sqft |
Source: GALMLS #21465420 Report a problem | ||
| 5/24/2023 | Sold | $215,000+4.9%$128/sqft |
Source: GALMLS #1351625 Report a problem | ||
| 4/30/2023 | Contingent | $205,000$122/sqft |
Source: GALMLS #1351625 Report a problem | ||
| 4/29/2023 | Listed for sale | $205,000+46.5%$122/sqft |
Source: GALMLS #1351625 Report a problem | ||
| 9/3/2010 | Listing removed | $139,900$83/sqft |
Source: Keller Williams Realty - Hoover #461813 Report a problem | ||
| 4/17/2010 | Listed for sale | $139,900+19.7%$83/sqft |
Source: RE/MAX First Choice #461813 Report a problem | ||
| 12/4/2002 | Sold | $116,900$70/sqft |
Source: Public Record Report a problem | ||
Public tax history
| Year | Property taxes | Tax assessment |
|---|---|---|
| 2025 | $999 +1.1% | $21,220 +1% |
| 2024 | $988 -49.1% | $21,000 -47% |
| 2023 | $1,940 +16.4% | $39,600 +16.4% |
| 2022 | $1,667 +15.2% | $34,020 +15.2% |
| 2021 | $1,447 +8.6% | $29,540 +8.6% |
| 2020 | $1,333 +0.4% | $27,200 +0.4% |
| 2019 | $1,328 | $27,100 +5.8% |
| 2017 | $1,328 +3.5% | $25,620 -1.4% |
| 2015 | $1,283 +1% | $25,980 +0.2% |
| 2014 | $1,270 -0.8% | $25,920 -0.8% |
| 2013 | $1,281 +121.1% | $26,140 +106.5% |
| 2012 | $579 +1.5% | $12,660 +1.4% |
| 2011 | $571 -1.9% | $12,480 -1.7% |
| 2010 | $581 -2.8% | $12,700 -2.6% |
| 2009 | $598 +2% | $13,040 +1.9% |
| 2007 | $586 +10.5% | $12,800 -89% |
| 2005 | $530 -50.4% | $116,600 +6.8% |
| 2004 | $1,070 | $109,200 |
| 2003 | $1,070 | -- |
Find assessor info on the county website
Monthly payment
Est. payment
Payment breakdown
Explore the cost of this home by adjusting the details. Changes won't be saved.Climate risks
Neighborhood: 35080
Nearby schools
Schools provided by the listing agent
- Elementary: Helena
- Middle: Helena
- High: Helena
Source: GALMLS. This data may not be complete. We recommend contacting the local school district to confirm school assignments for this home.
Similar homes
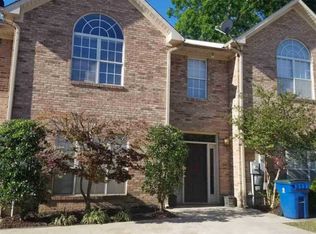
- $229,5003 bd3 ba1.6k sqftTbd, Helena, AL 35080For Sale
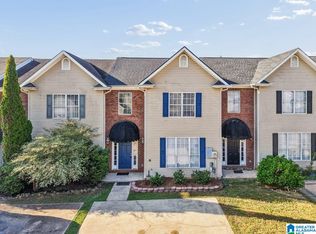
 MLS ID #21464059, Adam Green, EXIT Legacy Realty. GALMLS
 - $234,5002 bd3 ba1.4k sqft109 Amy Ln, Helena, AL 35080For Sale
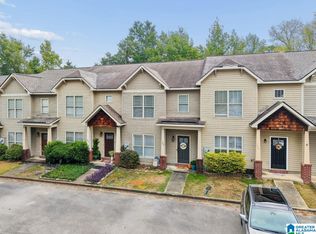 MLS ID #21466036, Anna Doaks, Keller Williams Metro South. GALMLS
 - $229,9003 bd2 ba1.3k sqft4008 Virginia Ln, Helena, AL 35080For Sale
 MLS ID #21462587, Marcus Kennedy, ARC Realty Vestavia. GALMLS
 - $229,9002 bd2 ba1.1k sqft9149 Brookline Ln, Helena, AL 35080For Sale
 MLS ID #21466723, Michele Burbank, RE/MAX Advantage. GALMLS
 - $229,9003 bd2 ba1.2k sqft429 Tocoa Rd, Helena, AL 35080For SaleMLS ID #21463567, Marc Scholl, ARC Realty Vestavia. GALMLS
- $226,5002 bd2 ba1.1k sqft7566 Spencer Ln, Helena, AL 35080For SaleMLS ID #21463576, Sara Beauchamp, Keller Williams Realty Vestavia. GALMLS
- $229,9992 bd2 ba1.3k sqftAtt & Spectrum, Helena, AL 35080For SaleMLS ID #21461543, Joseph Daley, Keller Williams Metro South. GALMLS
- $237,9003 bd3 ba1.6k sqft112 Sommersby Dr, Pelham, AL 35124For SaleMLS ID #21465545, Virginia Markstein, ARC Realty Mountain Brook. GALMLS
- $189,9002 bd2 ba1.5k sqftSpectrum, Helena, AL 35080For SaleMLS ID #21465934, Beth Thomas, Keller Williams Realty Vestavia. GALMLS
- $300,0003 bd3 ba1.8k sqftTbd, Helena, AL 35080For SaleMLS ID #21466583, Julie White, NextHome Advocates. GALMLS
- $299,9004 bd3 ba1.9k sqft2006 Jackson Ln, Helena, AL 35080For SaleMLS ID #21466635, Tahira Khadair, New Image Realty. GALMLS
- $274,9003 bd2 ba1.5k sqft200 Tocoa Cir, Helena, AL 35080For SaleMLS ID #21460275, Danielle Turner, Keller Williams Metro South. GALMLS
- $279,9002 bd2 ba1.6k sqft1914 Omaha Dr, Helena, AL 35080For SaleMLS ID #21465642, Sinan Zakaria, Listed Simply. GALMLS
- $285,0004 bd3 ba1.6k sqftAt&t, Helena, AL 35080For SaleMLS ID #21464602, Richard Smith, Alpha Smith Realty Group LLC. GALMLS
- $315,0004 bd3 ba1.5k sqft110 Lake Davidson Ln, Helena, AL 35080For SaleMLS ID #21466602, Cody Cato, Impact Realty Advisors. GALMLS
- $230,0003 bd3 ba1.5k sqft106 Sommersby Dr, Pelham, AL 35124For SaleMLS ID #21464089, Beena Shah, Keller Williams Realty Hoover. GALMLS
- $194,0002 bd2 ba1k sqft352 Rocky Ridge Cir, Helena, AL 35080For SaleMLS ID #21460604, John Hereford, RE/MAX Advantage. GALMLS
- $229,9003 bd3 ba1.7k sqft449 Cambrian Ridge Trl, Pelham, AL 35124For SaleMLS ID #21464139, stephanie wright, Real Broker LLC. GALMLS
- $320,0003 bd2 ba2k sqft8233 Wynwood Dr, Pelham, AL 35080For SaleMLS ID #21466480, Marshall Casselman, eXp Realty, LLC Central. GALMLS
