Welcome home to this charming brick beauty that perfectly blends style, comfort, and functionality! Featuring 3 bedrooms and 2 bathrooms, this home offers an open-concept layout designed for both everyday living and entertaining. The spacious living room is the heart of the home, complete with a cozy fireplace and easy access to the screened-in back porch—perfect for morning coffee, game-day gatherings, or relaxing summer evenings. The formal dining room is currently serving as a fun-filled children's play area, showcasing the space's flexibility to fit your lifestyle. The kitchen is sure to impress with its trendy soft green cabinetry, stainless steel appliances, tile flooring, pantry, and sunny breakfast area that flows seamlessly into the main living spaces. The split-bedroom floor plan provides privacy for everyone. The generously sized primary suite features an attached bath with an extended vanity, a large soaking tub, and an oversized linen/storage closet. On the opposite side of the home, you'll find two additional bedrooms and a stylish second bath highlighted by vibrant blue walls and a classic white subway-tile tub surround. Step outside to enjoy a fully privacy-fenced backyard with plenty of room to play, garden, or entertain. There's even a separate fenced play or pet area featuring a deck and a convenient pull-out canvas shade cover—ideal for keeping kids or furry friends comfortable year-round. Add in a double-car garage and a location just minutes from shopping, grocery stores, restaurants, and everyday conveniences, and you've found a home that checks all the boxes. Stylish, practical, and move-in ready—this is the one you've been waiting for! Per seller roof is 4-5 years old, and HVAC is 2 years old
Pending
$239,900
6300 Heritage Trace Dr, Mobile, AL 36695
3beds
1,739sqft
:
Get pre-qualified$1,458/mo
Single Family Residence, Residential
Built in 1993
10,101 Square Feet Lot
$240,300 Zestimate®
$138/sqft
$-- HOA
What's special
Double-car garageCozy fireplaceFormal dining roomLarge soaking tubTile flooringOpen-concept layoutTrendy soft green cabinetry
- 36 days |
- 201 |
- 10 |
Likely to sell faster than
Zillow last checked:
Listing updated:
Listed by:
Melanie Bunting 251-463-3613,
1702 Real Estate
Source: GCMLS,MLS#: 7792524
Facts & features
Interior
Bedrooms & bathrooms
- Bedrooms: 3
- Bathrooms: 2
- Full bathrooms: 2
Heating
- Central
Cooling
- Ceiling Fan(s), Central Air
Appliances
- Included: Dishwasher, Electric Range, Range Hood
- Laundry: Laundry Room, Main Level
Features
- Bookcases
- Flooring: Ceramic Tile
- Basement: None
- Has fireplace: Yes
- Fireplace features: Gas Log
Interior area
- Total structure area: 1,739
- Total interior livable area: 1,739 sqft
Video & virtual tour
Property
Parking
- Total spaces: 2
- Parking features: Driveway, Garage
- Garage spaces: 2
- Has uncovered spaces: Yes
Accessibility
- Accessibility features: None
Features
- Levels: One
- Patio & porch: Covered, Deck, Patio
- Exterior features: Private Yard
- Pool features: None
- Spa features: None
- Fencing: Back Yard,Privacy
- Has view: Yes
- Waterfront features: None
Lot
- Size: 10,101 Square Feet
- Features: Back Yard, Front Yard
Details
- Additional structures: None
- Parcel number: 3303084000001171
Construction
Type & style
- Home type: SingleFamily
- Architectural style: Traditional
- Property subtype: Single Family Residence, Residential
Materials
- Brick
- Foundation: Slab
- Roof: Shingle
Condition
- Year built: 1993
Utilities & green energy
- Electric: Other
- Sewer: Public Sewer
- Water: Public
- Utilities for property: Cable Available, Electricity Available, Sewer Available, Water Available
Green energy
- Energy efficient items: None
Community & HOA
Community
- Features: Near Schools, Near Shopping
- Subdivision: Heritage Hills
Location
- Region: Mobile
Financial & listing details
- Price per square foot: $138/sqft
- Tax assessed value: $179,800
- Annual tax amount: $1,075
- Date on market: 6/23/2026
- Electric utility on property: Yes
- Road surface type: Asphalt
Estimated market value
$240,300
$228,000 - $252,000
$1,908/mo
Price history
| Date | Event | Price |
|---|---|---|
| 6/27/2026 | Pending sale | $239,900$138/sqft |
Source:  GCMLS #7792524 Report a problem GCMLS #7792524 Report a problem | ||
| 6/23/2026 | Listed for sale | $239,900+54.8%$138/sqft |
Source: GCMLS #7792524 Report a problem | ||
| 2/9/2022 | Sold | $155,000+10.7%$89/sqft |
Source: Public Record Report a problem | ||
| 4/19/2018 | Sold | $140,000+4.6%$81/sqft |
Source: Agent Provided Report a problem | ||
| 1/19/2018 | Price change | $133,900-0.7%$77/sqft |
Source: Berkshire Hathaway Cooper & Co #605926 Report a problem | ||
| 11/21/2017 | Price change | $134,900-2.2%$78/sqft |
Source: Berkshire Hathaway Cooper & Co #605926 Report a problem | ||
| 10/30/2017 | Price change | $137,900-1.4%$79/sqft |
Source: Berkshire Hathaway Cooper & Co #605926 Report a problem | ||
| 10/3/2017 | Listed for sale | $139,900+44.2%$80/sqft |
Source: Berkshire Hathaway Cooper & Co #605926 Report a problem | ||
| 10/25/2010 | Sold | $97,000-13.4%$56/sqft |
Source: Public Record Report a problem | ||
| 8/14/2010 | Price change | $112,000-11.1%$64/sqft |
Source: foreclosure.com Report a problem | ||
| 7/31/2010 | Price change | $126,000-10%$72/sqft |
Source: foreclosure.com Report a problem | ||
| 6/26/2010 | Listed for sale | $140,000$81/sqft |
Source: foreclosure.com Report a problem | ||
Public tax history
| Year | Property taxes | Tax assessment |
|---|---|---|
| 2025 | $1,075 +3.4% | $17,980 +3.2% |
| 2024 | $1,039 +8.2% | $17,420 +7.7% |
| 2023 | $960 +9.4% | $16,180 +8.7% |
| 2022 | $878 +8.5% | $14,880 +7.8% |
| 2021 | $809 -2.4% | $13,800 -2.3% |
| 2020 | $830 +1.2% | $14,120 +1.1% |
| 2019 | $819 -1.2% | $13,960 |
| 2018 | $829 -2.1% | $13,960 -3.1% |
| 2017 | $847 | $14,400 -0.3% |
| 2016 | $847 -3.6% | $14,440 -2.2% |
| 2013 | $879 +39.2% | $14,760 +34.2% |
| 2003 | $632 | $11,000 |
| 2002 | $632 +11.2% | $11,000 +10% |
| 2001 | $568 +26.8% | $10,000 |
| 2000 | $448 | $10,000 |
Find assessor info on the county website
Monthly payment
Est. payment
Payment breakdown
Explore the cost of this home by adjusting the details. Changes won't be saved.Climate risks
Neighborhood: Milkhouse
Nearby schools
GreatSchools rating
- 3/10Olive J Dodge Elementary SchoolGrades: PK-5Distance: 1.9 mi
- 2/10Burns Middle SchoolGrades: 6-8Distance: 0.5 mi
- 6/10WP Davidson High SchoolGrades: 9-12Distance: 4 mi
Schools provided by the listing agent
- Elementary: Olive J Dodge
- Middle: Burns
- High: WP Davidson
Source: GCMLS. This data may not be complete. We recommend contacting the local school district to confirm school assignments for this home.
- $239,200-- bd1 ba1.7k sqft6304 Heritage Trace Dr, Mobile, AL 36695Off Market
- $253,6003 bd1 ba2k sqft6401 Cherry Ridge Dr, Mobile, AL 36695Off Market
- $249,9004 bd2 ba1.8k sqft6308 Heritage Trace Dr, Mobile, AL 36695Off Market
- $294,1003 bd2 ba2.1k sqft6405 Cherry Ridge Dr, Mobile, AL 36695Off Market

- $288,1005 bd3 ba2.3k sqft6409 Cherry Ridge Dr, Mobile, AL 36695Off Market
- $238,9003 bd2 ba1.7k sqft6312 Heritage Trace Dr, Mobile, AL 36695Off Market
- $243,800-- bd1 ba1.8k sqft6301 Heritage Trace Dr, Mobile, AL 36695Off Market
- $218,4003 bd1 ba1.7k sqft6305 Heritage Trace Dr, Mobile, AL 36695Off Market
A local agent can set up tours, give advice and negotiate with sellers.
Similar homes
- $249,9003 bd2 ba1.8k sqft6626 Cherry Pointe Ct, Mobile, AL 36695For Sale
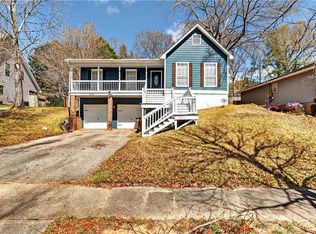 MLS ID #7729771, Chenease Coleman, eXp Realty Southern Branch. GCMLS
 - $235,0003 bd2 ba1.9k sqft3100 Lloyds Ln, Mobile, AL 36693For Sale
 MLS ID #7803122, Jamey West, Keller Williams Mobile. GCMLS
 - $264,0003 bd2 ba1.6k sqft2309 Anclote Ct, Mobile, AL 36695For Sale
 MLS ID #7792704, Chanda Blanchard, RE/MAX Realty Professionals. GCMLS
 - $240,0003 bd2 ba1.7k sqft8275 Fontana Ct, Mobile, AL 36695For Sale
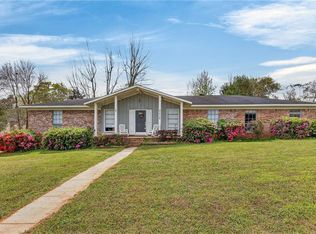 MLS ID #7744348, Misty Hellman, Better Homes & Gardens RE Platinum Properties. GCMLS
 - $260,0003 bd2 ba1.6k sqft7004 Carrabelle Ky, Mobile, AL 36695For SaleMLS ID #7765333, Malcolm Seals, TerrDomus LLC. GCMLS
- $245,2653 bd2 ba1.6k sqft10050 Thresher Ct, Mobile, AL 36695For SaleMLS ID #7797393, Lisa Granger, Real Broker LLC. GCMLS
- $224,9003 bd2 ba1.5k sqft2988 Cottage Knoll Dr, Mobile, AL 36695For SaleMLS ID #7748297, Chelsey Willis, Wellhouse Real Estate West LLC. GCMLS
- $219,2293 bd2 ba1.3k sqft3410 Plantation Ct, Mobile, AL 36695For SaleMLS ID #7787139, Kristian Calvert, Beck Properties Real Estate. GCMLS
- $239,9003 bd2 ba1.7k sqft9470 Oak Forrest Dr, Mobile, AL 36695For SaleMLS ID #7748458, Julissa Rodriguez, IXL Real Estate LLC. GCMLS
- $212,5003 bd2 ba1.4k sqft2602 Meadowview Dr, Mobile, AL 36695For SaleMLS ID #7772801, Monica Alidor, Bellator Real Estate LLC Mobile. GCMLS
- $244,6004 bd2 ba1.8k sqft5804 Long Meadow Rd, Mobile, AL 36609For SaleMLS ID #7804405, Bethany Metzger, 1702 Real Estate. GCMLS
- $254,9004 bd2 ba2k sqft4587 Woodcliff Dr N, Mobile, AL 36693For SaleMLS ID #7807424, Samantha Siddiqi, Keller Williams Mobile. GCMLS
- $237,2453 bd3 ba1.2k sqft300 Hillcrest Rd, Mobile, AL 36608For SaleMLS ID #7800582, Tina Rowe, Keller Williams Mobile. GCMLS
- $227,5003 bd2 ba1.3k sqft9470 Burnt Ash Dr, Mobile, AL 36695For SaleMLS ID #7777443, Dre Reynolds, Roberts Brothers West. GCMLS
- $235,0003 bd2 ba1k sqft7413 Wigfield Ct, Mobile, AL 36619For SaleMLS ID #7713051, Jordan Doole, Coldwell Banker Smith Homes, Realtors. GCMLS
- $229,5003 bd2 ba1.5k sqft5612 Vista Bonita Dr N, Mobile, AL 36609For SaleMLS ID #7796308, Kathy Guidroz, Coastal Alabama Real Estate. GCMLS
- $274,5003 bd3 ba2.2k sqft6133 Hampton Oaks Dr, Mobile, AL 36693For SaleMLS ID #7803964, Terri Baker, Cooper & Co Inc.. GCMLS
- $289,0003 bd3 ba1.9k sqft6104 Scenic West Dr, Mobile, AL 36693For SaleMLS ID #7752459, Tracey Goens, Elite Real Estate Solutions, LLC. GCMLS
- $247,5003 bd2 ba2.3k sqft4350 Tara Dr W, Mobile, AL 36619For SaleMLS ID #7746259, Angela Baggett, Azalea Real Estate Agency. GCMLS
- $219,9003 bd1 ba1.3k sqft718 Raines Dr, Mobile, AL 36609For SaleMLS ID #7809659, Rebecca Hendrich, Elite Real Estate Solutions, LLC. GCMLS
