Discover the extra space and versatility of this family-friendly townhouse in Rocky Mountain House, complete with a fully finished basement and a backyard that opens onto green space. The main floor features upgraded vinyl plank flooring and a flexible front room ideal for a home office, playroom, or additional bedroom. Upstairs are three bedrooms, including a generous primary suite with dual closets and a private 4pc ensuite. Two additional bedrooms share another full 4pc bath. Downstairs adds even more living space with a comfortable family room, fourth bedroom, and another 4pc bathroom—perfect for teens, guests, or a growing family. Outside, enjoy a sunny back deck and fully fenced yard with green space beyond. With multiple living areas, plenty of bedrooms and bathrooms, and a practical layout, this is a fantastic option for families, first-time buyers, or investors looking for more room to grow.
For sale
C$365,000
6300 W 58a St #110, Rocky Mountain House, AB T4T 1M3
4beds
1,233sqft
Townhouse
Built in 2024
-- sqft lot
$-- Zestimate®
C$296/sqft
C$250/mo HOA
What's special
Fully finished basementUpgraded vinyl plank flooringComfortable family roomSunny back deck
- 19 hours
- 1
- 0
Zillow last checked:
Listing updated:
Listed by:
James Mabey, Broker,
Century 21 Masters
Source: courtesy of Pillar9 System,MLS®#: A2340068 Originating MLS®#: Central Alberta
Originating MLS®#: Central AlbertaFacts & features
Interior
Bedrooms & bathrooms
- Bedrooms: 4
- Bathrooms: 3
- Full bathrooms: 2
- 1/2 bathrooms: 1
Other
- Level: Upper
- Dimensions: 14`10" x 9`10"
Bedroom
- Level: Upper
- Dimensions: 9`6" x 9`2"
Bedroom
- Level: Upper
- Dimensions: 12`0" x 9`6"
Bedroom
- Level: Basement
- Dimensions: 11`5" x 10`6"
Other
- Level: Upper
- Dimensions: 0`0" x 0`0"
Other
- Level: Main
- Dimensions: 0`0" x 0`0"
Other
- Level: Upper
- Dimensions: 0`0" x 0`0"
Dining room
- Level: Main
- Dimensions: 11`8" x 8`10"
Family room
- Level: Basement
- Dimensions: 13`0" x 8`6"
Kitchen
- Level: Main
- Dimensions: 11`10" x 10`6"
Laundry
- Level: Basement
- Dimensions: 6`7" x 5`2"
Living room
- Level: Main
- Dimensions: 11`8" x 10`2"
Office
- Level: Main
- Dimensions: 9`5" x 7`3"
Heating
- Forced Air, Natural Gas
Cooling
- None
Appliances
- Included: See Remarks
- Laundry: In Basement
Features
- Breakfast Bar, Ceiling Fan(s), Kitchen Island
- Flooring: Carpet
- Windows: Vinyl Windows
- Basement: Full
- Has fireplace: No
- Common walls with other units/homes: 2+ Common Walls
Interior area
- Total interior livable area: 1,233 sqft
Property
Parking
- Total spaces: 2
- Parking features: Side By Side, Stall, Assigned
Features
- Levels: Two,2 Storey
- Stories: 1
- Patio & porch: Deck
- Exterior features: None
- Fencing: Fenced
Lot
- Features: Back Yard
Details
- Zoning: RM
Construction
Type & style
- Home type: Townhouse
- Property subtype: Townhouse
Materials
- Wood Frame
- Foundation: Concrete Perimeter
- Roof: Asphalt Shingle
Condition
- New construction: No
- Year built: 2024
Community & HOA
Community
- Subdivision: NONE
HOA
- Has HOA: Yes
- Amenities included: Parking
- Services included: Common Area Maintenance, Insurance, Snow Removal
- HOA fee: C$250 monthly
Location
- Region: Rocky Mountain House
Financial & listing details
- Price per square foot: C$296/sqft
- Date on market: 8/28/2026
- Inclusions: See Remarks
Price history
Price history is unavailable.
Public tax history
Tax history is unavailable.
Climate risks
Neighborhood: T4T
Nearby schools
GreatSchools rating
No schools nearby
We couldn't find any schools near this home.
- C$284,9003 bd3 ba1.2k sqft6300 W 58a St #108, Rocky Mountain House, AB T4T1M3For Sale

- C$319,9003 bd3 ba1.2k sqft6300 W 58a St #102, Rocky Mountain House, AB T4T1M3New Construction
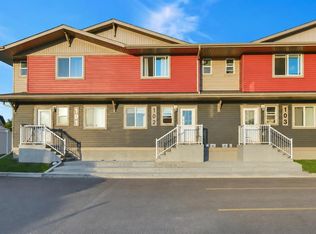
- C$284,9003 bd3 ba1.2k sqft6300 58a St #108, Rocky Mountain House, AB T4T1M3For Sale

- C$365,0004 bd3 ba1.2k sqft6300 58a St #110, Rocky Mountain House, AB T4T1M3For Sale
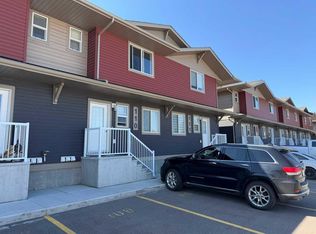
Similar homes
- C$365,0004 bd3 ba1.2k sqft6300 58a St #110, Rocky Mountain House, AB T4T 1M3For SaleCentury 21 Canada
- C$319,9003 bd3 ba1.2k sqft6300 W 58a St #102, Rocky Mountain House, AB T4T 1M3New ConstructionMLS ID #A2334669, Kimberly Mcdonald, Associate, Re/Max Real Estate Central Alberta. courtesy of Pillar9 System
- C$284,9003 bd3 ba1.2k sqft6300 58a St #108, Rocky Mountain House, AB T4T 1M3For SaleCentury 21 Canada
- C$369,0004 bd4 ba1.4k sqft5905 N 71st Ave #11, Rocky Mountain House, AB T4T 0A6For Sale
 MLS ID #A2330618, Riley Mason-Larsen, Associate, Century 21 Westcountry Realty Ltd.. courtesy of Pillar9 System
