Welcome home to this beautifully updated townhome located in the highly sought-after Ann Arbor School District! Offering 3 spacious bedrooms, 2.5 bathrooms, and a two-car attached garage, this move-in-ready home perfectly blends comfort, style, and convenience. The thoughtfully designed floor plan provides generous living space ideal for both everyday living and entertaining. Enjoy a peaceful, park-like setting while being just minutes from major expressways, making commuting a breeze. You'll also love the close proximity to shopping, restaurants, farmers markets, parks, and top-rated schools, putting everything Ann Arbor has to offer right at your fingertips. Whether you're looking for a low-maintenance lifestyle or a place to call home, this beautifully updated townhome is one you won't want to miss!
Pending
$299,000
6304 Harlequin Ln, Ypsilanti, MI 48197
3beds
1,455sqft
:
Get pre-qualified$2,549/mo
Condominium
Built in 2006
-- sqft lot
$299,600 Zestimate®
$205/sqft
$280/mo HOA
What's special
Peaceful park-like settingTwo-car attached garageThoughtfully designed floor planBeautifully updated townhomeGenerous living space
- 21 days |
- 265 |
- 14 |
Zillow last checked:
Listing updated:
Listed by:
Emily Martina 810-955-3033,
KW Realty Living 810-227-5500
Source: MichRIC,MLS#: 26036548
Facts & features
Interior
Bedrooms & bathrooms
- Bedrooms: 3
- Bathrooms: 3
- Full bathrooms: 2
- 1/2 bathrooms: 1
Primary bedroom
- Level: Upper
- Area: 165
- Dimensions: 15.00 x 11.00
Bedroom 2
- Level: Upper
- Area: 130
- Dimensions: 10.00 x 13.00
Primary bathroom
- Level: Upper
- Area: 60
- Dimensions: 10.00 x 6.00
Bathroom 1
- Level: Main
- Area: 30
- Dimensions: 6.00 x 5.00
Bathroom 1
- Level: Lower
- Area: 120
- Dimensions: 10.00 x 12.00
Bathroom 2
- Level: Lower
- Area: 42
- Dimensions: 6.00 x 7.00
Dining room
- Level: Main
- Area: 90
- Dimensions: 10.00 x 9.00
Kitchen
- Level: Main
- Area: 120
- Dimensions: 10.00 x 12.00
Living room
- Level: Main
- Area: 187
- Dimensions: 17.00 x 11.00
Heating
- Forced Air
Cooling
- Central Air
Appliances
- Included: Dishwasher, Disposal, Microwave, Range, Refrigerator
- Laundry: Upper Level
Features
- Flooring: Carpet, Ceramic Tile, Wood
- Basement: Slab
- Has fireplace: No
Interior area
- Total structure area: 1,455
- Total interior livable area: 1,455 sqft
Property
Parking
- Total spaces: 2
- Parking features: Garage Faces Rear, Garage Door Opener, Attached
- Garage spaces: 2
Features
- Stories: 3
Details
- Parcel number: L1226235066
Construction
Type & style
- Home type: Condo
- Property subtype: Condominium
Materials
- Brick, Vinyl Siding
- Roof: Asphalt
Condition
- New construction: No
- Year built: 2006
Utilities & green energy
- Sewer: Public Sewer
- Water: Public
- Utilities for property: Natural Gas Connected, Cable Connected
Community & HOA
HOA
- Has HOA: Yes
- Services included: Water, Trash, Snow Removal, Sewer, Maintenance Grounds
- HOA fee: $280 monthly
- HOA phone: 734-973-5500
Location
- Region: Ypsilanti
Financial & listing details
- Price per square foot: $205/sqft
- Tax assessed value: $106,819
- Annual tax amount: $4,212
- Date on market: 7/16/2026
- Listing terms: Cash,VA Loan,Conventional
- Road surface type: Paved
Estimated market value
$299,600
$285,000 - $315,000
$2,446/mo
Price history
| Date | Event | Price |
|---|---|---|
| 7/21/2026 | Pending sale | $299,000$205/sqft |
Source:  MichRIC #26036548 Report a problem MichRIC #26036548 Report a problem | ||
| 7/16/2026 | Listed for sale | $299,000+67%$205/sqft |
Source: MichRIC #26036548 Report a problem | ||
| 7/13/2026 | Listing removed | $2,500$2/sqft |
Source: Zillow Rentals Report a problem | ||
| 6/5/2026 | Listed for rent | $2,500+6.4%$2/sqft |
Source: Zillow Rentals Report a problem | ||
| 5/1/2024 | Listing removed | -- |
Source: Zillow Rentals Report a problem | ||
| 4/17/2024 | Listed for rent | $2,350$2/sqft |
Source: Zillow Rentals Report a problem | ||
| 4/2/2024 | Listing removed | -- |
Source: Zillow Rentals Report a problem | ||
| 3/13/2024 | Listed for rent | $2,350$2/sqft |
Source: Zillow Rentals Report a problem | ||
| 12/13/2016 | Sold | $179,000$123/sqft |
Source: Public Record Report a problem | ||
Public tax history
| Year | Property taxes | Tax assessment |
|---|---|---|
| 2025 | $4,121 | $128,589 +5.7% |
| 2024 | -- | $121,640 +7.5% |
| 2023 | -- | $113,200 +6.1% |
| 2022 | -- | $106,700 +4.8% |
| 2021 | -- | $101,800 +2.2% |
| 2020 | $3,572 | $99,600 +9.5% |
| 2019 | -- | $91,000 +6.1% |
| 2018 | -- | $85,800 +4.6% |
| 2017 | -- | $82,000 +29.4% |
| 2016 | -- | $63,362 +0.3% |
| 2015 | -- | $63,173 +3.2% |
| 2014 | -- | $61,200 |
| 2013 | -- | $61,200 +2.3% |
| 2012 | -- | $59,800 -2.4% |
| 2011 | -- | $61,300 -2.4% |
| 2010 | -- | $62,800 -1.9% |
| 2009 | -- | $64,000 -16.3% |
| 2008 | -- | $76,500 -10.9% |
| 2007 | -- | $85,900 +405.3% |
| 2005 | -- | $17,000 |
Find assessor info on the county website
Monthly payment
Est. payment
Payment breakdown
Explore the cost of this home by adjusting the details. Changes won't be saved.Climate risks
Neighborhood: 48197
Nearby schools
GreatSchools rating
- 5/10Carpenter SchoolGrades: K-5Distance: 3.7 mi
- 6/10Scarlett Middle SchoolGrades: 6-8Distance: 2.5 mi
- 8/10Huron High SchoolGrades: 9-12Distance: 5.8 mi
- $280,2003 bd3 ba1.5k sqft6306 Harlequin Ln, Ypsilanti, MI 48197Off Market
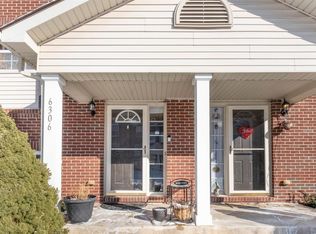
- $2,1453 bd3 ba1.5k sqft6308 Harlequin Ln, Ypsilanti, MI 48197For Rent

- $282,6003 bd3 ba1.2k sqft6302 Harlequin Ln, Ypsilanti, MI 48197Off Market

- $281,2003 bd3 ba1.2k sqft6310 Harlequin Ln, Ypsilanti, MI 48197Off Market

- $266,0002 bd2 ba1.2k sqft6312 Harlequin Ln, Ypsilanti, MI 48197Off Market
- $261,700-- bd-- ba-- sqft6212 Harlequin Ln, Ypsilanti, MI 48197Off Market
- $290,0003 bd3 ba1.4k sqft6323 Brant Ln, Ypsilanti, MI 48197Sold
- $294,5003 bd2 ba1.2k sqft6321 Brant Ln, Ypsilanti, MI 48197Off Market
A local agent can set up tours, give advice and negotiate with sellers.
Similar homes
- $275,0002 bd3 ba1.3k sqft5748 Hampshire Ln, Ypsilanti, MI 48197For Sale

 MLS ID #20261062002, Robert Oswald, Real Broker, LLC. Realcomp II
 - $299,9003 bd1 ba1.2k sqft4917 Merritt Rd, Ypsilanti, MI 48197For Sale
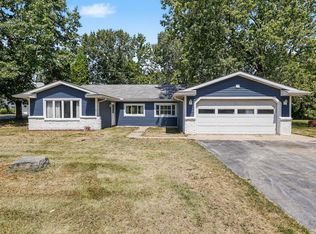
 MLS ID #26040930, Miriam Ripple, Century 21 Affiliated. MichRIC
 - $275,0002 bd2 ba1.4k sqft3118 Primrose Ln #165, Ypsilanti, MI 48197For Sale
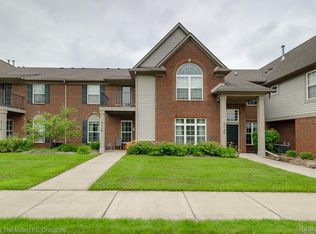 MLS ID #20261058611, Therese Antonelli, Moving The Mitten RE Group Inc. Realcomp II
 - $290,0002 bd3 ba1.4k sqft5727 Hampshire Ln #75, Ypsilanti, MI 48197For Sale
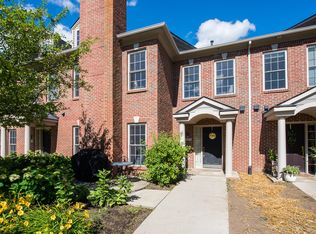 MLS ID #26031614, Jean Wedemeyer, The Charles Reinhart Company. MichRIC
 - $259,0002 bd2 ba1.4k sqft3133 Primrose Ln, Ypsilanti, MI 48197For SaleMLS ID #26033068, Sarah Castellanos, Howard Hanna Real Estate. MichRIC
- $249,9002 bd2 ba1.1k sqft3151 Primrose Ln, Ypsilanti, MI 48197For SaleMLS ID #26037604, Tyler Stipe, RE/MAX Platinum. MichRIC
- $268,0002 bd2 ba1.4k sqft3242 Primrose Ln, Ypsilanti, MI 48197For SaleMLS ID #26013712, Suzanne Betz, Real Estate One Inc. MichRIC
- $268,0002 bd3 ba1.3k sqft5796 Hampshire Ln, Ypsilanti, MI 48197For SaleMLS ID #26020404, Nancy Paterson, Howard Hanna Real Estate. MichRIC
- $329,8003 bd2 ba1.3k sqft5062 Tyrone St, Ypsilanti, MI 48197For SaleMLS ID #26035861, David Mueller, Real Broker LLC Ann Arbor. MichRIC
- $280,0002 bd3 ba1.4k sqft5702 Hampshire Ln, Ypsilanti, MI 48197For SaleMLS ID #26008884, Betsy Blackmon, Real Estate One Inc. MichRIC
- $235,0002 bd2 ba1.1k sqft3208 Primrose Ln, Ypsilanti, MI 48197For SaleMLS ID #26035014, Brad Jordan, Realty Experts LLC. MichRIC
- $274,5002 bd3 ba1.3k sqft5707 Hampshire Ln #68, Ypsilanti, MI 48197For SaleMLS ID #26017867, JOHN W COLLIS, NCDG Realty & Property Management. MichRIC
- $249,9002 bd2 ba1.2k sqft3146 Primrose Ln, Ypsilanti, MI 48197For SaleMLS ID #20261054740, Rami H Ahmad, Keller Williams Legacy. Realcomp II
- $299,9003 bd1 ba1k sqft6637 Hitchingham Rd, Ypsilanti, MI 48197For SaleMLS ID #26033849, Sonya Chrysler, Century 21 Affiliated. MichRIC
- $280,0002 bd2 ba1.3k sqft5738 Wellesley Ln, Ypsilanti, MI 48197For SaleMLS ID #20261049772, Anthony Barone, Oak and Stone Real Estate. Realcomp II
- $320,0002 bd2 ba1.4k sqft445 Courtland St, Ypsilanti, MI 48197For SaleMLS ID #26040080, James Morrison, Howard Hanna Real Estate. MichRIC
- $275,0002 bd3 ba1.3k sqft5647 Hampshire Ln, Ypsilanti, MI 48197For Sale
 MLS ID #50206924, John F Zangara, RE/MAX First. MiRealSource
 - $270,0002 bd3 ba1.6k sqft3046 Cloverly Ln, Ann Arbor, MI 48108For SaleMLS ID #20261061507, Jessica L Schaufele, Fontaine Real Estate Group. Realcomp II
- $334,9003 bd2 ba1.7k sqft951 Addington Ln #135, Ann Arbor, MI 48108For SaleMLS ID #26040035, Magen Larsen, Real Estate One Inc. MichRIC
- $399,9003 bd4 ba1.8k sqft3461 Maple Dr, Ypsilanti, MI 48197For SaleMLS ID #20261060047, Drew M Cheetwood, Social House Real Estate Group LLC. Realcomp II
