Set among mature trees on an oversized corner lot, this well-maintained ranch offers the convenience of single-level, low-maintenance living. 6309 Shorelands Drive features three bedrooms, two full bathrooms, and a functional floor plan with spacious living areas and generously sized bedrooms. The oversized primary suite includes a walk-through closet with exceptional storage, while large windows throughout the home fill the interior with natural light and views of the surrounding landscape.
The private backyard extends the living space outdoors, with a deck just off the dining area that's ideal for entertaining or everyday enjoyment. Surrounded by mature trees, there's ample space for a fire pit, outdoor seating, or simply relaxing in the peaceful setting. This home has been meticulously maintained and is move-in ready.
Conveniently located just minutes from Chautauqua Lake, marinas, golf courses, restaurants, and the villages of Bemus Point and Mayville, the property offers easy access to many of the area's most desirable amenities. While it does not include lake access, it provides an excellent opportunity to enjoy the Chautauqua Lake lifestyle in a quiet, private setting.
Under contract
$279,900
6309 Shorelands Dr, Dewittville, NY 14728
3beds
1,445sqft
Single Family Residence
Built in 1970
0.59 Acres Lot
$267,600 Zestimate®
$194/sqft
$-- HOA
What's special
Single-level low-maintenance livingGenerously sized bedroomsSurrounded by mature treesOversized primary suiteOversized corner lotMature treesThree bedrooms
- 41 days |
- 477 |
- 19 |
Zillow last checked:
Listing updated:
Listed by:
Howard Hanna Holt - Mayville 716-753-7880,
Matthew Wroda 937-459-7239,
Lisa Nielsen 814-720-3168,
Howard Hanna Holt - Mayville
Source: NYSAMLSs,MLS#: R1696062 Originating MLS: Chautauqua-Cattaraugus
Originating MLS: Chautauqua-CattaraugusFacts & features
Interior
Bedrooms & bathrooms
- Bedrooms: 3
- Bathrooms: 2
- Full bathrooms: 2
- Main level bathrooms: 2
- Main level bedrooms: 3
Heating
- Gas, Other, See Remarks, Forced Air
Cooling
- Other, See Remarks
Appliances
- Included: Dryer, Electric Oven, Electric Range, Gas Water Heater, Refrigerator, Washer
- Laundry: In Basement
Features
- Separate/Formal Living Room, Solid Surface Counters, Bedroom on Main Level, Bath in Primary Bedroom, Main Level Primary, Primary Suite
- Flooring: Carpet, Laminate, Other, See Remarks, Varies
- Basement: Partial
- Number of fireplaces: 1
Interior area
- Total structure area: 1,445
- Total interior livable area: 1,445 sqft
Property
Parking
- Total spaces: 2
- Parking features: Attached, Garage
- Attached garage spaces: 2
Features
- Levels: One
- Stories: 1
- Exterior features: Blacktop Driveway
Lot
- Size: 0.59 Acres
- Dimensions: 146 x 176
- Features: Corner Lot, Irregular Lot, Wooded
Details
- Parcel number: 0628892630060002010000
- Special conditions: Standard
Construction
Type & style
- Home type: SingleFamily
- Architectural style: Ranch
- Property subtype: Single Family Residence
Materials
- Vinyl Siding
- Foundation: Block
Condition
- Resale
- Year built: 1970
Utilities & green energy
- Sewer: Connected
- Water: Well
- Utilities for property: Sewer Connected
Community & HOA
Location
- Region: Dewittville
Financial & listing details
- Price per square foot: $194/sqft
- Tax assessed value: $203,000
- Annual tax amount: $3,540
- Date on market: 7/8/2026
- Cumulative days on market: 19 days
- Listing terms: Cash,Conventional
Estimated market value
$267,600
$254,000 - $281,000
$1,729/mo
Price history
| Date | Event | Price |
|---|---|---|
| 7/27/2026 | Contingent | $279,900$194/sqft |
Source:  NYSAMLSs #R1696062 Report a problem NYSAMLSs #R1696062 Report a problem | ||
| 7/8/2026 | Listed for sale | $279,900$194/sqft |
Source: NYSAMLSs #R1696062 Report a problem | ||
Public tax history
| Year | Property taxes | Tax assessment |
|---|---|---|
| 2025 | -- | $203,000 |
| 2024 | -- | $203,000 |
| 2023 | -- | $203,000 |
| 2022 | -- | $203,000 |
| 2021 | -- | $203,000 +19.4% |
| 2020 | -- | $170,000 |
| 2019 | -- | $170,000 |
| 2018 | -- | $170,000 |
| 2017 | $1,004 | $170,000 |
| 2016 | -- | $170,000 |
| 2015 | -- | $170,000 +6.3% |
| 2014 | -- | $160,000 |
| 2013 | -- | $160,000 |
| 2012 | -- | $160,000 |
| 2011 | -- | $160,000 +14.3% |
| 2010 | -- | $140,000 |
| 2009 | -- | $140,000 |
| 2008 | -- | $140,000 |
| 2007 | -- | $140,000 +33.7% |
| 2006 | -- | $104,700 |
Find assessor info on the county website
Monthly payment
Climate risks
Neighborhood: 14728
Nearby schools
GreatSchools rating
- 9/10Chautauqua Lake Elementary SchoolGrades: PK-6Distance: 2.6 mi
- 8/10Chautauqua Lake Secondary SchoolGrades: 7-12Distance: 2.6 mi
Schools provided by the listing agent
- District: Chautauqua Lake
Source: NYSAMLSs. This data may not be complete. We recommend contacting the local school district to confirm school assignments for this home.
- $15,100-- bd-- ba-- sqft6309 Shorelands Dr, Dewittville, NY 14728Off Market
- $32,000-- bd-- ba-- sqftE Lake Rd, Dewittville, NY 14728Off Market
- $83,0006 bd1 ba3k sqft5771 E Lake Rd, Dewittville, NY 14728Off Market
- $83,0006 bd1 ba3k sqft5771 E Lake Rd, Dewittville, NY 14728Off Market
- $198,9006 bd1 ba2.1k sqft5771 E Lake Rd, Dewittville, NY 14728Off Market
- $265,2003 bd1 ba1.4k sqft6200 Breeze Ln, Dewittville, NY 14728Off Market
- $10,000-- bd-- ba-- sqftShorelands Dr, Shorelands, NY 14728Off Market
- $10,000-- bd-- ba-- sqftShorelands Dr, Shorelands, NY 14728Off Market
A local agent can set up tours, give advice and negotiate with sellers.
Similar homes
- $275,0003 bd1 ba1.4k sqft6044 Mill Rd, Mayville, NY 14757For Sale
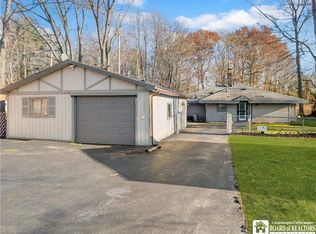
 MLS ID #R1701154, Nicholas Holt, Listing by: Howard Hanna Holt - Mayville. NYSAMLSs
 - $259,9003 bd2 ba1.6k sqft125 Seymour St, Fredonia, NY 14063For Sale
 MLS ID #R1707289, Louis Dispenza, Listing by: Midtown Realty. NYSAMLSs
 - $274,9004 bd2 ba966 sqft6799 Woleben Rd, Portland, NY 14769For Sale
 MLS ID #R1701702, Rick Scienza, Listing by: Niebel Realty. NYSAMLSs
 - $325,0003 bd2 ba1.4k sqft8625 1st St, Portland, NY 14769For Sale
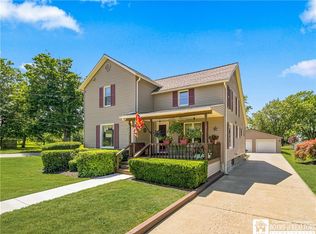 MLS ID #R1705704, Brandi Russo, Listing by: Howard Hanna Holt - Mayville. NYSAMLSs
 - $289,9003 bd2 ba1.5k sqft5541 Summit Ave, Bemus Point, NY 14712For SaleMLS ID #R1686798, Alecia Spontaneo, Listing by: Real Estate Advantage. NYSAMLSs
- $290,9004 bd2 ba1.3k sqft5138 W Lake Rd, Dunkirk, NY 14048For SaleMLS ID #R1694254, Marygrace Guarino, Listing by: ERA Team VP Real Estate. NYSAMLSs
- $249,9002 bd2 ba1k sqft5301 E Lake Rd APT 26, Dewittville, NY 14728For SaleMLS ID #B1685602, Katherine S Ricketts, Listing by: Howard Hanna WNY Inc.. NYSAMLSs
- $260,0003 bd1 ba1.6k sqft3046 Carpenter Pringle Rd, Ashville, NY 14710For SaleMLS ID #R1697122, William Burley, Listing by: Century 21 Turner Brokers. NYSAMLSs
- $299,9992 bd2 ba988 sqft8122 Bear Lake Rd, Stockton, NY 14784For SaleMLS ID #R1705549, Edward Miller, Listing by: ERA Team VP Real Estate. NYSAMLSs
- $324,5003 bd2 ba1.8k sqft24 Woodward Dr, Fredonia, NY 14063For SaleMLS ID #R1706608, Elizabeth "Beth" Korcyl, Listing by: Howard Hanna Holt - Lakewood. NYSAMLSs
- $299,5003 bd2 ba2.1k sqft19 Cobbe Cir, Jamestown, NY 14701For SaleMLS ID #R1705808, Anthony Benedetto, Listing by: Real Estate Advantage. NYSAMLSs
- $268,5003 bd2 ba1.5k sqft2215 Willard Street Ext, Jamestown, NY 14701For SaleMLS ID #R1701138, Sueanne Muscarella, Listing by: Howard Hanna Holt - Lakewood. NYSAMLSs
- $286,0003 bd1 ba1.4k sqft105 Winchester Rd, Lakewood, NY 14750For SaleMLS ID #R1690405, William Burley, Listing by: Century 21 Turner Brokers. NYSAMLSs
- $225,0003 bd2 ba1.4k sqft6157 Park Ter, Cherry Creek, NY 14723For SaleMLS ID #B1706174, Amy L DeTine, Listing by: ERA Team VP Real Estate. NYSAMLSs
- $289,0004 bd1 ba1.6k sqft55 Center St, Bemus Point, NY 14712For SaleMLS ID #R1686439, Tiffany Borst, Listing by: PropertyMatch USA, LLC. NYSAMLSs
- $229,0003 bd2 ba1.1k sqft6 Holly Dr, Lakewood, NY 14750For SaleMLS ID #R1706651, William Burley, Listing by: Century 21 Turner Brokers. NYSAMLSs
- $299,9002 bd2 ba1.2k sqft2796 N Main St, Findley Lake, NY 14736For SaleMLS ID #R1706297, Richard Benedetto, Listing by: Real Estate Advantage. NYSAMLSs
- $324,9004 bd2 ba1.6k sqft4712 Arrot Rd, Bemus Pt, NY 14712PendingMLS ID #B1681562, Jason Madden, Listing by: 716 Realty Group WNY LLC. NYSAMLSs
- $249,9003 bd2 ba1.7k sqft4008 Stetson Rd, Ripley, NY 14775For SaleMLS ID #R1699551, Daniel Terhune, Listing by: Century 21 Turner Brokers. NYSAMLSs
- $299,9002 bd2 ba1.7k sqft2811 Chautauqua Ave, Ashville, NY 14710For SaleMLS ID #B1699418, Dana Sciolino, Listing by: WNY Metro Roberts Realty. NYSAMLSs
