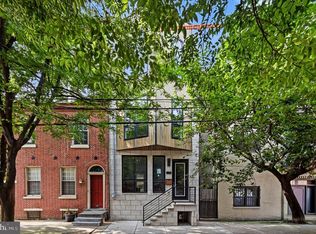
Tucked away on cobblestoned Addison Street in the heart of Society Hill, this custom, contemporary sanctuary offers exceptional living where thoughtful updates meet modern luxury. Originally a two-story residence, the property was seamlessly transformed into a 3-story pristine four-bedroom, three-bath home in 2016 featuring a handsome travertine-accented facade, two-car parking, an EV charger, and dedicated storage. Note that there is no basement. Enter through the welcoming foyer past the coat closet into a spectacular 2023 open kitchen, designed around an oversized gathering island with premium appliances, including a Thermador range and convection microwave drawer. Beyond, the light-filled living room with an enticing glass-chip gas fireplace are expansive sliding glass doors that open to a private blue slate patio surrounded by high brick walls and lush landscaping. Outside amenities include a built-in planter, storage cabinet, gas line for grilling, and a cleverly disguised dog run with built-in drainage system. The second floor accommodates two spacious bedrooms—one featuring an en-suite bath with a steam shower and double vanity—along with another custom hall bath plus second-floor stack laundry. The top floor addition includes a fourth bedroom for an ideal home office/nursery and large main bedroom facing the rear offers a walk-in closet plus double closet, alongside a custom primary bath complete with a large walk-in shower, double vanity, and private water closet,. Throughout the residence, enjoy two HVAC zones, a tankless water heater, rich natural light, and abundant linen and storage space. Situated steps from Washington Square Park, neighborhood dining, cultural landmarks, major medical centers, and public transit, live the ultimate Center City Philadelphia life—then add massive convenience with a 20-minute drive to Philadelphia International Airport—this rare home is available for the first time in 17 years.
Pending
$1,250,000
631 Addison St, Philadelphia, PA 19147
4beds
2,160sqft
Townhouse
Built in 1960
1,368 Square Feet Lot
$1,261,100 Zestimate®
$579/sqft
$-- HOA
What's special
Enticing glass-chip gas fireplacePrivate blue slate patioCustom contemporary sanctuaryThermador rangeTwo hvac zonesPremium appliancesTwo spacious bedrooms
- 39 days
- 108
- 5
Likely to sell faster than
Zillow last checked:
Listing updated:
Listed by:
Karen Joslin 215-219-7894,
Elfant Wissahickon-Rittenhouse Square 2158939920,
Listing Team: Camp Cammisa Steinriede Joslin Team
Source: Bright MLS,MLS#: PAPH2666538
Facts & features
Interior
Bedrooms & bathrooms
- Bedrooms: 4
- Bathrooms: 3
- Full bathrooms: 3
Basement
- Area: 0
Heating
- Zoned, Forced Air, Natural Gas
Cooling
- Central Air, Electric
Appliances
- Included: Microwave, Dishwasher, Disposal, Oven/Range - Gas, Range Hood, Refrigerator, Stainless Steel Appliance(s), Washer/Dryer Stacked, Tankless Water Heater
- Laundry: Upper Level
Features
- Combination Kitchen/Living, Kitchen Island, Dry Wall
- Flooring: Laminate
- Has basement: No
- Number of fireplaces: 1
- Fireplace features: Gas/Propane, Glass Doors
Interior area
- Total structure area: 2,160
- Total interior livable area: 2,160 sqft
- Finished area above ground: 2,160
- Finished area below ground: 0
Video & virtual tour
Property
Parking
- Total spaces: 2
- Parking features: Electric Vehicle Charging Station(s), Paved, Off Street, Driveway
- Uncovered spaces: 2
Accessibility
- Accessibility features: None
Features
- Levels: Three
- Stories: 3
- Pool features: None
- Fencing: Masonry/Stone
Lot
- Size: 1,368 Square Feet
- Dimensions: 18 x 76
- Features: Urban
Details
- Additional structures: Above Grade, Below Grade
- Parcel number: 051197905
- Zoning: RSA5
- Special conditions: Standard
Construction
Type & style
- Home type: Townhouse
- Architectural style: Contemporary
- Property subtype: Townhouse
Materials
- Masonry
- Foundation: Block
- Roof: Flat
Condition
- Excellent
- New construction: No
- Year built: 1960
Utilities & green energy
- Sewer: Public Sewer
- Water: Public
- Utilities for property: Electricity Available, Natural Gas Available
Community & HOA
Community
- Subdivision: Society Hill
HOA
- Has HOA: No
Location
- Region: Philadelphia
- Municipality: PHILADELPHIA
Financial & listing details
- Price per square foot: $579/sqft
- Tax assessed value: $722,590
- Annual tax amount: $16,791
- Date on market: 9/17/2026
- Listing agreement: Exclusive Right To Sell
- Listing terms: Cash,Conventional
- Inclusions: Washer & Dryer, Refrigerator
- Ownership: Fee Simple
- Road surface type: Stone
Estimated market value
$1,261,100
$1.20M - $1.32M
$3,897/mo
Price history
| Date | Event | Price |
|---|---|---|
| 9/21/2026 | Pending sale | $1,250,000$579/sqft |
Source:  Bright MLS #PAPH2666538 Report a problem | ||
| 9/17/2026 | Listed for sale | $1,250,000+164.6%$579/sqft |
Source: Bright MLS #PAPH2666538 Report a problem | ||
| 4/30/2009 | Sold | $472,500+186.4%$219/sqft |
Source: Public Record Report a problem | ||
| 1/7/1997 | Sold | $165,000$76/sqft |
Source: Public Record Report a problem | ||
Public tax history
| Year | Property taxes | Tax assessment |
|---|---|---|
| 2025 | $15,924 +8.8% | $1,137,600 +8.8% |
| 2024 | $14,639 | $1,045,800 |
| 2023 | $14,639 +82.2% | $1,045,800 |
| 2022 | $8,036 | -- |
| 2021 | $8,036 +7.2% | -- |
| 2018 | $7,496 -86.2% | -- |
| 2017 | $54,268 +598% | -- |
| 2016 | $7,774 | -- |
| 2015 | $7,774 | -- |
| 2014 | $7,774 +4.5% | $555,400 +978% |
| 2012 | $7,442 | $51,520 |
| 2011 | -- | $51,520 |
| 2010 | -- | $51,520 |
| 2009 | -- | $51,520 |
| 2008 | -- | $51,520 |
| 2007 | -- | $51,520 |
| 2006 | -- | $51,520 |
| 2005 | -- | $51,520 |
| 2004 | -- | $51,520 |
| 2003 | -- | $51,520 |
| 2002 | -- | $51,520 +23.8% |
| 2000 | -- | $41,600 |
| 1999 | -- | $41,600 |
Find assessor info on the county website
Monthly payment
Est. payment
Payment breakdown
Explore the cost of this home by adjusting the details. Changes won't be saved.Climate risks
Neighborhood: Society Hill
Nearby schools
Schools provided by the listing agent
- Elementary: Gen. George A. Mccall School
- Middle: Gen. George A. Mccall School
- High: Benjamin Franklin
- District: The School District Of Philadelphia
Source: Bright MLS. This data may not be complete. We recommend contacting the local school district to confirm school assignments for this home.


Similar homes
- $1,299,9874 bd3 ba1.8k sqft432 Gaskill St, Philadelphia, PA 19147For Sale
 MLS ID #PAPH2622072, Steven M Eckell, Coldwell Banker Realty. Bright MLS
- $1,229,0004 bd3 ba2.4k sqft2003 Saint Albans St, Philadelphia, PA 19146For Sale
 MLS ID #PAPH2671904, Jordan Wiener, Compass RE. Bright MLS
- $1,195,0004 bd3 ba2.6k sqft2335 Carpenter St #37, Philadelphia, PA 19146For Sale
 MLS ID #PAPH2649290, Kara Markley, Compass RE. Bright MLS
- $1,190,0003 bd3 ba1.8k sqft250 Monroe St, Philadelphia, PA 19147New Construction
 MLS ID #PAPH2660228, Joanna Kaniewska, KW Empower. Bright MLS
- $985,0004 bd3 ba1.8k sqft2138 Kater St, Philadelphia, PA 19146New ConstructionMLS ID #PAPH2683600, Mark Tropea, Compass RE. Bright MLS
- $1,225,0003 bd3 ba3.1k sqft1628 Fitzwater St, Philadelphia, PA 19146For SaleMLS ID #PAPH2665606, Jim Roche, KW Empower. Bright MLS
- $950,0004 bd3 ba2.1k sqft610 Pine St, Philadelphia, PA 19106For SaleMLS ID #PAPH2669262, MICHAEL DIPILLA, Coldwell Banker Realty. Bright MLS
- $825,0003 bd3 ba2.4k sqft717 S Marvine St, Philadelphia, PA 19147For SaleMLS ID #PAPH2666974, Shauli David, Elfant Wissahickon-Rittenhouse Square. Bright MLS
- $765,0003 bd3 ba1.7k sqft830 Lombard St #A, Philadelphia, PA 19147For SaleMLS ID #PAPH2650564, Jim Roche, KW Empower. Bright MLS
- $955,0004 bd3 ba2.4k sqft1706 Christian St, Philadelphia, PA 19146For SaleMLS ID #PAPH2682094, Matthew Condello, BHHS Fox & Roach-Blue Bell. Bright MLS
- $1,199,0005 bd4 ba2.5k sqft2303 Saint Albans St, Philadelphia, PA 19146For SaleMLS ID #PAPH2603010, Tom Englett, Compass RE. Bright MLS
- $995,0004 bd4 ba3k sqft765 S 15th St, Philadelphia, PA 19146For SaleMLS ID #PAPH2676536, Megan Nicoletti, KW Empower. Bright MLS
- $725,0004 bd3 ba2.3k sqft320 Wharton St, Philadelphia, PA 19147For SaleMLS ID #PAPH2658808, Mia Purul, KW Empower. Bright MLS
- $949,0004 bd3 ba2.8k sqft1731 Christian St, Philadelphia, PA 19146For SaleMLS ID #PAPH2678892, Matthew Condello, BHHS Fox & Roach-Blue Bell. Bright MLS
- $985,0003 bd4 ba2.1k sqft1710 Montrose St, Philadelphia, PA 19146For SaleMLS ID #PAPH2667178, Amanda Reibstein, Compass RE. Bright MLS
- $660,0003 bd3 ba1.5k sqft1006 S Reese St, Philadelphia, PA 19147For SaleMLS ID #PAPH2667920, Kate Kyle, Compass RE. Bright MLS
- $699,0003 bd4 ba2.3k sqft1505 S 13th St, Philadelphia, PA 19147For SaleMLS ID #PAPH2669070, Katrina Mink, Compass RE. Bright MLS
- $998,5003 bd3 ba1.7k sqft422 S 20th St, Philadelphia, PA 19146For SaleMLS ID #PAPH2552582, Kira Mason, Compass RE. Bright MLS
- $874,9003 bd3 ba2.1k sqft601 S 17th St, Philadelphia, PA 19146For SaleMLS ID #PAPH2661128, Patrick Campbell, Compass RE. Bright MLS
- $629,5003 bd3 ba2k sqft405 Greenwich St, Philadelphia, PA 19147For SaleMLS ID #PAPH2614638, Paul Friedman, Keller Williams Main Line. Bright MLS
