Welcome to this magnificent "Grand Home," perfectly situated in the absolute heart of Port St. Lucie! From the moment you arrive, the undeniable curb appeal commands attention, anchored by an impressive double-door grand entry that welcomes you into a world of soaring ceilings, an abundance of natural light, and seamless elegance. Featuring a freshly painted interior, this expansive 4-bedroom, 2-bathroom residence is beautifully designed for both functional daily living and effortless entertaining. A standout feature of this property is the BRAND NEW ROOF (installed in 2025), offering buyers ultimate peace of mind and a massive advantage when securing competitive homeowner's insurance premiums. Step outside into your private tropical oasis: a massive screened-in patio that opens up to a fully fenced, highly private backyard—the ultimate setup for pets, play, or weekend BBQs in complete seclusion. Location is everything, and this home puts you right in the center of it all. Enjoy being just minutes away from world-class golf courses, premier shopping, dining, and easy interstate access, all while tucked away in a quiet, highly desirable, established neighborhood. This home truly offers the "Grand" lifestyle with the structural security today's savvy buyers demand. Don't miss out on this incredible opportunity—easy to show and priced to sell!
Accepting backups
Price cut: $10K (6/16)
$460,000
631 SW Sandbar Terrace, Port St Lucie, FL 34953
4beds
2,278sqft
:
Get pre-qualified$3,181/mo
Single Family Residence
Built in 2005
10,000 Square Feet Lot
$452,000 Zestimate®
$202/sqft
$-- HOA
What's special
Freshly painted interiorAbundance of natural lightPrivate tropical oasisDouble-door grand entrySoaring ceilingsMassive screened-in patio
- 76 days |
- 337 |
- 11 |
Likely to sell faster than
Zillow last checked:
Listing updated:
Listed by:
Lisa Jo LeRose 772-812-1030,
Keller Williams Realty Of The Treasure Coast
Source: BeachesMLS,MLS#: B26022452 Originating MLS: BeachesMLS
Originating MLS: BeachesMLSFacts & features
Interior
Bedrooms & bathrooms
- Bedrooms: 4
- Bathrooms: 2
- Full bathrooms: 2
- Main level bathrooms: 2
- Main level bedrooms: 4
Primary bedroom
- Level: Main
- Area: 240
- Dimensions: 20 X 12
Primary bedroom
- Level: Main
- Area: 240
- Dimensions: 20 X 12
Kitchen
- Level: Main
- Area: 168
- Dimensions: 12 X 14
Kitchen
- Level: Main
- Area: 168
- Dimensions: 12 X 14
Living room
- Level: Main
- Area: 224
- Dimensions: 16 X 14
Living room
- Level: Main
- Area: 224
- Dimensions: 16 X 14
Heating
- Central
Cooling
- Central Air, Ceiling Fan(s)
Appliances
- Included: Dryer, Dishwasher, Electric Range, Disposal, Ice Maker, Microwave, Range, Refrigerator, Washer
- Laundry: Washer Hookup, Inside, Laundry Room
Features
- Breakfast Bar, Breakfast Area, Bathtub, Dining Area, Separate/Formal Dining Room, Dual Sinks, Eat-in Kitchen, Garden Tub/Roman Tub, High Ceilings, Kitchen Island, Pantry, Split Bedrooms, Soaking Tub, Separate Shower, Walk-In Closet(s)
- Flooring: Ceramic Tile, Laminate, Tile, Wood
Interior area
- Total structure area: 2,912
- Total interior livable area: 2,278 sqft
Video & virtual tour
Property
Parking
- Total spaces: 4
- Parking features: Attached, Driveway, Garage, Garage Door Opener
- Attached garage spaces: 2
- Uncovered spaces: 2
Accessibility
- Accessibility features: None
Features
- Levels: One
- Stories: 1
- Entry location: Entry Level Living Area Y
- Patio & porch: Patio, Porch, Screened
- Exterior features: Outdoor Living Area, Room For Pool
- Fencing: Back Yard,Fenced,Full,Gate,Wood
- Has view: Yes
- View description: Garden
- Waterfront features: None
Lot
- Size: 10,000 Square Feet
- Features: Fruit Trees, < 1/4 Acre
Details
- Additional structures: Pergola
- Parcel number: 342054017330002
- Zoning: RS-2PS
- Special conditions: Standard,Listed As-Is
Construction
Type & style
- Home type: SingleFamily
- Architectural style: Contemporary,Ranch
- Property subtype: Single Family Residence
Materials
- Block, Concrete, Stucco
- Foundation: Slab
- Roof: Composition,Shingle
Condition
- Resale
- New construction: No
- Year built: 2005
Utilities & green energy
- Sewer: Public Sewer
- Water: Public
- Utilities for property: Electricity Connected, Sewer Connected, Water Available
Community & HOA
Community
- Security: Smoke Detector(s)
- Subdivision: PORT ST LUCIE SECTION 9
HOA
- Has HOA: No
Location
- Region: Port Saint Lucie
Financial & listing details
- Price per square foot: $202/sqft
- Tax assessed value: $409,200
- Annual tax amount: $8,815
- Date on market: 5/11/2026
- Cumulative days on market: 70 days
- Listing terms: Cash,Conventional,FHA,VA Loan
- Electric utility on property: Yes
- Road surface type: Paved
Estimated market value
$452,000
$429,000 - $475,000
$2,898/mo
Price history
| Date | Event | Price |
|---|---|---|
| 6/16/2026 | Price change | $460,000-2.1%$202/sqft |
Source:  BeachesMLS #B26022452 Report a problem BeachesMLS #B26022452 Report a problem | ||
| 5/11/2026 | Listed for sale | $470,000+13.3%$206/sqft |
Source: BeachesMLS #B26022452 Report a problem | ||
| 6/2/2023 | Sold | $415,000-2.4%$182/sqft |
Source: BeachesMLS #R10876021 Report a problem | ||
| 4/12/2023 | Contingent | $425,000$187/sqft |
Source: BeachesMLS #RX-10876021 Report a problem | ||
| 4/10/2023 | Pending sale | $425,000$187/sqft |
Source:  NextHome #RX-10876021 Report a problem NextHome #RX-10876021 Report a problem | ||
| 3/23/2023 | Listed for sale | $425,000-15%$187/sqft |
Source: BeachesMLS #RX-10876021 Report a problem | ||
| 9/19/2022 | Listing removed | -- |
Source: BeachesMLS #RX-10825123 Report a problem | ||
| 8/16/2022 | Listed for sale | $499,999+47.5%$219/sqft |
Source: BeachesMLS #RX-10825123 Report a problem | ||
| 9/25/2020 | Sold | $339,000$149/sqft |
Source: BeachesMLS #R10640836 Report a problem | ||
| 7/22/2020 | Listed for sale | $339,000+149.3%$149/sqft |
Source: Lowes Int'l Realty Plus Inc #RX-10640836 Report a problem | ||
| 11/5/2012 | Sold | $136,000+4.7%$60/sqft |
Source: BeachesMLS #R3296747 Report a problem | ||
| 9/13/2012 | Price change | $129,900-7.2%$57/sqft |
Source: EKP Realty, LLC #R3296747 Report a problem | ||
| 8/17/2012 | Price change | $140,000-6.6%$61/sqft |
Source: EKP Realty, LLC #R3296747 Report a problem | ||
| 7/19/2012 | Price change | $149,900-50.9%$66/sqft |
Source: Homepath Report a problem | ||
| 6/29/2012 | Listed for sale | -- |
Source: Homepath Report a problem | ||
| 7/1/2005 | Sold | $305,000+6124.5%$134/sqft |
Source: Public Record Report a problem | ||
| 5/8/2002 | Sold | $4,900$2/sqft |
Source: Public Record Report a problem | ||
Public tax history
| Year | Property taxes | Tax assessment |
|---|---|---|
| 2025 | $8,816 +0% | $409,200 +0% |
| 2024 | $8,814 +7% | $409,000 +37.3% |
| 2023 | $8,239 +14.4% | $297,902 +10% |
| 2022 | $7,203 +13% | $270,820 +10% |
| 2021 | $6,373 +130.1% | $246,200 +79.8% |
| 2020 | $2,770 | $136,958 +2.3% |
| 2019 | $2,770 +1.2% | $133,879 +34% |
| 2018 | $2,738 +50.4% | $99,882 -38.9% |
| 2017 | $1,820 +1.5% | $163,600 +13.2% |
| 2016 | $1,792 +1.9% | $144,500 +26.9% |
| 2015 | $1,760 -0.7% | $113,900 +20.7% |
| 2014 | $1,772 | $94,395 +1.5% |
| 2013 | -- | $93,000 +3.7% |
| 2012 | -- | $89,700 -3.3% |
| 2011 | -- | $92,800 -5.7% |
| 2010 | -- | $98,400 -12.1% |
| 2009 | -- | $111,900 -28.6% |
| 2008 | -- | $156,800 -19.3% |
| 2007 | -- | $194,400 -4.9% |
| 2006 | -- | $204,400 +325.8% |
| 2005 | -- | $48,000 |
Find assessor info on the county website
Monthly payment
Est. payment
Payment breakdown
Explore the cost of this home by adjusting the details. Changes won't be saved.Climate risks
Neighborhood: Cashmere Cove
Nearby schools
GreatSchools rating
- 4/10Floresta Elementary SchoolGrades: PK-5Distance: 3 mi
- 5/10Northport K-8 SchoolGrades: PK-8Distance: 3.7 mi
- 3/10St. Lucie West Centennial High SchoolGrades: PK,9-12Distance: 2 mi
- $243,5002 bd2 ba962 sqft625 SW Sandbar Ter, Port Saint Lucie, FL 34953Off Market
- $404,4003 bd2 ba2.2k sqft637 SW Sandbar Ter, Port Saint Lucie, FL 34953Off Market
- $393,6003 bd2 ba2.1k sqft636 SW Nichols Ter, Port Saint Lucie, FL 34953Off Market
- $425,7003 bd2 ba2.1k sqft642 SW Nichols Ter, Port Saint Lucie, FL 34953Off Market

- $415,0003 bd2 ba2k sqft2309 SW Chestnut Ln, Port Saint Lucie, FL 34953Sold
- $325,7003 bd2 ba1.2k sqft630 SW Nichols Ter, Port Saint Lucie, FL 34953Off Market
- $---- bd-- ba-- sqft630 SW Nichols Ter, Pt Saint Lucie, FL 34953Off Market
- $346,7003 bd2 ba1.9k sqft630 SW Nichols Ter, Port St Lucie, FL 34953Off Market
A local agent can set up tours, give advice and negotiate with sellers.
Similar homes
- $449,9004 bd3 ba2.4k sqft2256 SW Franklin Street, Port St Lucie, FL 34953For Sale
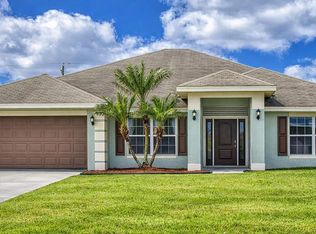
 MLS ID #B26051968, Claudy Eugene, GMA Realty. BeachesMLS
 - $434,9003 bd2 ba1.7k sqft1373 SW Granville Avenue, Port St Lucie, FL 34953For Sale
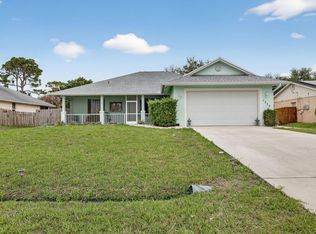 MLS ID #B26055484, Monica K Jimenez Varea, PA, Partnership Realty Inc.. BeachesMLS
 - $459,0004 bd2 ba2.2k sqft3408 SW Funtuna Street, Port St Lucie, FL 34953For Sale
 MLS ID #B26049995, Cheryl Schweigart, The Keyes Company. BeachesMLS
 - $459,0004 bd2 ba2.1k sqft2134 SW Savage Boulevard, Port St Lucie, FL 34953For Sale
 MLS ID #B26044564, Michael Noelus, Atlantic Shores ERA Powered. BeachesMLS
 - $485,0004 bd2 ba2.3k sqft1114 SW Kalevala Drive, Port St Lucie, FL 34953For SaleMLS ID #B26012593, Amber Allen, Compass Florida LLC. BeachesMLS
- $469,9004 bd2 ba2.2k sqft214 SW Fernleaf Trail, Port St Lucie, FL 34953For SaleMLS ID #B26045308, Richard L. McKinney, RE/MAX Gold. BeachesMLS
- $450,0004 bd2 ba1.6k sqft1502 SW Herder Road, Port St Lucie, FL 34953For SaleMLS ID #B26044037, Robert Temelkoski, LoKation. BeachesMLS
- $472,0004 bd3 ba2.3k sqft3744 SW Jamros Street, Port St Lucie, FL 34953For SaleMLS ID #B26029981, Betty Bollinger, Coldwell Banker Realty. BeachesMLS
- $450,0004 bd2 ba2k sqft2979 SW Moody Terrace, Port St Lucie, FL 34953For SaleMLS ID #B26016180, Elionay Imbert Hernandez, LoKation. BeachesMLS
- $445,0004 bd2 ba2.3k sqft3960 SW Hablow Street, Port St Lucie, FL 34953For SaleMLS ID #R11141893, Glenn R. Krumenacker, RE/MAX Masterpiece Realty. BeachesMLS
- $429,9004 bd2 ba2.3k sqft4174 SW Daniff Street, Port St Lucie, FL 34953For SaleMLS ID #B26027771, Ron Bill, Exceptional Properties. BeachesMLS
- $450,0003 bd2 ba2k sqft1571 SW Hunnicut Avenue, Port St Lucie, FL 34953For SaleMLS ID #B26037225, Elionay Imbert Hernandez, LoKation. BeachesMLS
- $415,0004 bd2 ba1.9k sqft718 SW Crean Terrace SW, Port St Lucie, FL 34953For SaleMLS ID #B26045401, Maria A Mitchell, LoKation. BeachesMLS
- $499,9994 bd3 ba2k sqft611 SW Saragossa Avenue, Port St Lucie, FL 34953For SaleMLS ID #B26046256, Loussi Pierre, Our Promise Realty LLC. BeachesMLS
- $489,0004 bd3 ba2.3k sqft232 SW Aldoro Place, Port St Lucie, FL 34953For SaleMLS ID #B26034563, Deuselena Nandelstadt, D Florida Homes. BeachesMLS
- $540,0004 bd2 ba2.1k sqft2526 SW Abney Street, Port St Lucie, FL 34953For SaleMLS ID #R11169458, Melissa Stallings, RE/MAX of Stuart. BeachesMLS
- $489,9004 bd3 ba2.7k sqft2924 SW Chatham Lane, Port St Lucie, FL 34953For SaleMLS ID #B26000370, Desiree Flexen, Lang Realty. BeachesMLS
- $419,0003 bd2 ba1.9k sqft188 SW Klee Circle, Port St Lucie, FL 34953For SaleMLS ID #B26046429, Lauren Anzalotti, Divito Real Estate Group. BeachesMLS
- $440,0003 bd2 ba2.3k sqft1508 SW Crater Avenue, Port St Lucie, FL 34953For SaleMLS ID #B26006665, Daniel J DeRogatis PA, RE/MAX Direct. BeachesMLS
- $399,0003 bd2 ba1.4k sqft2674 SW ABELARD Street, Port St Lucie, FL 34953For SaleMLS ID #B26053765, Lindsay Maldonado, LPT Realty, LLC. BeachesMLS
