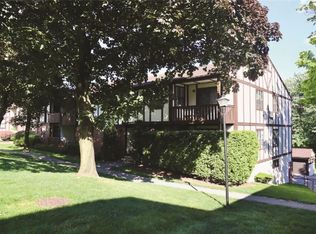
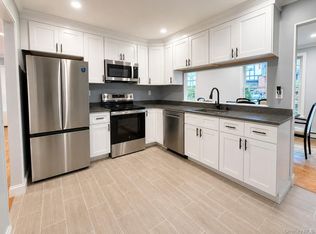
TWO BEDROOM 1.5 BATH AND A GARAGE = Welcome to 631 Sierra Vista Lane, a beautifully updated first-floor unit in the peaceful Mountainview community. This two-bedroom, one-and-a-half-bath condo offers a comfortable, open layout with an updated kitchen that flows naturally into the dining area and spacious living room. Step from the living room onto your private balcony; a wonderful spot to relax, enjoy your morning coffee, or unwind outdoors. The primary bedroom features two large closets and its own half bath, while the second bedroom offers flexibility for guests, a home office, or additional living space. In-unit laundry and a private garage make this home an even rarer find. Residents also enjoy a pool, clubhouse, and many additional community amenities.
Conveniently located near shopping, dining, public transportation, 7.2 miles drive to Tarrytown train station or 5.4 miles drive to Nanuet train station, major highways, Rockland Lake and Hook Mountain State Parks, New Jersey, and NYC. Updated, beautifully maintained, and complete with a garage; this is the Mountainview condo you have been waiting for!
For sale
$424,999
631 Sierra Vista Lane Bldg 21, Valley Cottage, NY 10989
2beds
1,022sqft
Condominium, Residential
Built in 1971
-- sqft lot
$-- Zestimate®
$416/sqft
$455/mo HOA
What's special
- 7 days
- 179
- 9
Zillow last checked:
Listing updated:
Listed by:
Howard Hanna Rand Realty 845-634-4202,
Samantha Ortiz 845-629-1237
Source: OneKey® MLS as distributed by MLS GRID,MLS#: 1043899
Facts & features
Interior
Bedrooms & bathrooms
- Bedrooms: 2
- Bathrooms: 2
- Full bathrooms: 1
- 1/2 bathrooms: 1
Lavatory
- Description: Primary private half bath
Heating
- Baseboard, Electric
Cooling
- Wall/Window Unit(s)
Appliances
- Included: Dishwasher, Electric Range, Electric Water Heater, Microwave, Refrigerator
- Laundry: Electric Dryer Hookup, In Unit, Laundry Room, Washer Hookup
Features
- First Floor Bedroom, First Floor Full Bath, Built-in Features, Eat-in Kitchen, Entrance Foyer
- Flooring: Carpet, Laminate, Wood
- Windows: Blinds
- Basement: None
- Attic: None
- Has fireplace: No
- Common walls with other units/homes: 2+ Common Walls
Interior area
- Total structure area: 1,022
- Total interior livable area: 1,022 sqft
Property
Parking
- Total spaces: 1
- Parking features: Common, Garage, On Street, Parking Lot, Private
- Garage spaces: 1
- Has uncovered spaces: Yes
Features
- Levels: One
- Exterior features: Balcony, Mailbox, Playground
- Pool features: In Ground, Outdoor Pool
- Fencing: None
- Has view: Yes
- View description: Mountain(s), Neighborhood, Trees/Woods
Lot
- Size: 2,614 Square Feet
- Features: Near Public Transit, Near School, Near Shops, Private, Restrictions
Details
- Parcel number: 39208905901600010050006310
- Special conditions: None
Construction
Type & style
- Home type: Condo
- Architectural style: Garden
- Property subtype: Condominium, Residential
- Attached to another structure: Yes
Materials
- Frame
Condition
- Actual
- Year built: 1971
Utilities & green energy
- Sewer: Public Sewer
- Water: Public
- Utilities for property: Electricity Connected, Sewer Connected, Trash Collection Public, Water Connected
Community & HOA
Community
- Features: Clubhouse, Fitness Center, Playground, Pool
- Subdivision: Mountainview
HOA
- Has HOA: Yes
- Amenities included: Clubhouse, Maintenance, Maintenance Grounds, Parking, Snow Removal, Trash
- Services included: Common Area Maintenance, Maintenance Structure, Maintenance Grounds, Pool Service, Sewer, Snow Removal, Trash, Water
- HOA fee: $455 monthly
- HOA name: Peter Nastasi Management
- HOA phone: 800-926-6702
Location
- Region: Valley Cottage
Financial & listing details
- Price per square foot: $416/sqft
- Tax assessed value: $62,900
- Annual tax amount: $8,671
- Date on market: 9/3/2026
- Cumulative days on market: 68 days
- Listing agreement: Exclusive Right To Sell
- Listing terms: Cash,Conventional
- Electric utility on property: Yes
Estimated market value
Not available
Estimated sales range
Not available
Not available
Price history
| Date | Event | Price |
|---|---|---|
| 9/3/2026 | Listed for sale | $424,999$416/sqft |
Source:  OneKey® MLS as distributed by MLS GRID #1043899 Report a problem OneKey® MLS as distributed by MLS GRID #1043899 Report a problem | ||
Public tax history
Tax history is unavailable.
Monthly payment
Climate risks
Neighborhood: 10989
Nearby schools
Schools provided by the listing agent
- Elementary: Liberty Elementary School
- Middle: Nyack Middle School
- High: Nyack Senior High School
Source: OneKey® MLS as distributed by MLS GRID. This data may not be complete. We recommend contacting the local school district to confirm school assignments for this home.
- $360,0002 bd2 ba1k sqft631 Sierra Vista Ln, Valley Cottage, NY 10989Sold
- $414,4002 bd1 ba1.1k sqft634 Sierra Vista Ln, Valley Cottage, NY 10989Off Market
- $342,0001 bd1 ba801 sqft632 Sierra Vista Ln, Valley Cottage, NY 10989Off Market

- $376,4001 bd2 ba1k sqft633 Sierra Vista Ln, Valley Cottage, NY 10989Off Market

Similar homes
- $399,9002 bd2 ba1k sqft969 Sierra Vista Lane, Valley Cottage, NY 10989For Sale
 MLS ID #1036072, Luanne McGann, Listing by: Century 21 Full Service Realty. OneKey® MLS as distributed by MLS GRID
 - $415,0002 bd2 ba1k sqft2 Church Lane #I, Valley Cottage, NY 10989For Sale
 MLS ID #1044639, Gregory W Miller, Listing by: Keller Williams Hudson Valley. OneKey® MLS as distributed by MLS GRID
 - $399,7772 bd2 ba1k sqft130 Sierra Vista Lane 2nd Floor, Valley Cottage, NY 10989For Sale
 MLS ID #1004503, Hipolito Rosario, Listing by: Motivated Access Realty Corp.. OneKey® MLS as distributed by MLS GRID
 - $399,0001 bd1 ba946 sqft723 Sierra Vista Lane, Valley Cottage, NY 10989For Sale
 MLS ID #1024681, Brett H. Goldman, Listing by: Triangle Equities R E Svcs LLC. OneKey® MLS as distributed by MLS GRID
 - $338,0001 bd1 ba901 sqft338 Sierra Vista Lane, Valley Cottage, NY 10989For SaleMLS ID #1041116, Isabel R Tamazian, Listing by: Weichert Realtors. OneKey® MLS as distributed by MLS GRID
- $365,0001 bd1 ba794 sqft164 Sierra Vista Lane, Valley Cottage, NY 10989For SaleMLS ID #1034288, Sheri S Chablis, Listing by: Sohn Real Estate Corp. OneKey® MLS as distributed by MLS GRID
- $350,0001 bd1 ba837 sqft493 Sierra Vista Lane, Valley Cottage, NY 10989For SaleMLS ID #1024855, Yulia Kushnir, Listing by: Keller Williams Village Sq Rlt. OneKey® MLS as distributed by MLS GRID
- $339,0001 bd1 ba885 sqft136 Sierra Vista Lane, Valley Cottage, NY 10989For SaleMLS ID #1029487, Kenyatta A Jones-Arietta, Listing by: R2M Realty Inc. OneKey® MLS as distributed by MLS GRID
- $349,9991 bd1 ba885 sqft59 Sierra Vista Lane #59, Valley Cottage, NY 10989For SaleMLS ID #977833, Barbara Procida, Listing by: Ellis Sotheby's Intl Realty. OneKey® MLS as distributed by MLS GRID
- $359,7501 bd1 ba1k sqft425 Sierra Vista Lane, Valley Cottage, NY 10989For SaleMLS ID #1011462, Ann Marie Hahr, Listing by: Keller Williams Realty. OneKey® MLS as distributed by MLS GRID
- $399,0002 bd1 ba903 sqft227 N Middletown Road #D, Pearl River, NY 10965For SaleMLS ID #1045224, Joann Duma, Listing by: Keller Williams Valley Realty. OneKey® MLS as distributed by MLS GRID
- $449,0002 bd2 ba1k sqft60 Eagle Ridge Way, Nanuet, NY 10954For SaleMLS ID #1039824, James Dundon, Listing by: Houlihan Lawrence Inc.. OneKey® MLS as distributed by MLS GRID
- $445,0002 bd2 ba1.3k sqft25 College Avenue #102, Nanuet, NY 10954For SaleMLS ID #1038689, Stephen Ramundo, Listing by: Keller Williams Valley Realty. OneKey® MLS as distributed by MLS GRID
- $479,0002 bd1 ba935 sqft100 Cedar Street #A17, Dobbs Ferry, NY 10522For SaleMLS ID #1043679, Matthew Skowronski, Listing by: HomeSmart Homes & Estates. OneKey® MLS as distributed by MLS GRID
- $395,0001 bd1 ba900 sqft103 Gedney Street #6G, Nyack, NY 10960For SaleMLS ID #1029914, Isabel Retallack, Listing by: Corcoran Baer & McIntosh. OneKey® MLS as distributed by MLS GRID
- $395,0002 bd2 ba1.1k sqft19 New Holland Village, Nanuet, NY 10954For SaleMLS ID #991341, Jacob Goldmunzer, Listing by: Keller Williams Hudson Valley. OneKey® MLS as distributed by MLS GRID
- $465,0002 bd2 ba1.2k sqft25 College Avenue #707, Nanuet, NY 10954For SaleMLS ID #1040097, Carly E. Heneghan, Listing by: Weichert Realtors. OneKey® MLS as distributed by MLS GRID
- $465,0002 bd2 ba1k sqft99 Eagle Ridge Way, Nanuet, NY 10954For SaleMLS ID #1017533, Noemi Pena, Listing by: Keller Williams Realty Group. OneKey® MLS as distributed by MLS GRID
- $399,0001 bd2 ba1k sqft292 Hubert Humphrey Drive, Spring Valley, NY 10977For SaleMLS ID #1042967, Jacob Zigelman, Listing by: eRealty Advisors, Inc. OneKey® MLS as distributed by MLS GRID
- $469,0002 bd3 ba1.2k sqft9 Heritage Drive #A, New City, NY 10956For SaleMLS ID #1030800, Arlene L Rottenstein, Listing by: Coldwell Banker Realty. OneKey® MLS as distributed by MLS GRID
