Turn-key raised ranch offering 1,150 square feet of well kept living space, plus additional room downstairs to spread out or set up as a recroom, office, or extra living area. Hardwood floors run throughout the entire first floor, giving the main level a warm, cohesive feel from room to room. The kitchen has been updated with granite countertops, ready for everyday cooking or entertaining. Step outside to the large wrap around deck, an ideal spot to relax, grill, or host friends or family. A detached shed adds convenient storage, and the 2 car garage means plenty of room for vehicles and gear. Set in a quiet neighborhood, this home is move-in ready and offers a great mix of comfort and function. Whether you're downsizing, buying your first home, or looking for a low-maintenance property in a peaceful setting, 6311 3rd Ave. is worth a look.
Pending
$395,000
6311 3rd Ave, Bangor, PA 18013
3beds
1,497sqft
Single Family Residence
Built in 1994
0.37 Acres Lot
$396,800 Zestimate®
$264/sqft
$-- HOA
What's special
- 42 days
- 97
- 0
Zillow last checked:
Listing updated:
Listed by:
Dustin E. Coughlin 610-573-1592,
Coldwell Banker Hearthside 484-838-1004,
Christopher Lawlor 484-560-3226,
Coldwell Banker Hearthside
Source: GLVR,MLS#: 784200 Originating MLS: Lehigh Valley MLS
Facts & features
Interior
Bedrooms & bathrooms
- Bedrooms: 3
- Bathrooms: 2
- Full bathrooms: 2
Primary bedroom
- Level: First
- Dimensions: 13.00 x 12.00
Bedroom
- Level: First
- Dimensions: 12.00 x 10.00
Bedroom
- Level: First
- Dimensions: 11.00 x 11.00
Primary bathroom
- Level: First
- Dimensions: 8.00 x 7.00
Dining room
- Level: First
- Dimensions: 11.00 x 9.00
Other
- Level: First
- Dimensions: 8.00 x 5.00
Kitchen
- Level: First
- Dimensions: 11.00 x 11.00
Living room
- Level: First
- Dimensions: 20.00 x 11.00
Other
- Level: Basement
- Dimensions: 19.00 x 15.00
Other
- Level: Basement
- Dimensions: 10.00 x 7.00
Heating
- Baseboard, Electric
Cooling
- Central Air
Appliances
- Included: Electric Dryer, Electric Oven, Electric Range, Electric Water Heater, Refrigerator, Washer
- Laundry: Electric Dryer Hookup
Features
- Dining Area
- Flooring: Carpet, Ceramic Tile, Hardwood
- Basement: Partially Finished
Interior area
- Total interior livable area: 1,497 sqft
- Finished area above ground: 1,152
- Finished area below ground: 345
Property
Parking
- Total spaces: 2
- Parking features: Built In, Garage
- Garage spaces: 2
Features
- Stories: 1
- Patio & porch: Deck
- Exterior features: Deck, Shed
Lot
- Size: 0.37 Acres
Details
- Additional structures: Shed(s)
- Parcel number: H10NW38150317
- Zoning: 17MD
- Special conditions: None
Construction
Type & style
- Home type: SingleFamily
- Architectural style: Raised Ranch
- Property subtype: Single Family Residence
Materials
- Vinyl Siding
- Roof: Asphalt,Fiberglass
Condition
- Year built: 1994
Utilities & green energy
- Sewer: Septic Tank
- Water: Well
Community & HOA
Community
- Subdivision: Not in Development
Location
- Region: Bangor
Financial & listing details
- Price per square foot: $264/sqft
- Tax assessed value: $54,000
- Annual tax amount: $4,956
- Date on market: 9/9/2026
- Ownership type: Fee Simple
Estimated market value
$396,800
$377,000 - $417,000
$2,234/mo
Price history
| Date | Event | Price |
|---|---|---|
| 9/15/2026 | Pending sale | $395,000$264/sqft |
Source:  GLVR #784200 Report a problem | ||
| 9/10/2026 | Listed for sale | $395,000$264/sqft |
Source: GLVR #784200 Report a problem | ||
Public tax history
| Year | Property taxes | Tax assessment |
|---|---|---|
| 2026 | $4,957 +2.7% | $54,000 |
| 2025 | $4,825 +1.7% | $54,000 |
| 2024 | $4,742 +3.9% | $54,000 |
| 2023 | $4,562 +0.7% | $54,000 |
| 2022 | $4,530 +610.9% | $54,000 |
| 2021 | $637 | $54,000 |
| 2020 | $637 | $54,000 |
| 2018 | $637 | $54,000 |
| 2017 | -- | $54,000 |
| 2016 | -- | $54,000 |
| 2015 | -- | $54,000 |
| 2014 | -- | $54,000 |
| 2013 | -- | $54,000 |
| 2012 | -- | $54,000 |
| 2011 | -- | $54,000 |
| 2010 | -- | $54,000 |
| 2004 | -- | $54,000 |
| 2003 | -- | $54,000 |
| 2002 | -- | $54,000 |
| 2000 | -- | $54,000 |
Find assessor info on the county website
Monthly payment
Est. payment
Payment breakdown
Explore the cost of this home by adjusting the details. Changes won't be saved.Climate risks
Neighborhood: 18013
Nearby schools
Schools provided by the listing agent
- District: Easton
Source: GLVR. This data may not be complete. We recommend contacting the local school district to confirm school assignments for this home.
Similar homes
- $258,9003 bd1 ba1.3k sqft2355 Pennsylvania Ave, Bangor, PA 18013For Sale
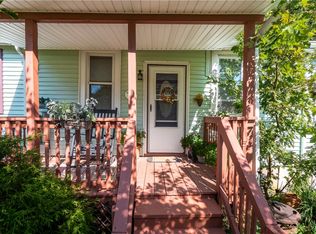 MLS ID #784314, Aubrey M. Martenis, BHHS Fox & Roach Bethlehem. GLVR
- $395,0003 bd1 ba1.6k sqft134 Bangor Junction Rd, Bangor, PA 18013For Sale
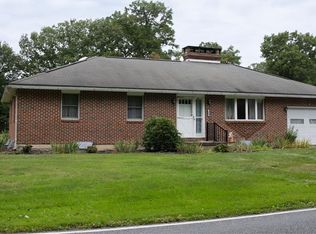 MLS ID #785541, Anita Marie Teel, Realty Solutions of Pa. GLVR
- $369,0003 bd2 ba1.6k sqft100 Creek Rd, Bangor, PA 18013For Sale
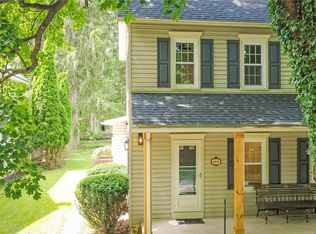 MLS ID #782301, Frank C. Comunale Jr., Country Classic Real Estate. GLVR
- $400,0005 bd2 ba1.7k sqft665 Point Phillips Rd, Bath, PA 18014For Sale
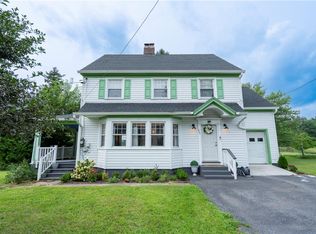 MLS ID #782676, Jim Carroll, Realty One Group Supreme. GLVR
