***Sellers are offering $5000 in concessions for Buyers****Located in a gated section of Alamo Ranch, this spacious 5-bedroom, 3.5-bath home offers over 3,300 square feet of thoughtfully designed living space. A stunning entry with soaring ceilings creates an immediate sense of scale, complemented by architectural details and iron stair balusters that add character and charm throughout. Built by Ryland Homes, known for quality construction and functional design, the home features an open-concept layout with a spacious kitchen, center island, and gas cooktop that flows seamlessly into the main living area. The grand and spacious owner's retreat is located downstairs, along with a private study, offering both comfort and convenience. Upstairs, you'll find generously sized secondary bedrooms and a large game room, providing flexibility for a variety of lifestyles. The backyard offers added privacy, backing to a private retreat facility with no direct rear neighbors. Other features include Two HVAC units, two water heaters, full yard sprinkler system, garage door opener, gutters, water softener system and high energy efficiency. Situated near shopping, dining, and major highways, this home presents a strong opportunity to own in a gated community with space, design, and long-term value.
For sale
Price cut: $10K (9/28)
$455,000
6311 Geranium, San Antonio, TX 78253
5beds
3,395sqft
Single Family Residence
Built in 2010
6,621 Square Feet Lot
$-- Zestimate®
$134/sqft
$91/mo HOA
What's special
Backyard offers added privacyPrivate studyLarge game roomSpacious kitchenFull yard sprinkler systemArchitectural detailsGas cooktop
- 162 days
- 235
- 31
Zillow last checked:
Listing updated:
Listed by:
Betsy Nava-Flores TREC #480380 (210) 889-7495,
eXp Realty
Source: LERA MLS,MLS#: 1963604
Facts & features
Interior
Bedrooms & bathrooms
- Bedrooms: 5
- Bathrooms: 4
- Full bathrooms: 3
- 1/2 bathrooms: 1
Primary bedroom
- Features: Walk-In Closet(s), Ceiling Fan(s), Full Bath
- Area: 256
- Dimensions: 16 x 16
Bedroom 2
- Area: 210
- Dimensions: 15 x 14
Bedroom 3
- Area: 165
- Dimensions: 15 x 11
Bedroom 4
- Area: 182
- Dimensions: 13 x 14
Bedroom 5
- Area: 132
- Dimensions: 11 x 12
Primary bathroom
- Features: Tub/Shower Separate, Separate Vanity, Soaking Tub
- Area: 143
- Dimensions: 13 x 11
Dining room
- Area: 182
- Dimensions: 14 x 13
Kitchen
- Area: 195
- Dimensions: 15 x 13
Living room
- Area: 304
- Dimensions: 16 x 19
Office
- Area: 140
- Dimensions: 14 x 10
Heating
- Heat Pump, Natural Gas
Cooling
- 13-15 SEER AX, 16+ SEER AC, Ceiling Fan(s), Two Central, Heat Pump
Appliances
- Included: Cooktop, Self Cleaning Oven, Microwave, Gas Cooktop, Disposal, Dishwasher, Plumbed For Ice Maker, Water Softener Owned, Vented Exhaust Fan, Gas Water Heater, Plumb for Water Softener
- Laundry: Washer Hookup, Dryer Connection
Features
- Two Living Area, Separate Dining Room, Eat-in Kitchen, Two Eating Areas, Kitchen Island, Breakfast Bar, Pantry, Game Room, Utility Room Inside, High Ceilings, Open Floorplan, High Speed Internet, Walk-In Closet(s), Master Downstairs, Ceiling Fan(s), Chandelier, Solid Counter Tops, Programmable Thermostat
- Flooring: Carpet, Ceramic Tile, Wood
- Windows: Double Pane Windows, Low Emissivity Windows
- Has basement: No
- Attic: 12"+ Attic Insulation
- Number of fireplaces: 1
- Fireplace features: One, Living Room, Wood Burning
Interior area
- Total interior livable area: 3,395 sqft
Video & virtual tour
Property
Parking
- Total spaces: 2
- Parking features: Two Car Garage, Garage Door Opener
- Garage spaces: 2
Features
- Levels: Two
- Stories: 2
- Patio & porch: Covered
- Exterior features: Sprinkler System, Rain Gutters
- Pool features: None, Community
- Has spa: Yes
- Spa features: Bath
- Fencing: Privacy
Lot
- Size: 6,621 Square Feet
- Dimensions: 55x120
- Features: Level, Curbs, Street Gutters, Sidewalks, Streetlights
- Residential vegetation: Mature Trees, Mature Trees (ext feat)
Details
- Parcel number: 044132200350
Construction
Type & style
- Home type: SingleFamily
- Architectural style: Contemporary
- Property subtype: Single Family Residence
Materials
- Brick, 4 Sides Masonry, Stone, Stucco, Siding, Fiber Cement, Radiant Barrier
- Foundation: Slab
- Roof: Composition
Condition
- Pre-Owned
- New construction: No
- Year built: 2010
Details
- Builder name: Ryland
Utilities & green energy
- Electric: CPS ENERGY, Smart Electric Meter
- Gas: CPS GAS
- Sewer: SAWS, Sewer System
- Water: SAWS, Water System
- Utilities for property: Cable Available
Community & HOA
Community
- Features: Tennis Court(s), Clubhouse, Playground, Sports Court, BBQ/Grill, Basketball Court, School Bus
- Security: Smoke Detector(s), Controlled Access
- Subdivision: Westwinds Lonestar
HOA
- Has HOA: Yes
- HOA fee: $273 quarterly
- HOA name: TRAILS AT ALAMO RANCH HOA
Location
- Region: San Antonio
Financial & listing details
- Price per square foot: $134/sqft
- Tax assessed value: $407,410
- Annual tax amount: $7,482
- Price range: $455K - $455K
- Date on market: 5/4/2026
- Cumulative days on market: 163 days
- Listing terms: Conventional,FHA,VA Loan,Cash
- Road surface type: Paved
Estimated market value
Not available
Estimated sales range
Not available
Not available
Price history
| Date | Event | Price |
|---|---|---|
| 9/28/2026 | Price change | $455,000-2.2%$134/sqft |
Source:  LERA MLS #1963604 Report a problem LERA MLS #1963604 Report a problem | ||
| 9/14/2026 | Listed for rent | $3,000$1/sqft |
Source: LERA MLS #2016320 Report a problem | ||
| 8/24/2026 | Price change | $465,000-2.7%$137/sqft |
Source: LERA MLS #1963604 Report a problem | ||
| 8/18/2026 | Price change | $478,000-1.4%$141/sqft |
Source: LERA MLS #1963604 Report a problem | ||
| 7/23/2026 | Price change | $485,000-2%$143/sqft |
Source: LERA MLS #1963604 Report a problem | ||
| 7/15/2026 | Price change | $495,000-0.8%$146/sqft |
Source: LERA MLS #1963604 Report a problem | ||
| 6/22/2026 | Price change | $499,000-3.1%$147/sqft |
Source: LERA MLS #1963604 Report a problem | ||
| 5/4/2026 | Listed for sale | $515,000+25.6%$152/sqft |
Source: LERA MLS #1963604 Report a problem | ||
| 4/2/2021 | Sold | -- |
Source: LERA MLS #44006_1507514 Report a problem | ||
| 3/8/2021 | Pending sale | $410,000$121/sqft |
Source: LERA MLS #1507514 Report a problem | ||
| 2/28/2021 | Contingent | $410,000$121/sqft |
Source: LERA MLS #1507514 Report a problem | ||
| 2/18/2021 | Price change | $410,000-2.4%$121/sqft |
Source: LERA MLS #1507514 Report a problem | ||
| 2/4/2021 | Listed for sale | $420,000$124/sqft |
Source: LERA MLS #1507514 Report a problem | ||
| 6/21/2016 | Sold | -- |
Source: Agent Provided Report a problem | ||
| 3/22/2016 | Sold | -- |
Source: Public Record Report a problem | ||
Public tax history
| Year | Property taxes | Tax assessment |
|---|---|---|
| 2025 | $5,603 -16.6% | $407,410 -9.3% |
| 2024 | $6,717 -3.2% | $449,190 -0.3% |
| 2023 | $6,937 -11.5% | $450,450 +6.4% |
| 2022 | $7,836 +1360.8% | $423,510 +24.5% |
| 2021 | $536 | $340,290 +6.8% |
| 2020 | $536 -91.5% | $318,620 +3.6% |
| 2019 | $6,302 | $307,670 +1.3% |
| 2018 | $6,302 +0.8% | $303,830 +2.6% |
| 2017 | $6,249 -10.3% | $296,130 -9.6% |
| 2016 | $6,964 +5.2% | $327,580 +2.7% |
| 2015 | $6,618 | $318,860 +4.4% |
| 2014 | $6,618 | $305,280 +1.7% |
| 2013 | -- | $300,310 +2.8% |
| 2012 | -- | $292,030 -2.8% |
| 2011 | -- | $300,490 +1390.5% |
| 2010 | -- | $20,160 |
| 2009 | -- | $20,160 |
Find assessor info on the county website
Monthly payment
Est. payment
Payment breakdown
Explore the cost of this home by adjusting the details. Changes won't be saved.Climate risks
Neighborhood: 78253
Nearby schools
Schools provided by the listing agent
- Elementary: Hoffmann
- Middle: Briscoe
- High: Taft
- District: Northside
Source: LERA MLS. This data may not be complete. We recommend contacting the local school district to confirm school assignments for this home.
Similar homes
- $449,9004 bd4 ba2.9k sqft5911 Cecilyann, San Antonio, TX 78253For Sale

 MLS ID #1956964, Dawn Willborn TREC #706356, Kuper Sotheby's Int'l Realty. LERA MLS
 - $499,0004 bd3 ba3.5k sqft5210 Anemone, San Antonio, TX 78253For Sale
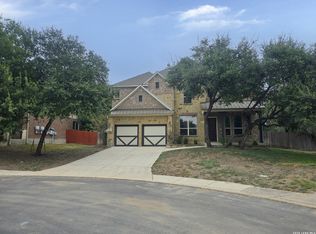 MLS ID #2023003, Toni Smart TREC #415719, Smart Group, REALTORS. LERA MLS
 - $450,0004 bd4 ba3k sqft6259 OZONA ML, San Antonio, TX 78253For Sale
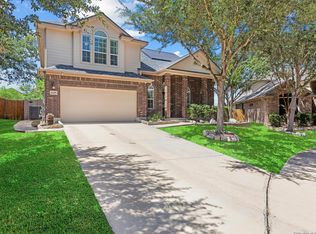 MLS ID #2009068, Christa Lindsey TREC #433589, The Texas Real Estate Team. LERA MLS
 - $559,0004 bd4 ba3.4k sqft11430 Wake Robin, San Antonio, TX 78253For Sale
 MLS ID #37614997, David Chen, Intercity Realty. HAR
 - $405,0005 bd5 ba3.2k sqft11334 Phoebe Lace, San Antonio, TX 78253For SaleMLS ID #2007210, Robert Saenz TREC #553208, Xsellence Realty. LERA MLS
- $435,0005 bd4 ba3.2k sqft6431 Palmetto Way, San Antonio, TX 78253New ConstructionMLS ID #1995020, Peter Mason TREC #711814, Adapt Realty Group. LERA MLS
- $475,0004 bd4 ba3.6k sqft5415 Dragon Weed, San Antonio, TX 78253For SaleMLS ID #1963023, Tiffany Stevens TREC #544138, Real Broker, LLC. LERA MLS
- $525,0004 bd3 ba3k sqft11614 Evan Cypress, San Antonio, TX 78253For SaleMLS ID #2014043, Diana Nelson-Pedraza TREC #655119, Kuper Sotheby's Int'l Realty. LERA MLS
- $440,0004 bd4 ba3.1k sqft12543 Loving Ml, San Antonio, TX 78253For SaleMLS ID #1973652, Antonio Hernandez TREC #510855, LPT Realty, LLC. LERA MLS
- $439,9005 bd4 ba3.4k sqft11414 SAWYER VLY, San Antonio, TX 78254For SaleMLS ID #2022374, Sandra Gonzalez TREC #629741, Premier Realty Group Platinum. LERA MLS
- $459,9004 bd2 ba2.7k sqft12606 Alstroemeria, San Antonio, TX 78253For SaleMLS ID #1995472, Leticia Wallace TREC #809215, BK Real Estate. LERA MLS
- $450,0004 bd3 ba2.6k sqft11519 ESCOBAR RD, San Antonio, TX 78253For SaleMLS ID #2011693, Jennifer Thompson TREC #725854, Rigel Realty LLC. LERA MLS
- $417,0004 bd4 ba3.2k sqft5830 palmetto way, San Antonio, TX 78253For SaleMLS ID #2000432, Patricia Alvarez Mizrahi TREC #753370, Real Broker, LLC. LERA MLS
- $439,9003 bd2 ba2.3k sqft11423 Wake Robin, San Antonio, TX 78253For SaleMLS ID #1995916, Steven Noriega TREC #743036, Keller Williams Legacy. LERA MLS
- $489,0004 bd4 ba3.4k sqft12607 Alstroemeria, San Antonio, TX 78253For SaleMLS ID #1970986, Leticia Wallace TREC #809215, BK Real Estate. LERA MLS
- $412,0004 bd3 ba2.7k sqft11819 Camp Real, San Antonio, TX 78253For SaleMLS ID #2016867, Wesley Dulin TREC #836365, The Branch Real Estate. LERA MLS
- $349,9905 bd3 ba2.9k sqft6139 Diego Ln, San Antonio, TX 78253For SaleMLS ID #2010788, Ernesto Hernandez TREC #686011, Real Broker, LLC. LERA MLS
- $334,5004 bd3 ba2.9k sqft11839 Jasmine Way, San Antonio, TX 78253For SaleMLS ID #2003748, Christopher Valero TREC #662380, Real Broker, LLC. LERA MLS
- $420,0004 bd3 ba2.4k sqft11502 Belicena, San Antonio, TX 78253For SaleMLS ID #1955877, Valerie Alexander TREC #481004, Alexander Realty. LERA MLS
- $435,0004 bd4 ba2.9k sqft5744 McKinney Fls, San Antonio, TX 78253Active
 MLS ID #4414483, Sarah Zapata Zapata, eXp Realty, LLC. Unlock MLS
