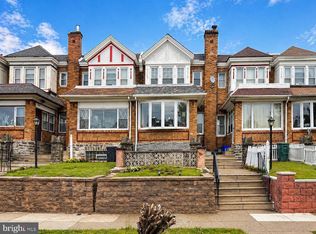
Welcome to your dream investment! This is a beautiful home located on a beautiful block in lower East Mt Airy. The home sits back off the street which offers quiet privacy and peace of mind. This home is perfect for the first time buyer who wants to skip the row home and step up to the next level by purchasing this lovely twin property priced affordably and at "Row Home" prices. It offers an excellent opportunity for anyone who understands that this is a move-in ready home and you can build equity over time. Comparable twin homes in the area are selling in the $300K to over $400K easily. Although this home is selling AS-IS, cosmetic and major system maintenance repairs have been recently completed. Starting on the exterior, the main sewer line was replaced from the street to the front of the house by the Philadelphia Water Department. The roof has been replaced in 2026 and is less than a year old. Wrought iron railings at front, middle, and rear steps have been painted. Both the heating and electrical systems have been checked and maintenance repairs made. Inside, most rooms have been freshly painted which makes an already bright and sunny first floor sparkle and shine, while showing off the original real hardwood floors in both the living and dining rooms. The L-shaped kitchen has it's own entrance from the exterior; once inside, you have space for table and chairs. The kitchen is not brand new, but instead has decent wood cabinetry, and enough to store all your kitchen wares, a food pantry, and much more. The stainless steel double sink sits below a window with granite countertops on both sides. There's plenty counter space for food prepping and cooking with ease. The cook stove and microwave were both recently installed. There is an existing stainless steel refrigerator, older dishwasher, and garbage disposal, all being sold in AS-IS condition. Upstairs you have a primary front bedroom with en suite ceramic tiled bath, a newer ceramic tiled hall bath with tub/shower, and two additional full size bedrooms. The main bedroom has been freshly painted with new wall-to-wall carpeting. Back down stairs, off the dining room is the door to the lower level family room that is a large enough space for multiple uses. The separate utility area contains a large storage closet and a laundry area with washer and dryer, both included with the sale. The walk-out basement takes you to the exterior rear for access to the built-in garage, and driveway large enough to park additional cars. In summary, this is an ideal investment when you do the math. This is a move-in ready home, with attractive curb appeal, and access to schools, shopping, and major bus routes within walking distance. Take a tour of the area and get a sense of how beautiful the surrounding neighborhood is. Take action before letting this sweet home get snapped up. Make an appointment soon and take an in-person tour.
Under contract
$299,900
6311 Milton St, Philadelphia, PA 19138
3beds
1,386sqft
Single Family Residence
Built in 1950
3,719 Square Feet Lot
$294,900 Zestimate®
$216/sqft
$-- HOA
What's special
Built-in garageAttractive curb appealFood pantryDecent wood cabinetry
- 67 days
- 27
- 1
Zillow last checked:
Listing updated:
Listed by:
Lydia Johns 215-266-8819,
House2Home Real Estate 267-635-6010
Source: Bright MLS,MLS#: PAPH2645296
Facts & features
Interior
Bedrooms & bathrooms
- Bedrooms: 3
- Bathrooms: 2
- Full bathrooms: 2
Rooms
- Room types: Living Room, Dining Room, Kitchen, Family Room, Utility Room
Dining room
- Level: Main
Family room
- Level: Lower
Kitchen
- Level: Main
Living room
- Level: Main
Utility room
- Level: Lower
Heating
- Hot Water, Natural Gas
Cooling
- None
Appliances
- Included: Gas Water Heater
Features
- Basement: Full,Exterior Entry
- Has fireplace: No
Interior area
- Total structure area: 1,386
- Total interior livable area: 1,386 sqft
- Finished area above ground: 1,386
- Finished area below ground: 0
Property
Parking
- Total spaces: 1
- Parking features: Built In, Attached
- Attached garage spaces: 1
Accessibility
- Accessibility features: None
Features
- Levels: Two
- Stories: 2
- Pool features: None
Lot
- Size: 3,719 Square Feet
- Dimensions: 33.00 x 113.00
Details
- Additional structures: Above Grade, Below Grade
- Parcel number: 221307200
- Zoning: RSA2
- Special conditions: Standard
Construction
Type & style
- Home type: SingleFamily
- Architectural style: Traditional
- Property subtype: Single Family Residence
- Attached to another structure: Yes
Materials
- Masonry
- Foundation: Concrete Perimeter, Block
Condition
- New construction: No
- Year built: 1950
Utilities & green energy
- Sewer: Public Sewer
- Water: Public
Community & HOA
Community
- Subdivision: East Mt Airy
HOA
- Has HOA: No
Location
- Region: Philadelphia
- Municipality: PHILADELPHIA
Financial & listing details
- Price per square foot: $216/sqft
- Tax assessed value: $286,200
- Annual tax amount: $4,006
- Date on market: 8/3/2026
- Listing agreement: Exclusive Right To Sell
- Listing terms: Cash,Conventional,FHA
- Ownership: Fee Simple
Estimated market value
$294,900
$280,000 - $310,000
$1,923/mo
Price history
| Date | Event | Price |
|---|---|---|
| 9/1/2026 | Contingent | $299,900$216/sqft |
Source:  Bright MLS #PAPH2645296 Report a problem Bright MLS #PAPH2645296 Report a problem | ||
| 8/3/2026 | Listed for sale | $299,900$216/sqft |
Source: Bright MLS #PAPH2645296 Report a problem | ||
Public tax history
| Year | Property taxes | Tax assessment |
|---|---|---|
| 2025 | $4,006 +22.4% | $286,200 +22.4% |
| 2024 | $3,274 | $233,900 |
| 2023 | $3,274 +48.9% | $233,900 |
| 2022 | $2,199 | -- |
| 2021 | $2,199 -4.2% | -- |
| 2018 | $2,296 +32.3% | -- |
| 2017 | $1,736 -12.1% | -- |
| 2016 | $1,975 +1% | -- |
| 2015 | $1,955 | -- |
| 2014 | $1,955 +4.5% | $171,100 +640.6% |
| 2012 | $1,872 | $23,104 |
Find assessor info on the county website
Monthly payment
Est. payment
Payment breakdown
Explore the cost of this home by adjusting the details. Changes won't be saved.Climate risks
Neighborhood: Mount Airy East
Nearby schools
Schools provided by the listing agent
- High: Martin L. King
- District: Philadelphia City
Source: Bright MLS. This data may not be complete. We recommend contacting the local school district to confirm school assignments for this home.
Similar homes
- $299,9994 bd2 ba1.5k sqft6945 Ogontz Ave, Philadelphia, PA 19138For Sale
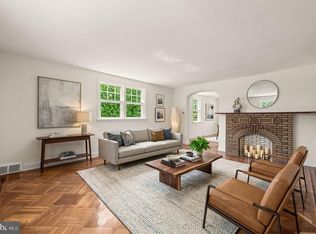
 MLS ID #PAPH2617280, Rebecca Rush, Real of Pennsylvania. Bright MLS
 - $404,9003 bd3 ba2k sqft1622 E Johnson St, Philadelphia, PA 19138For Sale
 MLS ID #PAPH2646010, Ralph Harvey, ListWithFreedom.com. Bright MLS
 - $280,0004 bd2 ba1.7k sqft5113 N Marvine St, Philadelphia, PA 19141For Sale
 MLS ID #PAPH2667862, Lacenia Bridges, Realty Mark Associates-CC. Bright MLS
 - $285,0003 bd1 ba1.2k sqft336 Stevens St, Philadelphia, PA 19111For Sale
 MLS ID #PAPH2653598, Lori Menasion, BHHS Fox & Roach-Center City Walnut. Bright MLS
 - $289,9004 bd3 ba1.3k sqft6719 N Smedley St, Philadelphia, PA 19126For SaleMLS ID #PAPH2647452, Ausra Anusauskas, Archstone Realty. Bright MLS
- $265,0004 bd2 ba1.6k sqft3032 Fanshawe St, Philadelphia, PA 19149For SaleMLS ID #PAPH2657238, Andy Wang, HK99 Realty LLC. Bright MLS
- $325,0003 bd-- ba1.5k sqft6713 N 15th St, Philadelphia, PA 19126For SaleMLS ID #PAPH2643130, Mrs. Dee Neverson, RE/MAX Access. Bright MLS
- $274,5003 bd2 ba1.2k sqft1630 N 10th St, Philadelphia, PA 19122For SaleMLS ID #PAPH2676268, Michael DeFiore, Houwzer, LLC. Bright MLS
- $289,9003 bd2 ba1.5k sqft5712 Dunlap St, Philadelphia, PA 19131For SaleMLS ID #PAPH2636824, Bob Merritt, Gold Keys Real Estate Specialists. Bright MLS
- $355,0003 bd2 ba1.1k sqft8 Pancoast Blvd, Delran, NJ 08075For SaleMLS ID #NJBL2121782, Erin McCaffery, Real Broker, LLC. Bright MLS
- $269,9004 bd2 ba1.4k sqft4801 N 10th St, Philadelphia, PA 19141For SaleMLS ID #PAPH2640714, Rose Khatri, Keller Williams Real Estate Tri-County. Bright MLS
- $449,0003 bd2 ba1.5k sqft410 Paoli Ave, Philadelphia, PA 19128For SaleMLS ID #PAPH2650542, Loretta McKeogh, Long & Foster Real Estate, Inc.. Bright MLS
- $289,9993 bd-- ba1.6k sqft1450 Benner St, Philadelphia, PA 19149For SaleMLS ID #PAPH2609710, Eva Li, Homelink Realty. Bright MLS
- $309,9993 bd3 ba1.5k sqft153 Benjamin Ct #G153, Philadelphia, PA 19114For SaleMLS ID #PAPH2655154, Natalya Krotkova, Dan Realty. Bright MLS
- $149,9993 bd1 ba950 sqft1214 E Stafford St, Philadelphia, PA 19138For SaleMLS ID #PAPH2663048, Starr Smith, Keller Williams Main Line. Bright MLS
- $357,0003 bd2 ba1k sqft1121 Ripley St, Philadelphia, PA 19111For SaleMLS ID #PAPH2655554, Joseph Fasy Jr, Joseph F X Fasy Realtors. Bright MLS
- $290,0002 bd2 ba1.6k sqft7801 Craig St, Philadelphia, PA 19136For SaleMLS ID #PAPH2618348, Kelly Huang, HK99 Realty LLC. Bright MLS
- $259,0003 bd2 ba1.3k sqft534 Rose St, Yeadon, PA 19050For SaleMLS ID #PADE2118518, Stefanie Morris, RE/MAX Select Group. Bright MLS
- $260,0004 bd2 ba1.4k sqft229 W Chew Ave, Philadelphia, PA 19120For SaleMLS ID #PAPH2654542, Mr. Andy Ly, RE/MAX Affiliates. Bright MLS
- $259,9003 bd1 ba1.2k sqft1003 N 66th St, Philadelphia, PA 19151For SaleMLS ID #PAPH2675232, Marie Simone, BHHS Fox&Roach-Newtown Square. Bright MLS
