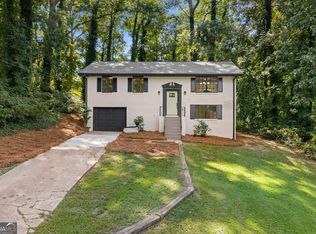
Why wait for a renovation when you can move right into one? This fully renovated 4-bedroom, 2-bath home offers approximately 1,946 square feet of finished living space on a quiet cul-de-sac lot. The open-concept floor plan showcases a stunning new kitchen with modern cabinetry, stylish countertops, a spacious center island, and a full suite of stainless steel appliances, including the refrigerator.Enjoy peace of mind knowing the major updates have already been completed, including a new roof, new HVAC system, new water heater, and AquaGuard waterproofing system. The finished lower level adds a fourth bedroom and flexible space perfect for guests, a home office, gym, or recreation room.Step outside to an oversized deck overlooking the spacious backyard, ideal for entertaining, grilling, or relaxing. A 2-car garage, attractive curb appeal, and convenient access to shopping, dining, parks, and major highways complete the package.Seller is open to providing buyer incentives with an acceptable offer, making this move-in-ready home an exceptional opportunity. Don't miss your chance to own a beautifully updated home where the work has already been done for you!
Active
$369,900
6311 Stoney Ct, Austell, GA 30168
4beds
--sqft
Single Family Residence
Built in 1988
0.37 Acres Lot
$-- Zestimate®
$--/sqft
$-- HOA
What's special
Finished lower levelStylish countertopsModern cabinetrySpacious backyardFourth bedroomOpen-concept floor planSpacious center island
- 18 days
- 365
- 53
Zillow last checked:
Listing updated:
Listed by:
Jonell Scott 6785756376,
Coldwell Banker Realty
Source: GAMLS,MLS#: 10856934
Facts & features
Interior
Bedrooms & bathrooms
- Bedrooms: 4
- Bathrooms: 2
- Full bathrooms: 2
- Main level bathrooms: 2
- Main level bedrooms: 3
Rooms
- Room types: Foyer, Other
Dining room
- Features: Dining Rm/Living Rm Combo
Kitchen
- Features: Breakfast Area, Kitchen Island, Solid Surface Counters
Heating
- Central
Cooling
- None
Appliances
- Included: Dishwasher, Microwave, Refrigerator
- Laundry: Laundry Closet
Features
- High Ceilings, Master On Main Level
- Flooring: Other
- Basement: None
- Number of fireplaces: 1
- Fireplace features: Living Room
- Common walls with other units/homes: No Common Walls
Interior area
- Total structure area: 0
- Finished area above ground: 0
- Finished area below ground: 0
Property
Parking
- Total spaces: 2
- Parking features: Garage
- Has garage: Yes
Features
- Levels: Multi/Split
- Patio & porch: Deck
- Exterior features: Balcony
- Body of water: None
Lot
- Size: 0.37 Acres
- Features: Cul-De-Sac
Details
- Additional structures: Shed(s)
- Parcel number: 18026500550
- Special conditions: Agent Owned
Construction
Type & style
- Home type: SingleFamily
- Architectural style: Traditional
- Property subtype: Single Family Residence
Materials
- Wood Siding
- Roof: Composition
Condition
- Resale
- New construction: No
- Year built: 1988
Utilities & green energy
- Sewer: Public Sewer
- Water: Public
- Utilities for property: Cable Available, Electricity Available, Natural Gas Available
Community & HOA
Community
- Features: None
- Security: Carbon Monoxide Detector(s)
- Subdivision: Mount Pisgah Estates
HOA
- Has HOA: No
- Services included: None
Location
- Region: Austell
Financial & listing details
- Tax assessed value: $266,670
- Annual tax amount: $3,214
- Date on market: 10/1/2026
- Cumulative days on market: 18 days
- Listing agreement: Exclusive Right To Sell
- Listing terms: Cash,Conventional,FHA,VA Loan
- Electric utility on property: Yes
Estimated market value
Not available
Estimated sales range
Not available
$2,138/mo
Price history
| Date | Event | Price |
|---|---|---|
| 10/1/2026 | Listed for sale | $369,900 |
Source:  FMLS GA #7847589 Report a problem FMLS GA #7847589 Report a problem | ||
| 9/11/2026 | Listing removed | $369,900 |
Source:  GAMLS #10817269 Report a problem GAMLS #10817269 Report a problem | ||
| 8/18/2026 | Listed for sale | $369,900+77% |
Source: FMLS GA #7810915 Report a problem | ||
| 4/30/2026 | Sold | $209,000+4.5% |
Source: GAMLS #10735477 Report a problem | ||
| 4/20/2026 | Pending sale | $200,000 |
Source: GAMLS #10735477 Report a problem | ||
| 4/17/2026 | Listed for sale | $200,000+400% |
Source: FMLS GA #7755067 Report a problem | ||
| 2/7/2025 | Sold | $40,000 |
Source: Public Record Report a problem | ||
Public tax history
| Year | Property taxes | Tax assessment |
|---|---|---|
| 2024 | $3,216 +5.6% | $106,668 +5.6% |
| 2023 | $3,046 +42.3% | $101,040 +43.3% |
| 2022 | $2,141 | $70,528 |
| 2021 | $2,141 +38.1% | $70,528 +38.1% |
| 2020 | $1,550 | $51,080 |
| 2019 | $1,550 +40.5% | $51,080 +40.5% |
| 2018 | $1,103 | $36,352 |
| 2017 | $1,103 +13.6% | $36,352 +7.6% |
| 2016 | $971 -2.4% | $33,784 |
| 2015 | $995 +75.3% | $33,784 +76.8% |
| 2014 | $568 -5.8% | $19,108 -5% |
| 2013 | $603 -33.2% | $20,124 -32.6% |
| 2012 | $902 -16.1% | $29,868 -16% |
| 2011 | $1,076 +5.3% | $35,556 |
| 2010 | $1,022 -26.2% | $35,556 -26.2% |
| 2009 | $1,385 +55.2% | $48,184 |
| 2006 | $893 -0.5% | $48,184 |
| 2005 | $897 | $48,184 |
| 2004 | $897 +25% | $48,184 +19.3% |
| 2003 | $717 -0.1% | $40,383 |
| 2002 | $718 -10.4% | $40,383 |
| 2001 | $801 -4.3% | $40,383 |
| 2000 | $838 | $40,383 |
Find assessor info on the county website
Monthly payment
Est. payment
Payment breakdown
Explore the cost of this home by adjusting the details. Changes won't be saved.Climate risks
Neighborhood: 30168
Nearby schools
Schools provided by the listing agent
- Elementary: Bryant
- Middle: Lindley
- High: Pebblebrook
Source: GAMLS. This data may not be complete. We recommend contacting the local school district to confirm school assignments for this home.

Similar homes
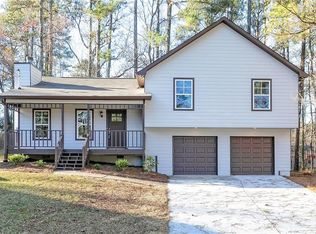
- $324,5873 bd2 ba1.8k sqft1568 Pine Cir, Austell, GA 30168Active
 MLS ID #10857414, Janet Longmire, HomeSmart. GAMLS
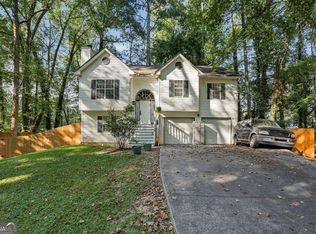
 - $342,5003 bd2 ba1.4k sqft6275 Bennett Ln SW, Mableton, GA 30126Active
 MLS ID #10836034, Alianny Santos, The Atlanta Home Experts. GAMLS
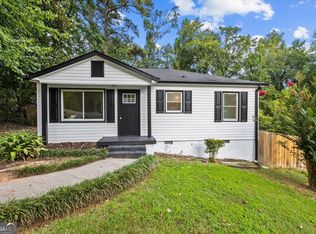
 - $365,0004 bd3 ba1.7k sqft3132 Cling Stone Pl, Powder Springs, GA 30127Active
 MLS ID #10869861, Heather Smith, Virtual Properties Realty.com. GAMLS
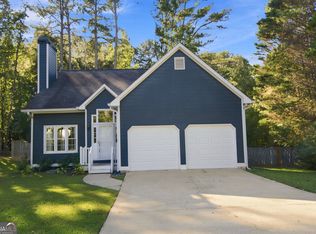
 - $359,9004 bd3 ba1.6k sqft1197 Wynbrook Rd SW, Marietta, GA 30008Active
 MLS ID #10848337, Andrew O'Callaghan, Bolst. GAMLS
 - $429,9004 bd4 ba3.7k sqft305 Saint Patrick Dr SW, Mableton, GA 30126ActiveMLS ID #10780495, Brittny McKay, Keller Williams Realty Cityside. GAMLS
- $361,9925 bd3 ba1.1k sqft137 Landing Ln, Powder Springs, GA 30127ActiveMLS ID #10818162, Angela Medina, Epique Realty. GAMLS
- $359,9003 bd3 ba2.2k sqft4303 Yeager Rd, Douglasville, GA 30135ActiveMLS ID #10869105, Andrew Doyley, Keller Williams West Atlanta. GAMLS
- $375,0004 bd3 ba1.5k sqft2020 North Ave NW, Atlanta, GA 30318ActiveMLS ID #10826875, Ali Akherati, Chapman Hall Professionals Realty. GAMLS
- $395,0005 bd3 ba2k sqft2921 Pine Valley Cir, East Pt, GA 30344ActiveMLS ID #10867295, Mayra Osorio, Keller Williams Realty Atl. Partners. GAMLS
- $375,0003 bd2 ba1.4k sqft3401 Emerson St SE, Smyrna, GA 30082ActiveMLS ID #10789042, Harrison Busbee, Cornerstone Real Estate Partners. GAMLS
- $410,0004 bd2 ba2.1k sqft250 Lancaster Cir, Marietta, GA 30066For Sale
 MLS ID #7817787, Stefan Swanson, Virtual Properties Realty.com. FMLS GA
 - $319,0003 bd3 ba1.6k sqft650 Bolton Rd NW, Atlanta, GA 30331ActiveMLS ID #10845684, Amamihechukwu Nnodum, eXp Realty. GAMLS
- $405,0002 bd2 ba837 sqft1869 Spring Ave NW, Atlanta, GA 30318ActiveMLS ID #10837966, Hunt DeShazo, Bolst. GAMLS
- $349,9003 bd2 ba1k sqft754 S Grand Ave NW, Atlanta, GA 30318ActiveMLS ID #10843724, Eric R Baker, Keller Williams Realty Atl. Partners. GAMLS
- $399,9004 bd3 ba4.3k sqft2670 Kelly Lake Ct, Decatur, GA 30032ActiveMLS ID #10857478, Caprice Little, HomeSmart. GAMLS
- $379,9753 bd2 ba1.1k sqft2344 Old Spring Rd SE, Smyrna, GA 30080ActiveMLS ID #10825670, Susan S Edwards, Triumph Realty of Georgia LLC. GAMLS
- $394,9004 bd4 ba2k sqft3977 Covey Flush Ct SW, Smyrna, GA 30082ActiveMLS ID #10834833, Paige Conner, Maximum One Premier Realtors. GAMLS
- $338,9903 bd3 ba2k sqft8922 Western Pines Dr, Douglasville, GA 30134ActiveMLS ID #10834504, Kisha Key, Keller Williams Realty Atl. Partners. GAMLS
- $359,5003 bd2 ba1.6k sqft2418 Meadow Lark Dr, East Pt, GA 30344For SaleMLS ID #7821308, APRIL Carter, EXP Realty, LLC.. FMLS GA
- $379,9994 bd3 ba1.5k sqft572 Formwalt St SW, Atlanta, GA 30312ActiveMLS ID #10856722, Robert Yancy, Platinum Real Estate LLC. GAMLS
