Space to spread out, room to gather, and an interior that makes you want to stay awhile. Welcome to 6314 Ivanhoe Lane! This updated, modernized home brings a fresh look to spacious living, with a formal dining room for hosting, a separate breakfast room for everyday meals, and a fireplace that gives the living space its own character. Inside, you’ll find a polished feel paired with the kind of room and versatility that make a house work for real life. Whether you’re hosting Sunday dinner, enjoying a quiet evening by the fire, or simply appreciating a home that feels as good as it looks, this one is worth a closer look. **HOA: $150 per month.** Please note that some third-party real estate websites may display HOA information inaccurately.
For sale
$230,000
6314 Ivanhoe Ln, Beaumont, TX 77706
3beds
2,245sqft
Condo/Townhouse
Built in ----
-- sqft lot
$232,100 Zestimate®
$102/sqft
$-- HOA
What's special
Updated modernized homePolished feelSpacious living
- 9 days
- 219
- 18
Likely to sell faster than
Zillow last checked:
Listing updated:
Listed by:
Montshonae Johnson 409-679-2089,
Connect Realty
Source: BBOR,MLS#: 271771
Facts & features
Interior
Bedrooms & bathrooms
- Bedrooms: 3
- Bathrooms: 3
- Full bathrooms: 2
- 1/2 bathrooms: 1
Rooms
- Room types: Entry
Dining room
- Features: Both
Living room
- Features: Both
Heating
- More than One, Central Electric, Other
Cooling
- Central Electric
Appliances
- Included: Dishwasher, Free-Standing Range, Disposal, Ice Maker, Microwave, Refrigerator
- Laundry: Inside, Wash/Dry Connection
Features
- Ceiling Fan(s), Sheetrock, Pantry
- Flooring: Luxury Vinyl Plank
- Windows: Blinds
- Attic: Pull Down Stairs
- Has fireplace: Yes
- Fireplace features: Wood Burning
Interior area
- Total structure area: 2,245
- Total interior livable area: 2,245 sqft
Property
Parking
- Total spaces: 2
- Parking features: Attached, Garage Door Opener
- Attached garage spaces: 2
Features
- Levels: Two
- Stories: 2
Lot
- Features: Cul-De-Sac
Details
- Parcel number: 06860000000420000000
- Special conditions: Standard
Construction
Type & style
- Home type: Townhouse
- Property subtype: Condo/Townhouse
Materials
- 3/4 Brick Veneer
- Foundation: Slab
- Roof: Comp. Shingle
Condition
- Resale,31 Yrs. and Older
- New construction: No
Utilities & green energy
- Sewer: City Sewer
- Water: City Water
Community & HOA
Community
- Subdivision: Westchester
HOA
- Has HOA: Yes
Location
- Region: Beaumont
Financial & listing details
- Price per square foot: $102/sqft
- Tax assessed value: $167,140
- Annual tax amount: $3,851
- Date on market: 10/17/2026
- Listing terms: Cash,Conventional,FHA,VA Loan
- Road surface type: Concrete
Estimated market value
$232,100
$220,000 - $244,000
$1,421/mo
Price history
| Date | Event | Price |
|---|---|---|
| 10/17/2026 | Listed for sale | $230,000+28.5%$102/sqft |
Source:  BBOR #271771 Report a problem | ||
| 5/27/2022 | Listing removed | -- |
Source: BBOR #227560 Report a problem | ||
| 3/28/2022 | Pending sale | $179,000$80/sqft |
Source: BBOR #227560 Report a problem | ||
| 3/25/2022 | Listed for sale | $179,000$80/sqft |
Source: BBOR #227560 Report a problem | ||
Public tax history
| Year | Property taxes | Tax assessment |
|---|---|---|
| 2025 | $3,851 -0.8% | $167,140 |
| 2024 | $3,882 -0.6% | $167,140 +2.8% |
| 2023 | $3,906 -7.2% | $162,527 +0.9% |
| 2022 | $4,210 -1.2% | $161,108 |
| 2021 | $4,261 +36.8% | $161,108 +30.5% |
| 2020 | $3,116 | $123,442 +8% |
| 2019 | $3,116 -9.7% | $114,280 -7.4% |
| 2018 | $3,452 +6% | $123,440 +4.2% |
| 2017 | $3,256 +7.9% | $118,480 +8% |
| 2016 | $3,016 -1.1% | $109,690 -1.3% |
| 2015 | $3,050 | $111,110 |
| 2014 | $3,050 | $111,110 +0% |
| 2013 | -- | $111,108 +0% |
| 2012 | -- | $111,100 -4% |
| 2011 | -- | $115,680 -3.8% |
| 2010 | -- | $120,260 |
| 2009 | -- | $120,260 +8.2% |
| 2008 | -- | $111,100 -0.3% |
| 2007 | -- | $111,450 +16.1% |
| 2006 | -- | $95,980 |
| 2005 | -- | $95,980 |
| 2004 | -- | $95,980 -1% |
| 2003 | -- | $96,980 +7.8% |
| 2002 | -- | $89,960 +6.4% |
| 2001 | -- | $84,520 |
| 2000 | -- | $84,520 |
Find assessor info on the county website
Monthly payment
Est. payment
Payment breakdown
Explore the cost of this home by adjusting the details. Changes won't be saved.Climate risks
Neighborhood: South C.A.N.A.
Nearby schools
Schools provided by the listing agent
- District: Beaumont
Source: BBOR. This data may not be complete. We recommend contacting the local school district to confirm school assignments for this home.
Similar homes
- $250,0004 bd2 ba2.1k sqft4715 Regina Ln, Beaumont, TX 77706For Sale

 MLS ID #271926, Tammy Ballard, Property Pros Real Estate & Co. BBOR
- $--2 bd1 ba1.4k sqft5689 Camellia Dr, Beaumont, TX 77706Auction
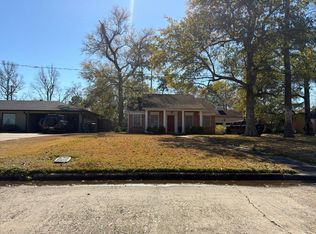 Auction.com 2
- $224,0003 bd3 ba1.5k sqft1015 Green Meadow St, Beaumont, TX 77706For Sale
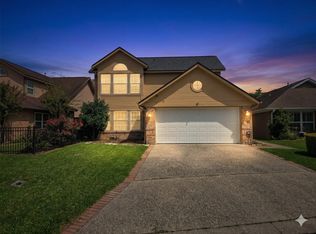 MLS ID #89931856, Kris Cain, Cain & Company. HAR
- $260,0003 bd2 ba1.8k sqft1360 Candlestick Cir, Beaumont, TX 77706For Sale
 MLS ID #267406, Tiffphany Jenkins, Connect Realty. BBOR
- $296,9004 bd3 ba2.4k sqft7008 Limerick Dr, Beaumont, TX 77706For SaleMLS ID #271820, Courtney Fore, Coldwell Banker Southern Homes. BBOR
- $262,5003 bd3 ba2.9k sqft2065 Belvedere Dr, Beaumont, TX 77706For SaleMLS ID #268775, Hester Bell, RE/MAX ONE. BBOR
- $249,9004 bd2 ba2.2k sqft9685 Southmeadow St, Beaumont, TX 77706For SaleMLS ID #270803, Jennifer Theis, RE/MAX ONE. BBOR
- $265,0003 bd3 ba2.1k sqft9650 Meadowcreek Dr, Beaumont, TX 77706For SaleMLS ID #270494, Susan Meagher, RE/MAX ONE. BBOR
- $210,0003 bd2 ba2k sqft5935 Falcon Ln, Beaumont, TX 77708For SaleMLS ID #271725, Taylor Trahan, JLA Realty. BBOR
- $299,9004 bd3 ba2.4k sqft2080 Higgins Cir, Beaumont, TX 77706For SaleMLS ID #271375, Holly Hinds, JLA Realty. BBOR
- $249,9003 bd2 ba1.6k sqft2005 Rosewood St, Beaumont, TX 77713For SaleMLS ID #271843, Jo Bienvenu, RE/MAX ONE. BBOR
- $200,0003 bd3 ba2k sqft260 Canterbury Dr, Beaumont, TX 77707For SaleMLS ID #269732, Cicely Bodwin, American Real Estate ERA Power - Beaumont. BBOR
- $199,9003 bd3 ba1.7k sqft8515 Frazier Dr, Beaumont, TX 77707For SaleMLS ID #271346, Shanshah Kanzani, eXp Realty, LLC. BBOR
- $234,9002 bd2 ba1.6k sqft24 Sandelwood Trl, Beaumont, TX 77706For SaleMLS ID #268919, Dana Archibald, RE/MAX ONE. BBOR
- $305,0004 bd2 ba2.4k sqft1465 Futura St, Beaumont, TX 77706For SaleMLS ID #270184, Mandy Raps, RE/MAX ONE. BBOR
- $335,0004 bd2 ba3k sqft745 Brandywine St, Beaumont, TX 77706For SaleMLS ID #271554, Emily Chionsini, American Real Estate ERA Power - Beaumont. BBOR
- $269,9994 bd2 ba2.1k sqft5775 Derby Ln, Beaumont, TX 77706For SaleMLS ID #269184, Kimberly Dandurant, eXp Realty, LLC. BBOR
- $299,0003 bd2 ba1.8k sqft755 N 23rd St, Beaumont, TX 77706For SaleMLS ID #270761, Kayla Clark, CB&A, Realtors. BBOR
