Historic charm meets thoughtful modern living in the heart of the Swiss Avenue Historic District. This beautifully maintained 4-bedroom, 3-bath home offers 2,443 square feet of character-rich living space, blending timeless architectural details with extensive updates for today’s lifestyle. Original hardwood floors, crown molding, sconces, striking casement windows with stained-glass transoms, and a Rookwood fireplace showcase the home’s historic appeal, while the thoughtfully reimagined kitchen features custom cabinetry, high-end appliances, ample storage, and a breakfast nook. The remodeled laundry room and expanded first-floor bathrooms add designer finishes, improved functionality, and storage while retaining the home’s charm. The spacious primary suite offers a sitting area, abundant natural light, and walk-in closet, while the show-stopping primary bath features marble floors, custom vanity and cabinetry, frameless tempered-glass shower, and a 100+ year-old clawfoot tub originating from Swiss Avenue. Major recent improvements include a new roof, two new HVAC systems with new ductwork, new sprinkler system, crawlspace vapor barrier, and extensive restoration of the original first-floor wood windows. Enjoy a covered private front porch, mature landscaping, oversized two-car garage, and a welcoming, tree-lined street and engaged neighborhood. Located in Dallas’s first historic preservation district and within easy reach of Lakewood Town Center, Lower Greenville, White Rock Lake, and neighborhood amenities. A rare opportunity to enjoy the history and architectural character of a beloved Dallas neighborhood with the comfort and convenience of significant modern updates.
Pending
$950,000
6317 Bryan Pkwy, Dallas, TX 75214
4beds
2,443sqft
Single Family Residence
Built in 1923
7,056 Square Feet Lot
$-- Zestimate®
$389/sqft
$-- HOA
What's special
Rookwood fireplaceDesigner finishesOversized two-car garageAbundant natural lightOriginal hardwood floorsWelcoming tree-lined streetCrown molding
- 23 days
- 875
- 101
Likely to sell faster than
Zillow last checked:
Listing updated:
Listed by:
Edward Slater 0621542 214-226-7284,
Compass RE Texas, LLC. 214-814-8100,
Courtney Slater 0424630 214-912-0203,
Compass RE Texas, LLC.
Source: NTREIS,MLS#: 21389352
Facts & features
Interior
Bedrooms & bathrooms
- Bedrooms: 4
- Bathrooms: 3
- Full bathrooms: 2
- 1/2 bathrooms: 1
Primary bedroom
- Level: Second
- Dimensions: 20 x 18
Bedroom
- Level: First
- Dimensions: 14 x 11
Bedroom
- Level: First
- Dimensions: 12 x 11
Primary bathroom
- Features: Dual Sinks
- Level: Second
- Dimensions: 12 x 9
Breakfast room nook
- Level: First
- Dimensions: 16 x 8
Dining room
- Level: First
- Dimensions: 13 x 12
Family room
- Level: Second
- Dimensions: 22 x 13
Other
- Features: Dual Sinks
- Level: First
- Dimensions: 11 x 8
Kitchen
- Level: First
- Dimensions: 11 x 8
Living room
- Level: First
- Dimensions: 22 x 13
Heating
- Central
Cooling
- Central Air, Ceiling Fan(s)
Appliances
- Included: Dishwasher, Disposal, Gas Range
Features
- Built-in Features, Decorative/Designer Lighting Fixtures, Walk-In Closet(s)
- Flooring: Hardwood, Marble
- Windows: Shutters, Window Coverings
- Has basement: No
- Number of fireplaces: 1
- Fireplace features: Living Room
Interior area
- Total interior livable area: 2,443 sqft
Video & virtual tour
Property
Parking
- Total spaces: 2
- Parking features: Door-Single, Driveway, Garage, Garage Door Opener
- Garage spaces: 2
Features
- Levels: Two
- Stories: 2
- Patio & porch: Covered
- Pool features: None
Lot
- Size: 7,056 Square Feet
Details
- Parcel number: 00000182992000000
Construction
Type & style
- Home type: SingleFamily
- Architectural style: Tudor,Detached
- Property subtype: Single Family Residence
Materials
- Brick
- Foundation: Pillar/Post/Pier
- Roof: Composition
Condition
- Resale
- Year built: 1923
Utilities & green energy
- Sewer: Public Sewer
- Water: Public
- Utilities for property: Cable Available, Natural Gas Available, Sewer Available, Separate Meters, Water Available
Community & HOA
Community
- Features: Curbs, Sidewalks
- Subdivision: Munger Place Heights
HOA
- Has HOA: No
Location
- Region: Dallas
Financial & listing details
- Price per square foot: $389/sqft
- Tax assessed value: $920,100
- Annual tax amount: $20,488
- Date on market: 9/24/2026
- Cumulative days on market: 15 days
Estimated market value
Not available
Estimated sales range
Not available
Not available
Price history
| Date | Event | Price |
|---|---|---|
| 10/4/2026 | Pending sale | $950,000$389/sqft |
Source: NTREIS #21389352 Report a problem | ||
| 9/25/2026 | Contingent | $950,000$389/sqft |
Source: NTREIS #21389352 Report a problem | ||
| 9/24/2026 | Listed for sale | $950,000+22.6%$389/sqft |
Source: NTREIS #21389352 Report a problem | ||
| 4/20/2022 | Sold | -- |
Source: NTREIS #20014505 Report a problem | ||
| 4/4/2022 | Pending sale | $775,000$317/sqft |
Source: NTREIS #20014505 Report a problem | ||
| 3/30/2022 | Contingent | $775,000$317/sqft |
Source: NTREIS #20014505 Report a problem | ||
| 3/22/2022 | Listed for sale | $775,000+7.3%$317/sqft |
Source: NTREIS #20014505 Report a problem | ||
| 10/5/2020 | Listing removed | $722,500$296/sqft |
Source: Briggs Freeman Sotheby's Int'l #14411775 Report a problem | ||
| 9/20/2020 | Pending sale | $722,500$296/sqft |
Source: Briggs Freeman Sotheby's Int'l #14411775 Report a problem | ||
| 9/3/2020 | Listed for sale | $722,500$296/sqft |
Source: Briggs Freeman Sotheby's #14411775 Report a problem | ||
Public tax history
| Year | Property taxes | Tax assessment |
|---|---|---|
| 2025 | $15,913 -2.8% | $920,100 |
| 2024 | $16,372 +0.6% | $920,100 +3.1% |
| 2023 | $16,275 +16.4% | $892,480 +31.2% |
| 2022 | $13,988 +0.1% | $679,990 +6.4% |
| 2021 | $13,973 +10.9% | $639,070 +13.7% |
| 2020 | $12,602 +3.8% | $562,030 +4.5% |
| 2019 | $12,137 +2.7% | $537,750 +6.9% |
| 2018 | $11,812 +4.8% | $503,240 |
| 2017 | $11,272 +99.9% | $503,240 +94.5% |
| 2016 | $5,639 -3% | $258,700 |
| 2015 | $5,816 | $258,700 |
| 2014 | $5,816 | $258,700 |
| 2013 | -- | -- |
| 2012 | -- | -- |
| 2011 | -- | -- |
| 2010 | -- | -- |
| 2009 | -- | -- |
| 2007 | -- | -- |
| 2005 | -- | -- |
| 2004 | -- | -- |
| 2003 | -- | -- |
| 2002 | -- | -- |
| 2001 | -- | -- |
Find assessor info on the county website
Monthly payment
Est. payment
Payment breakdown
Explore the cost of this home by adjusting the details. Changes won't be saved.Climate risks
Neighborhood: Swiss Avenue
Nearby schools
Schools provided by the listing agent
- Elementary: Lipscomb
- Middle: Long
- High: Woodrow Wilson
- District: Dallas ISD
Source: NTREIS. This data may not be complete. We recommend contacting the local school district to confirm school assignments for this home.
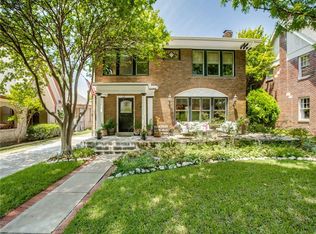

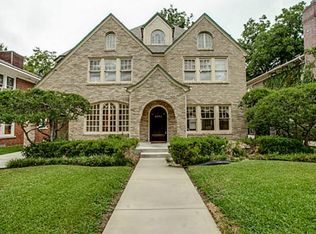
Similar homes
- $949,0004 bd4 ba3.1k sqft4947 Reiger Ave, Dallas, TX 75214For Sale
 MLS ID #21301345, Valli Hale. NTREIS
 - $899,0004 bd2 ba2.4k sqft522 Monte Vista Dr, Dallas, TX 75223For Sale
 MLS ID #21410142, Joe Kacynski. NTREIS
 - $829,0004 bd3 ba2.9k sqft5003 Victor St, Dallas, TX 75214For Sale
 MLS ID #21368853, John Prell. NTREIS
 - $1,049,9003 bd3 ba2.8k sqft6166 Goliad Ave, Dallas, TX 75214For Sale
 MLS ID #21271467, Catherine Gravel. NTREIS
