Calling all investors and buyers looking for a property with strong equity potential! This spacious short sale opportunity in the Cross Gate community offers over 2,000 sq. ft. and plenty of room for updating and personal touches. Inside, you’ll find wood floors in the main living areas and ceramic tile in the wet spaces. Highlights include recessed lighting in the kitchen, wainscoting in the formal dining room, crown molding in the foyer, a cozy fireplace with mantle in the living room, and a tray ceiling in the primary bedroom. The primary en-suite features a soaker tub, double vanities, a separate stand-up shower, water closet, and a spacious walk-in closet. Step outside to a large screened-in sunroom with dual ceiling fan hookups. The screened enclosure does have some tears, but the space offers great potential for enjoying outdoor living and entertainment. The generous, partially fenced yard provides ample outdoor space, and the J-swing garage with spacious driveway allows for plenty of parking. This home is being offered as a short sale and is subject to third-party approval.With the right vision and updates, this could be a great opportunity to build equity. Schedule your tour today!
Accepting backups
$258,000
6318 Cross Gate Dr, Baton Rouge, LA 70817
3beds
2,020sqft
Single Family Residence, Residential
Built in 2006
7,840 Square Feet Lot
$-- Zestimate®
$128/sqft
$13/mo HOA
What's special
- 80 days
- 86
- 4
Zillow last checked:
Listing updated:
Listed by:
Michelle Knobloch,
Keller Williams Realty Red Stick Partners 225-768-1800
Source: ROAM MLS,MLS#: 2026012612
Facts & features
Interior
Bedrooms & bathrooms
- Bedrooms: 3
- Bathrooms: 3
- Full bathrooms: 2
- Partial bathrooms: 1
Rooms
- Room types: Bedroom, Primary Bedroom, Breakfast Room, Dining Room, Kitchen, Living Room
Primary bedroom
- Features: En Suite Bath, Ceiling 9ft Plus, Ceiling Fan(s)
- Level: First
- Area: 224
- Dimensions: 16 x 14
Bedroom 1
- Level: First
- Area: 121
- Dimensions: 11 x 11
Bedroom 2
- Level: First
- Area: 100
- Dimensions: 10 x 10
Primary bathroom
- Features: Double Vanity, 2 Closets or More, Separate Shower, Soaking Tub, Water Closet
Dining room
- Level: First
- Area: 143
- Dimensions: 13 x 11
Kitchen
- Level: First
- Area: 132
- Dimensions: 12 x 11
Living room
- Level: First
- Area: 323
- Dimensions: 19 x 17
Heating
- Central
Cooling
- Central Air, Ceiling Fan(s)
Appliances
- Included: Gas Stove Con, Dishwasher, Disposal, Microwave
- Laundry: Electric Dryer Hookup, Washer Hookup, Inside
Features
- Ceiling 9'+
- Flooring: Ceramic Tile, Wood
- Attic: Attic Access
- Number of fireplaces: 1
Interior area
- Total structure area: 2,790
- Total interior livable area: 2,020 sqft
Property
Parking
- Total spaces: 2
- Parking features: 2 Cars Park, Garage, Garage Door Opener
- Has garage: Yes
Features
- Stories: 1
- Patio & porch: Covered
- Fencing: Partial,Wood
Lot
- Size: 7,840 Square Feet
- Dimensions: 64' x 120' x 59' x 120'
Details
- Parcel number: 02248476
- Special conditions: Standard
Construction
Type & style
- Home type: SingleFamily
- Architectural style: Traditional
- Property subtype: Single Family Residence, Residential
Materials
- Brick Siding, Stucco Siding, Wood Siding, Frame
- Foundation: Slab
- Roof: Shingle
Condition
- New construction: No
- Year built: 2006
Details
- Builder name: D.r. Horton, Inc. - Gulf Coast
Utilities & green energy
- Gas: Entergy
- Sewer: Public Sewer
- Water: Public
- Utilities for property: Cable Connected
Community & HOA
Community
- Subdivision: Cross Gate
HOA
- Has HOA: Yes
- Services included: Maint Subd Entry HOA
- HOA fee: $150 annually
Location
- Region: Baton Rouge
Financial & listing details
- Price per square foot: $128/sqft
- Tax assessed value: $292,400
- Annual tax amount: $2,511
- Price range: $258K - $258K
- Date on market: 7/9/2026
- Listing terms: Cash,Conventional,FMHA/Rural Dev
Estimated market value
Not available
Estimated sales range
Not available
Not available
Price history
| Date | Event | Price |
|---|---|---|
| 8/17/2026 | Pending sale | $258,000$128/sqft |
Source:  ROAM MLS #2026012612 Report a problem ROAM MLS #2026012612 Report a problem | ||
| 8/10/2026 | Listed for sale | $258,000$128/sqft |
Source: ROAM MLS #2026012612 Report a problem | ||
| 7/28/2026 | Pending sale | $258,000$128/sqft |
Source: ROAM MLS #2026012612 Report a problem | ||
| 7/9/2026 | Listed for sale | $258,000+1.2%$128/sqft |
Source: ROAM MLS #2026012612 Report a problem | ||
| 6/4/2025 | Listing removed | $255,000$126/sqft |
Source: ROAM MLS #2025010110 Report a problem | ||
| 5/30/2025 | Listed for sale | $255,000+9.4%$126/sqft |
Source: ROAM MLS #2025010110 Report a problem | ||
| 11/5/2020 | Listing removed | $233,000$115/sqft |
Source: Keller Williams Realty Red Stick Partners #2020006831 Report a problem | ||
| 7/16/2020 | Pending sale | $233,000$115/sqft |
Source: Keller Williams Realty Red Stick Partners #2020006831 Report a problem | ||
| 5/6/2020 | Listed for sale | $233,000-6.2%$115/sqft |
Source: Keller Williams Realty Red Stick Partners #2020006831 Report a problem | ||
| 8/7/2015 | Sold | -- |
Source: ROAM MLS #2015005294 Report a problem | ||
| 6/5/2015 | Price change | $248,500-0.6%$123/sqft |
Source: RE/MAX First #2015005294 Report a problem | ||
| 4/23/2015 | Listed for sale | $250,000$124/sqft |
Source: RE/MAX First #2015005294 Report a problem | ||
| 9/24/2007 | Sold | -- |
Source: Public Record Report a problem | ||
Public tax history
| Year | Property taxes | Tax assessment |
|---|---|---|
| 2025 | $2,511 -0.5% | $29,240 |
| 2024 | $2,523 +27.9% | $29,240 +20.6% |
| 2023 | $1,972 +3.3% | $24,240 |
| 2022 | $1,910 +2% | $24,240 |
| 2021 | $1,873 -1.3% | $24,240 |
| 2020 | $1,898 -31.2% | $24,240 +3.1% |
| 2019 | $2,759 +1.3% | $23,500 |
| 2018 | $2,723 +46.1% | $23,500 |
| 2017 | $1,864 | $23,500 |
| 2016 | $1,864 +2.6% | $23,500 |
| 2015 | $1,817 +3.8% | $23,500 +1.1% |
| 2014 | $1,750 | $23,250 |
| 2013 | $1,750 -31.9% | $23,250 |
| 2012 | $2,569 +5.6% | $23,250 +6.7% |
| 2011 | $2,433 +1.1% | $21,800 |
| 2010 | $2,406 | $21,800 |
Find assessor info on the county website
Monthly payment
Est. payment
Payment breakdown
Explore the cost of this home by adjusting the details. Changes won't be saved.Climate risks
Neighborhood: Shenandoah
Nearby schools
Schools provided by the listing agent
- District: East Baton Rouge
Source: ROAM MLS. This data may not be complete. We recommend contacting the local school district to confirm school assignments for this home.
- $361,9004 bd3 ba2.3k sqft6328 Cross Gate Dr, Baton Rouge, LA 70817Off Market
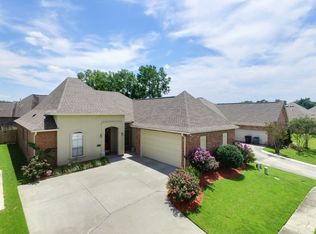
- $302,500-- bd-- ba1.8k sqft6407 Red Rose Dr, Baton Rouge, LA 70817Off Market
- $345,0004 bd3 ba2.3k sqft16405 N Antioch Xing, Baton Rouge, LA 70817Off Market
- $441,900-- bd-- ba2.7k sqft6338 Cross Gate Dr, Baton Rouge, LA 70817Off Market
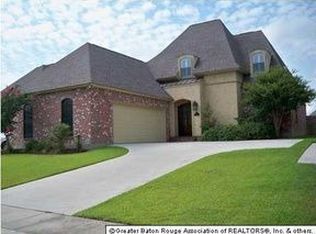
Similar homes
- $235,5004 bd3 ba2k sqft16435 Crepemyrtle Dr, Baton Rouge, LA 70817For Sale
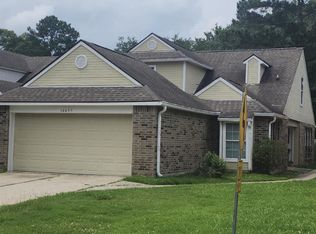
 MLS ID #2026007614, Linda Smith, Linda D. Smith, Broker. ROAM MLS
 - $294,9003 bd2 ba1.5k sqft18116 Lake Indigo Dr, Baton Rouge, LA 70817For Sale
 MLS ID #2026014976, Stephanie Clarke, Summit Realtors, LLC. ROAM MLS
 - $299,9003 bd2 ba1.8k sqft7106 Spring Gardens Dr, Baton Rouge, LA 70817For Sale
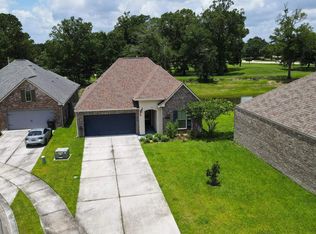 MLS ID #SWL26002709, Kym A DiGiovanni. SWLAR
 - $229,0003 bd2 ba1.3k sqft10030 Brownway Ln, Baton Rouge, LA 70817For Sale
 MLS ID #2026016649, Shaun Ramos, LPT Realty, LLC. ROAM MLS
 - $259,9003 bd2 ba1.9k sqft2316 Laurelwood Dr, Baton Rouge, LA 70816For SaleMLS ID #2026014733, Damon Julian, 1 Percent Lists Premier. ROAM MLS
- $249,9004 bd3 ba1.9k sqft15430 Woodlore Dr, Baton Rouge, LA 70816For SaleMLS ID #2026016853, Ms Gwen Dorsey, Keller Williams Realty-First Choice. ROAM MLS
- $239,0003 bd2 ba1.4k sqft4254 Stumberg Ln, Baton Rouge, LA 70816For SaleMLS ID #2026012401, Ken Crawford, Keller Williams Realty Red Stick Partners. ROAM MLS
- $199,9993 bd2 ba1.3k sqft7141 Point Avery Dr, Baton Rouge, LA 70817For SaleMLS ID #2026011878, Jin Peng, Compass - Perkins. ROAM MLS
- $305,0003 bd2 ba2.1k sqft10368 Montrachet Dr, Baton Rouge, LA 70817For SaleMLS ID #2026009914, Lily Ngo, Clients First Realty, LLC. ROAM MLS
- $297,9003 bd2 ba1.8k sqft15305 High Woods Dr, Baton Rouge, LA 70816For SaleMLS ID #2026012915, Kevin Phillips, Keller Williams Realty-First Choice. ROAM MLS
- $279,0004 bd3 ba2.3k sqft12424 Parkmeadow Ave, Baton Rouge, LA 70816For SaleMLS ID #2026009480, Keith Duncan, KADRE LLC. ROAM MLS
- $240,0003 bd2 ba1.5k sqft12641 Fairwood Ct, Baton Rouge, LA 70816For SaleMLS ID #2026012684, Derroclecia Dunn, D'Agency Real Estate Firm LLC. ROAM MLS
- $359,0003 bd2 ba2.1k sqft14203 N Gate House Ave, Baton Rouge, LA 70817For SaleMLS ID #2025021384, Maria Gill, CENTURY 21 Bessette Flavin. ROAM MLS
- $239,9003 bd3 ba1.6k sqft3011 Myrtle Grove Dr, Baton Rouge, LA 70810For SaleMLS ID #2026016740, Myra Mansur, Dawson Grey Real Estate. ROAM MLS
- $249,0004 bd2 ba1.6k sqft3527 Ocala Ave, Baton Rouge, LA 70814For SaleMLS ID #2026015962, Lily Ngo, Clients First Realty, LLC. ROAM MLS
- $285,5004 bd3 ba2.8k sqft14242 Cedar Pointe Ave, Baton Rouge, LA 70809For SaleMLS ID #2026015745, Jasmin Taylor, Goodwood Realty. ROAM MLS
- $225,0003 bd2 ba1.8k sqft10566 Goodwood Blvd, Baton Rouge, LA 70815For SaleMLS ID #2026017316, Trey Willard, The W Group Real Estate LLC. ROAM MLS
- $290,0004 bd2 ba1.9k sqft12423 King James Ave, Baton Rouge, LA 70810For SaleMLS ID #2026013958, Alvin Cain, ACG Realty. ROAM MLS
- $305,0003 bd2 ba2.1k sqft10024 Ridgely Dr, Baton Rouge, LA 70809For SaleMLS ID #2026009057, Kim Trahan, Roussel Real Estate. ROAM MLS
- $274,9993 bd2 ba1.6k sqft38445 Brown Rd, Prairieville, LA 70769For SaleMLS ID #2026015639, Christopher Tremblay, Community Management LLC. ROAM MLS
