From the moment you step inside, you will see just how meticulously maintained and thoughtfully cared for this beautiful home has been. Ideally situated on the 3rd hole of the Academy Course at The Grizzly, this property offers a peaceful setting, and wonderful privacy. The inviting floor plan features a first floor owner's suite with fireplace and direct access to the patio overlooking the beautiful golf course views. On
the first floor you will find an additional first floor room, currently being used as an office, that offers flexibility of another bedroom with adjoining full bath. Plantation shutters throughout, hardwood flooring, an open concept layout, and an additional gas fireplace add warmth and character to this home. The generously sized kitchen provides plenty of space for everyday living and entertaining. The expansive lower level offers an incredible amount of additional space and endless possibilities to finish and customize to fit your lifestyle. An irrigation system adds convenience, while the desirable location make this home a truly special find in Mason. Endless possibilities to make it uniquely your own.
Pending
$769,900
6318 Tarton Fields Ln, Mason, OH 45040
5beds
2,988sqft
Single Family Residence
Built in 1998
0.51 Acres Lot
$771,600 Zestimate®
$258/sqft
$53/mo HOA
What's special
- 16 days
- 1,106
- 102
Zillow last checked:
Listing updated:
Listed by:
Shelley Miller (513)891-8500,
Coldwell Banker Realty
Source: DABR MLS,MLS#: 970099 Originating MLS: Dayton Area Board of REALTORS
Originating MLS: Dayton Area Board of REALTORSFacts & features
Interior
Bedrooms & bathrooms
- Bedrooms: 5
- Bathrooms: 4
- Full bathrooms: 4
- Main level bathrooms: 2
Primary bedroom
- Level: Main
- Dimensions: 19 x 13
Bedroom
- Level: Second
- Dimensions: 16 x 12
Bedroom
- Level: Second
- Dimensions: 14 x 13
Bedroom
- Level: Second
- Dimensions: 14 x 12
Bedroom
- Level: Main
- Dimensions: 15 x 12
Dining room
- Level: Main
- Dimensions: 14 x 12
Entry foyer
- Level: Main
- Dimensions: 11 x 10
Family room
- Level: Main
- Dimensions: 20 x 18
Kitchen
- Features: Eat-in Kitchen
- Level: Main
- Dimensions: 24 x 14
Laundry
- Level: Main
- Dimensions: 10 x 7
Heating
- Natural Gas
Cooling
- Central Air
Appliances
- Included: Cooktop, Dishwasher, Disposal, Microwave, Range, Refrigerator, Gas Water Heater
Features
- Ceiling Fan(s), Kitchen Island, Kitchen/Family Room Combo, Pantry, Solid Surface Counters, Vaulted Ceiling(s), Walk-In Closet(s)
- Windows: Insulated Windows
- Basement: Full,Unfinished
- Has fireplace: Yes
- Fireplace features: Gas
Interior area
- Total structure area: 2,988
- Total interior livable area: 2,988 sqft
Property
Parking
- Total spaces: 2
- Parking features: Attached, Garage, Two Car Garage
- Attached garage spaces: 2
Features
- Levels: Two
- Stories: 2
- Patio & porch: Patio
- Exterior features: Patio
Lot
- Size: 0.51 Acres
Details
- Parcel number: 1623118022
- Zoning: Residential
- Zoning description: Residential
Construction
Type & style
- Home type: SingleFamily
- Property subtype: Single Family Residence
Materials
- Brick, Wood Siding
Condition
- Year built: 1998
Utilities & green energy
- Water: Public
- Utilities for property: Water Available
Community & HOA
Community
- Security: Smoke Detector(s)
- Subdivision: Fairways Pine Run 2
HOA
- Has HOA: Yes
- HOA fee: $630 annually
- HOA name: Management Plus
- HOA phone: 866-630-5627
Location
- Region: Mason
Financial & listing details
- Price per square foot: $258/sqft
- Tax assessed value: $566,980
- Annual tax amount: $8,015
- Date on market: 9/30/2026
Estimated market value
$771,600
$733,000 - $810,000
$3,470/mo
Price history
| Date | Event | Price |
|---|---|---|
| 10/5/2026 | Pending sale | $769,900$258/sqft |
Source:  Cincy MLS #1895723 Report a problem Cincy MLS #1895723 Report a problem | ||
| 10/2/2026 | Listed for sale | $769,900+72%$258/sqft |
Source: Cincy MLS #1895723 Report a problem | ||
| 7/30/2004 | Sold | $447,500+397.8%$150/sqft |
Source: Cincy MLS #882822 Report a problem | ||
| 9/3/1997 | Sold | $89,900$30/sqft |
Source: Public Record Report a problem | ||
Public tax history
| Year | Property taxes | Tax assessment |
|---|---|---|
| 2025 | $8,015 -0.5% | $198,450 |
| 2024 | $8,054 +3% | $198,450 +21.9% |
| 2023 | $7,823 +1.3% | $162,850 +0% |
| 2022 | $7,722 +5.6% | $162,848 |
| 2021 | $7,315 -5.7% | $162,848 +10% |
| 2020 | $7,756 +8.8% | $148,043 |
| 2019 | $7,130 +99.3% | $148,043 |
| 2018 | $3,577 +1.9% | $148,043 +9.1% |
| 2017 | $3,512 -51.5% | $135,674 |
| 2016 | $7,234 -0.2% | $135,674 |
| 2015 | $7,249 | $135,674 +7% |
| 2014 | $7,249 -0.4% | $126,800 -13% |
| 2013 | $7,282 -0.2% | $145,740 |
| 2012 | $7,298 +3.2% | $145,740 |
| 2011 | $7,072 +3.1% | $145,740 |
| 2010 | $6,860 -4.6% | $145,740 |
| 2009 | $7,190 -2% | $145,740 |
| 2008 | $7,334 | $145,740 |
| 2007 | -- | $145,740 +4% |
| 2006 | -- | $140,070 +2.3% |
| 2005 | -- | $136,860 |
| 2004 | -- | $136,860 |
| 2003 | -- | $136,860 +5% |
| 2002 | -- | $130,330 |
| 2001 | -- | $130,330 |
| 2000 | -- | $130,330 -2.8% |
| 1999 | -- | $134,050 |
Find assessor info on the county website
Monthly payment
Est. payment
Payment breakdown
Explore the cost of this home by adjusting the details. Changes won't be saved.Climate risks
Neighborhood: 45040
Nearby schools
Schools provided by the listing agent
- District: Mason
Source: DABR MLS. This data may not be complete. We recommend contacting the local school district to confirm school assignments for this home.
Similar homes
- $739,0004 bd4 ba3k sqft3416 Surrey Ln, Mason, OH 45040For Sale
 MLS ID #1897248, Joseph Weiner, Coldwell Banker Realty. Cincy MLS
 - $625,0004 bd4 ba3k sqft6437 Fieldstone Dr, Mason, OH 45040For Sale
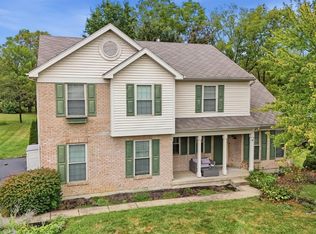 MLS ID #1889758, Luis Stober, Keller Williams Seven Hills Re. Cincy MLS
 - $725,0005 bd4 ba3.4k sqft6476 Turnberry Ct, Mason, OH 45040For Sale
 MLS ID #1887120, Jessica A Mills, Comey & Shepherd. Cincy MLS
 - $624,9004 bd4 ba2.8k sqft6565 Covefield Ct, Mason, OH 45040For Sale
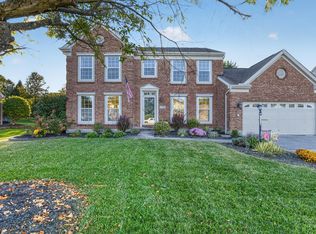 MLS ID #1896835, Adam G. Marit, Real Link. Cincy MLS
 - $595,9004 bd3 ba3.4k sqft4741 Flagstone Dr, Mason, OH 45040For SaleMLS ID #1894254, Jennifer L. Gonzalez, OwnerLand Realty, Inc.. Cincy MLS
- $785,0006 bd6 ba3.5k sqft3827 Brookmere Pl, Mason, OH 45040For SaleMLS ID #1884305, Simon Moksin, OwnerLand Realty, Inc.. Cincy MLS
- $834,0004 bd5 ba4.2k sqft4824 Appaloosa Trl, Mason, OH 45040For SaleMLS ID #1889074, Reem Saleh, Plum Tree Realty. Cincy MLS
- $668,8002 bd3 ba2.4k sqft5811 Falling Brook Dr, Mason, OH 45040For SaleMLS ID #1897375, Cindy J Shetterly, Keller Williams Distinctive RE. Cincy MLS
- $495,0004 bd4 ba2.9k sqft6868 Hummingbird Dr, Mason, OH 45040For SaleMLS ID #1897400, Tim Hinde, Coldwell Banker Realty. Cincy MLS
- $724,0884 bd3 ba3k sqft6807 Trailview Clos, Maineville, OH 45039For SaleMLS ID #1897084, Robert G Winterman, Sibcy Cline, Inc.. Cincy MLS
- $649,5004 bd4 ba3.7k sqft4633 Cedar Village Dr, Mason, OH 45040For SaleMLS ID #1884885, Adam G. Marit, Real Link. Cincy MLS
- $750,0004 bd4 ba4.3k sqft7457 Chagrin Pl, Maineville, OH 45039For SaleMLS ID #1897471, Oscar Asesyan, Coldwell Banker Realty. Cincy MLS
- $630,0003 bd3 ba3.1k sqft6777 Willow Ln, Mason, OH 45040For SaleMLS ID #1893220, Christine M. Breitenbach, Comey & Shepherd. Cincy MLS
- $700,0004 bd4 ba4.3k sqft3596 Riverside Dr, Mason, OH 45040For SaleMLS ID #1886211, Robert R Smith, Coldwell Banker Realty. Cincy MLS
- $875,0005 bd5 ba4.3k sqft9817 Cross Meadow Dr, Mason, OH 45040For SaleMLS ID #1891116, Robert J Mahoney, Sibcy Cline, Inc.. Cincy MLS
- $650,0004 bd4 ba3.5k sqft4903 White Blossom Blvd, Mason, OH 45040For SaleMLS ID #1889915, Brittany Walsh, EquiRealty Group. Cincy MLS
- $799,9004 bd3 ba2.5k sqft5493 Cox Smith Rd Lot 5, Mason, OH 45040New ConstructionMLS ID #1835005, Michael W. Jordan, Jordan, Inc.. Cincy MLS
- $590,0004 bd4 ba3.4k sqft4050 Fox Hollow Ct, Mason, OH 45040For SaleMLS ID #1890647, Vicki M Sylvestre, Keller Williams Advisors. Cincy MLS
- $499,9004 bd3 ba2.6k sqft3849 Hanover Dr, Mason, OH 45040For SaleMLS ID #1883001, Jon L Bowling, RE/MAX Preferred Group. Cincy MLS
