Welcome to 632 Lilac Lane, a one-of-a-kind Bullhead City home where classic character meets incredible space and versatility. Built in 1984, this original residence is rich with charm and offers room to live, gather, and grow. The main level features 3 bedrooms and 2 bathrooms, anchored by a large kitchen, a formal dining area, and a cozy living room warmed by a wood-burning fireplace, perfect for relaxed evenings or entertaining guests. Downstairs, the fully finished basement expands the living possibilities with 2 additional bedrooms, 1 bathroom, a full kitchen, and its own brick gas fireplace. Ideal for multigenerational living, guests, or extended stays, this level feels like a home within a home. Together, the main residence and basement offer approximately 4,500 square feet of living space. Car enthusiasts, hobbyists, and entertainers will appreciate the attached 2-car garage with an additional bathroom, plus a detached garage and workshop, a true creative space setup with its own bath and endless potential. Situated on a corner lot spanning approximately 14,375 square feet, this property delivers privacy, functionality, and a rare layout you simply do not find every day. Homes like this do not come along often. 632 Lilac Lane is a timeless property with exceptional flexibility and undeniable character and is ready for its next chapter.
Active
Price cut: $40K (5/20)
$499,900
632 Lilac Lane, Bullhead City, AZ 86442
5beds
4,511sqft
:
Get pre-qualified$2,964/mo
Single Family Residence
Built in 1984
0.33 Acres Lot
$478,500 Zestimate®
$111/sqft
$-- HOA
What's special
- 208 days |
- 425 |
- 27 |
Zillow last checked:
Listing updated:
Listed by:
Leanne Jolly 623-238-1671,
Sondgeroth Real Estate Group, LLC,
Jessica Topol 928-234-5616,
Sondgeroth Real Estate Group, LLC
Source: Momentum MLS,MLS#: 035222 Originating MLS: Western AZ Regional Real Estate Data Exchange
Originating MLS: Western AZ Regional Real Estate Data ExchangeFacts & features
Interior
Bedrooms & bathrooms
- Bedrooms: 5
- Bathrooms: 5
- Full bathrooms: 4
- 1/2 bathrooms: 1
Rooms
- Room types: Basement, Workshop
Heating
- Heat Pump, Central, Gas
Cooling
- Heat Pump, Multi Units, Central Air, Electric, Wall/Window Unit(s)
Appliances
- Included: Dryer, Dishwasher, Electric Oven, Electric Range, Disposal, Gas Dryer, Microwave, Refrigerator, Water Heater
- Laundry: Inside
Features
- Wet Bar, Ceiling Fan(s), Central Vacuum, Separate/Formal Dining Room, Dual Sinks, Kitchen Island, Primary Suite, Shower Only, Separate Shower, Tile Countertop, Tile Counters, Walk-In Closet(s), Window Treatments, Workshop
- Flooring: Carpet, Laminate
- Windows: Window Coverings
- Has basement: Yes
- Has fireplace: Yes
- Fireplace features: Two, Gas Log, Wood Burning
Interior area
- Total interior livable area: 4,511 sqft
Video & virtual tour
Property
Parking
- Total spaces: 5
- Parking features: Attached, Detached, Finished Garage, Storage
- Attached garage spaces: 5
Accessibility
- Accessibility features: Low Threshold Shower
Features
- Entry location: Ceiling Fan(s),Central Vacuum,Counters-Tile,Dining
- Patio & porch: Covered, Patio
- Exterior features: Landscaping, RV Parking/RV Hookup
- Pool features: None
- Fencing: Back Yard,Front Yard,Stucco Wall,Wood
Lot
- Size: 0.33 Acres
- Dimensions: 133.95 x 75 x 154 x 95
- Features: Corner Lot
Details
- Parcel number: 21813034B
- Zoning description: R1 Single-Family Residential
Construction
Type & style
- Home type: SingleFamily
- Architectural style: Two Story
- Property subtype: Single Family Residence
Materials
- Block, Stucco
- Roof: Tile
Condition
- New construction: No
- Year built: 1984
Utilities & green energy
- Electric: 220 Volts
- Sewer: Public Sewer
- Water: Public
- Utilities for property: Electricity Available, Natural Gas Available
Community & HOA
Community
- Subdivision: Central Village
HOA
- Has HOA: No
Location
- Region: Bullhead City
Financial & listing details
- Price per square foot: $111/sqft
- Tax assessed value: $729,291
- Annual tax amount: $3,627
- Date on market: 1/9/2026
- Cumulative days on market: 208 days
- Listing terms: Cash,Conventional,1031 Exchange,FHA,VA Loan
- Electric utility on property: Yes
Estimated market value
$478,500
$455,000 - $502,000
$3,058/mo
Price history
| Date | Event | Price |
|---|---|---|
| 5/20/2026 | Price change | $499,900-7.4%$111/sqft |
Source:  Momentum MLS #035222 Report a problem Momentum MLS #035222 Report a problem | ||
| 3/27/2026 | Price change | $539,900-1.8%$120/sqft |
Source: Momentum MLS #035222 Report a problem | ||
| 2/9/2026 | Price change | $549,900-8.2%$122/sqft |
Source: Momentum MLS #035222 Report a problem | ||
| 1/10/2026 | Listed for sale | $599,000+149.6%$133/sqft |
Source: Momentum MLS #035222 Report a problem | ||
| 7/18/2016 | Sold | $240,000-11.8%$53/sqft |
Source: Momentum MLS #900221 Report a problem | ||
| 1/6/2016 | Price change | $272,000-0.4%$60/sqft |
Source: Tri-State Realty #900221 Report a problem | ||
| 8/14/2015 | Price change | $273,000-0.7%$61/sqft |
Source: Tri-State Realty #900221 Report a problem | ||
| 3/5/2015 | Listed for sale | $275,000$61/sqft |
Source: Tri-State Realty #900221 Report a problem | ||
Public tax history
| Year | Property taxes | Tax assessment |
|---|---|---|
| 2026 | $3,627 +3.3% | $72,929 +1.2% |
| 2025 | $3,512 +5.8% | $72,037 +4.1% |
| 2024 | $3,321 +4.1% | $69,230 +21.5% |
| 2023 | $3,189 -2.1% | $56,957 +15% |
| 2022 | $3,255 +2.9% | $49,545 +9.4% |
| 2021 | $3,164 +7.2% | $45,293 +23.7% |
| 2019 | $2,953 | $36,621 +0.1% |
| 2018 | $2,953 +2.7% | $36,594 +2% |
| 2017 | $2,874 +11.7% | $35,870 +47.1% |
| 2016 | $2,572 +1.4% | $24,393 |
| 2015 | $2,537 | $24,393 +2.5% |
| 2014 | -- | $23,796 +2.3% |
| 2013 | -- | $23,257 -0.9% |
| 2012 | -- | $23,479 +6.2% |
| 2011 | -- | $22,111 -28.1% |
| 2010 | -- | $30,749 -11.2% |
| 2009 | -- | $34,624 -11.3% |
| 2008 | -- | $39,032 |
| 2007 | -- | -- |
| 2006 | -- | -- |
| 2005 | -- | -- |
| 2004 | -- | -- |
| 2003 | -- | -- |
| 2002 | -- | -- |
Find assessor info on the county website
Monthly payment
Est. payment
Payment breakdown
Explore the cost of this home by adjusting the details. Changes won't be saved.Climate risks
Neighborhood: 86442
Nearby schools
GreatSchools rating
- 2/10Bullhead City Junior High SchoolGrades: 5-8Distance: 0.8 mi
- 3/10Mohave High SchoolGrades: 9-12Distance: 1.4 mi
- 4/10Desert Valley SchoolGrades: PK-5Distance: 0.9 mi
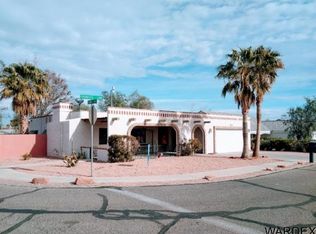
- $264,7003 bd2 ba1.6k sqft635 Primrose Ln, Bullhead City, AZ 86442Off Market
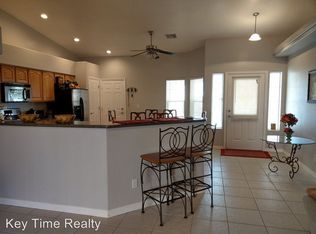
- $300,3003 bd2 ba1.4k sqft641 Primrose Ln, Bullhead City, AZ 86442Off Market
- $251,600-- bd-- ba1.3k sqft648 Lilac Ln, Bullhead City, AZ 86442Off Market
- $284,900-- bd-- ba2k sqft635 Lilac Ln, Bullhead City, AZ 86442Off Market
- $252,7003 bd2 ba1.5k sqft641 Lilac Ln, Bullhead City, AZ 86442Off Market
- $291,3003 bd2 ba1.4k sqft647 Primrose Ln, Bullhead City, AZ 86442Off Market
- $281,6003 bd2 ba1.4k sqft1841 Bluebonnet Blvd, Bullhead City, AZ 86442Off Market
- $264,000-- bd-- ba1.4k sqft647 Lilac Ln, Bullhead City, AZ 86442Off Market
A local agent can set up tours, give advice and negotiate with sellers.
A local lender can help you make sure your offer is ready when you are.
Similar homes
- $470,0005 bd3 ba2.4k sqft1350 Newberry Drive, Bullhead City, AZ 86442For Sale
 MLS ID #039906, Angie Wilks, Silver Sage Properties. Momentum MLS
 - $539,0004 bd3 ba2.5k sqft2332 Hummingbird Lane, Bullhead City, AZ 86442For Sale
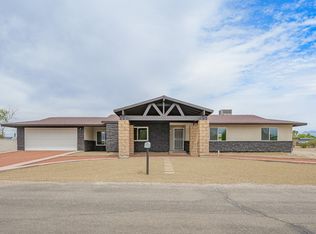 MLS ID #038023, Alicia Staggs, Staggs River Realty. Momentum MLS
 - $465,0005 bd4 ba2.9k sqft1332 Riverfront Drive, Bullhead City, AZ 86442For Sale
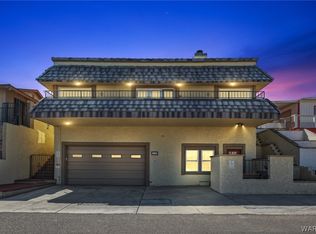 MLS ID #036196, Todd Levitt, Black Mountain Valley Realty. Momentum MLS
 - $464,0004 bd3 ba3.2k sqft1463 Arena Circle, Bullhead City, AZ 86442For Sale
 MLS ID #036283, Pamela Brown, Realty One Group Mountain Desert. Momentum MLS
 - $499,9003 bd4 ba2.6k sqft906 Riverfront Drive, Bullhead City, AZ 86442For SaleMLS ID #039762, Kalene Norman, eXp Realty, LLC. Momentum MLS
- $504,9003 bd2 ba2.3k sqft2036 E Havasupai, Bullhead City, AZ 86442For SaleMLS ID #036231, Lucy Vigil, Realty One Group Mountain Desert. Momentum MLS
- $589,9004 bd3 ba2.7k sqft2587 Majestic Way, Bullhead City, AZ 86442For SaleMLS ID #040672, Tamra Sprague, Premier Executives Real Estate. Momentum MLS
- $499,9003 bd3 ba2.3k sqft2354 Ponderosa Lane, Bullhead City, AZ 86442For SaleMLS ID #040533, Samuel "Sam" McCutchen, US SOUTHWEST®. Momentum MLS
- $439,9003 bd2 ba2.3k sqft2149 Booster Drive, Bullhead City, AZ 86442For SaleMLS ID #039100, Angela Holliday, Holliday River Realty. Momentum MLS
- $650,0005 bd4 ba3k sqft3795 Nancy Street, Bullhead City, AZ 86442For SaleMLS ID #035306, Cheri Mahan, Tri-State Realty. Momentum MLS
- $444,9002 bd3 ba2.6k sqft2586 Montano Ridge Drive, Bullhead City, AZ 86442For SaleMLS ID #039178, Heather Rickets, Colorado River Top Producers Realty, LLC. Momentum MLS
- $449,9003 bd3 ba2.4k sqft2055 Cholla Way, Laughlin, NV 89029For SaleMLS ID #2788537, Kevin Barbarita, Barbarita Realty Consultants. LVR
- $625,0004 bd4 ba2.5k sqft2520 Whispering Ridge Drive, Bullhead City, AZ 86442For SaleMLS ID #039826, Judy Perle Wilcosky, Red Door Realty Services. Momentum MLS
- $419,0004 bd3 ba3.5k sqft2256 River City Dr, Laughlin, NV 89029For SaleMLS ID #2774237, Katherine Blanchard, Realty ONE Group, Inc. LVR
- $499,9003 bd3 ba2.7k sqft2225 E Primavera Cove, Fort Mohave, AZ 86426For SaleMLS ID #040384, Kerri Pearce, KG Keller Williams Arizona Living Realty. Momentum MLS
- $475,0004 bd2 ba2.8k sqft2081 E Mountain View Loop, Fort Mohave, AZ 86426For SaleMLS ID #040667, Sarah Juarez, Black Mountain Valley Realty. Momentum MLS
- $599,9005 bd3 ba2.8k sqft3772 Tomahawk Lane, Bullhead City, AZ 86442For SaleMLS ID #033087, Heather Rickets, Colorado River Top Producers Realty, LLC. Momentum MLS
- $499,0003 bd2 ba2.9k sqft2459 N Ridge Avenue, Bullhead City, AZ 86429For SaleMLS ID #039632, Amber Greene, Laughlin Bullhead Investments. Momentum MLS
- $399,9003 bd3 ba2.7k sqft1590 Kyle Avenue, Bullhead City, AZ 86442For SaleMLS ID #040363, Nichole Klier, BH Keller Williams Arizona Living Realty. Momentum MLS
- $599,9004 bd3 ba2.5k sqft2385 Corwin Road, Bullhead City, AZ 86442For SaleMLS ID #034267, John Haller, Premier Executives Real Estate. Momentum MLS
