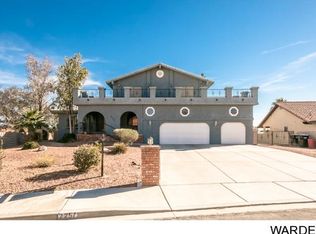
Beautiful custom‐buіlt fаmily homе deѕigned for both comfort & еntertаining. Showcasing rich, real oak finishes throughout, this home offers warmth, character, & timeless elegance. Each bedroom features a balcony along with stunning solid oak French doors, creating a unique & inviting retreat for every member of the household. The spacious primary suite includes a cozy fireplace, large walk-in closet, & luxurious bathroom with a separate soaking tub. With over 3500 sq ft of living, 4 bedrooms, 3 bathrooms, & a 3 car garage there's room for everyone. The open-concept kitchen flows seamlessly into the living & entertaining areas, perfect for gatherings. Step outside to a covered patio ideal for outdoor entertaining, plus paved, gated RV parking for added convenience. Located on a quiet street with mountain views & just minutes from the casinos, & the Colorado River, this home offers the perfect blend of comfort, convenience, & lifestyle.
Active
Price cut: $30K (8/3)
$419,000
2256 River City Dr, Laughlin, NV 89029
4beds
3,560sqft
Single Family Residence
Built in 1993
8,276 Square Feet Lot
$412,700 Zestimate®
$118/sqft
$-- HOA
What's special
Paved gated rv parkingSpacious primary suiteCozy fireplaceLarge walk-in closet
- 192 days
- 662
- 39
Zillow last checked:
Listing updated:
Listed by:
Katherine Blanchard S.0197041 (928)486-3087,
Realty ONE Group, Inc
Source: LVR,MLS#: 2774237 Originating MLS: Greater Las Vegas Association of Realtors Inc
Originating MLS: Greater Las Vegas Association of Realtors IncFacts & features
Interior
Bedrooms & bathrooms
- Bedrooms: 4
- Bathrooms: 3
- Full bathrooms: 2
- 1/2 bathrooms: 1
Primary bedroom
- Description: Balcony,Ceiling Fan,Ceiling Light,Custom Closet,Mirrored Door,Upstairs,Walk-In Closet(s)
- Dimensions: 14x14
Bedroom 2
- Description: Ceiling Fan,Ceiling Light,Closet
- Dimensions: 12x12
Bedroom 3
- Description: Ceiling Fan,Ceiling Light,Closet,Mirrored Door
- Dimensions: 12x12
Bedroom 4
- Description: Ceiling Fan,Ceiling Light,Custom Closet,Upstairs
- Dimensions: 15x15
Primary bathroom
- Description: Double Sink,Separate Shower,Separate Tub
- Dimensions: 10x10
Dining room
- Description: Formal Dining Room
- Dimensions: 10x10
Great room
- Description: Downstairs
- Dimensions: 20x20
Kitchen
- Description: Breakfast Bar/Counter,Breakfast Nook/Eating Area,Custom Cabinets,Lighting Recessed,Pantry,Tile Flooring
- Dimensions: 15x15
Living room
- Description: Front
- Dimensions: 20x15
Heating
- Central, Gas, Multiple Heating Units, Radiator(s)
Cooling
- Central Air, Electric, 2 Units
Appliances
- Included: Built-In Gas Oven, Dishwasher, Gas Cooktop, Disposal, Gas Water Heater, Microwave, Refrigerator
- Laundry: Cabinets, Electric Dryer Hookup, Gas Dryer Hookup, Main Level, Laundry Room, Sink
Features
- Ceiling Fan(s), Intercom, Window Treatments, Central Vacuum
- Flooring: Carpet, Tile
- Windows: Blinds, Double Pane Windows, Drapes, Window Treatments
- Number of fireplaces: 2
- Fireplace features: Bedroom, Family Room, Gas, Glass Doors
Interior area
- Total structure area: 3,560
- Total interior livable area: 3,560 sqft
Video & virtual tour
Property
Parking
- Total spaces: 3
- Parking features: Air Conditioned Garage, Attached, Exterior Access Door, Finished Garage, Garage, Garage Door Opener, Inside Entrance, Private, RV Gated, RV Access/Parking, RV Paved
- Attached garage spaces: 3
Features
- Stories: 2
- Patio & porch: Balcony, Covered, Patio
- Exterior features: Balcony, Patio, Private Yard, Shed
- Fencing: Block,Back Yard,RV Gate,Wrought Iron
- Has view: Yes
- View description: City, Mountain(s)
Lot
- Size: 8,276 Square Feet
- Features: Desert Landscaping, Landscaped, Synthetic Grass, < 1/4 Acre
Details
- Additional structures: Shed(s)
- Parcel number: 26428310094
- Zoning description: Single Family
- Other equipment: Intercom
- Horse amenities: None
Construction
Type & style
- Home type: SingleFamily
- Architectural style: Two Story
- Property subtype: Single Family Residence
Materials
- Drywall
- Roof: Tile
Condition
- Resale
- Year built: 1993
Utilities & green energy
- Electric: Photovoltaics None, 220 Volts in Garage
- Sewer: Public Sewer
- Water: Public
- Utilities for property: Above Ground Utilities, Cable Available
Green energy
- Energy efficient items: Windows
Community & HOA
Community
- Subdivision: Laughlin Estate 1
HOA
- Has HOA: No
- Amenities included: None
Location
- Region: Laughlin
Financial & listing details
- Price per square foot: $118/sqft
- Tax assessed value: $384,849
- Annual tax amount: $3,651
- Date on market: 4/17/2026
- Listing agreement: Exclusive Right To Sell
- Listing terms: Cash,Conventional,FHA,VA Loan
- Ownership: Single Family Residential
Estimated market value
$412,700
$392,000 - $433,000
$2,971/mo
Price history
| Date | Event | Price |
|---|---|---|
| 9/21/2026 | Listed for sale | $419,000$118/sqft |
Source:  LVR #2774237 Report a problem LVR #2774237 Report a problem | ||
| 9/12/2026 | Contingent | $419,000$118/sqft |
Source: LVR #2774237 Report a problem | ||
| 8/3/2026 | Price change | $419,000-6.7%$118/sqft |
Source: LVR #2774237 Report a problem | ||
| 4/17/2026 | Listed for sale | $449,000-5.5%$126/sqft |
Source: LVR #2774237 Report a problem | ||
| 3/15/2025 | Listing removed | $475,000$133/sqft |
Source: LVR #2567568 Report a problem | ||
| 1/29/2025 | Listed for sale | $475,000$133/sqft |
Source: LVR #2567568 Report a problem | ||
| 10/24/2024 | Listing removed | $475,000$133/sqft |
Source: LVR #2567568 Report a problem | ||
| 5/18/2024 | Price change | $475,000-5%$133/sqft |
Source: LVR #2567568 Report a problem | ||
| 3/15/2024 | Listed for sale | $500,000$140/sqft |
Source: LVR #2567568 Report a problem | ||
Public tax history
| Year | Property taxes | Tax assessment |
|---|---|---|
| 2026 | $3,652 -4.9% | $134,697 -2.1% |
| 2025 | $3,841 +4.8% | $137,616 -1.7% |
| 2024 | $3,665 +13.1% | $139,936 +14.7% |
| 2023 | $3,240 -0.2% | $121,976 +3.8% |
| 2022 | $3,246 +6.3% | $117,546 +0.7% |
| 2021 | $3,053 +3% | $116,707 +2.1% |
| 2020 | $2,964 -1.3% | $114,294 +4.3% |
| 2019 | $3,003 +10.3% | $109,576 |
| 2018 | $2,722 | $109,576 -0.5% |
| 2017 | $2,722 | $110,122 +5.8% |
| 2016 | $2,722 +0% | $104,129 -1.7% |
| 2015 | $2,722 | $105,927 +22.4% |
| 2014 | $2,722 | $86,513 |
| 2013 | -- | $86,513 +12.9% |
| 2012 | -- | $76,619 -21.4% |
| 2011 | -- | $97,441 -6.9% |
| 2010 | -- | $104,621 -15.2% |
| 2009 | -- | $123,421 |
| 2008 | -- | $123,421 -20.9% |
| 2007 | -- | $155,994 +27.9% |
| 2006 | -- | $121,987 +25.4% |
| 2005 | -- | $97,307 +3.2% |
| 2004 | -- | $94,322 +5.4% |
| 2003 | -- | $89,509 -0.2% |
| 2002 | -- | $89,670 +4% |
| 2001 | -- | $86,200 |
Find assessor info on the county website
Monthly payment
Est. payment
Payment breakdown
Explore the cost of this home by adjusting the details. Changes won't be saved.Climate risks
Neighborhood: 89029
Nearby schools
Schools provided by the listing agent
- Elementary: Bennett, William G.,Bennett, William G.
- Middle: Laughlin
- High: Laughlin
Source: LVR. This data may not be complete. We recommend contacting the local school district to confirm school assignments for this home.
Similar homes
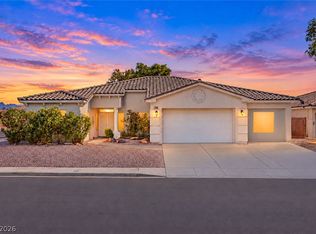
- $429,0003 bd2 ba2.4k sqft3708 Cottage Canyon St, Laughlin, NV 89029For Sale
 MLS ID #2825627, Kevin Barbarita, Barbarita Realty Consultants. LVR
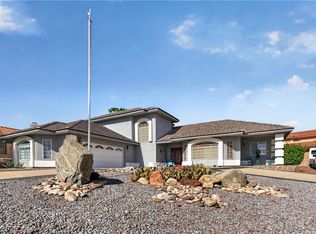
 - $475,0004 bd4 ba2.9k sqft3670 Catalina Dr, Laughlin, NV 89029For Sale
 MLS ID #2822238, Kent J. Divich, Renaissance Realty Inc. LVR
 - $434,9003 bd3 ba2.2k sqft3471 Cottage Thistle Dr, Laughlin, NV 89029For Sale
 MLS ID #2809174, Cynthia L. McCall, RE/Max Five Star Realty. LVR
 - $397,5003 bd2 ba1.9k sqft3637 Cottage Stream Ct, Laughlin, NV 89029For Sale
 MLS ID #2814138, Cynthia L. McCall, RE/Max Five Star Realty. LVR
