Welcome to 6321 Iris Run, a beautifully maintained home offering space, comfort, and an ideal layout for everyday living and entertaining. The open floor plan creates a bright and inviting atmosphere, allowing the living, kitchen, and dining areas to flow seamlessly together. Just off the entry, a separate formal dining room provides flexibility and can easily serve as a home office, study, or second living space depending on your needs. The kitchen features a breakfast bar and adjacent breakfast area, offering multiple dining options perfect for casual mornings or gathering with friends and family. The primary bedroom is conveniently located downstairs, providing privacy and ease of access. Upstairs you will find a spacious flex area or game room, ideal for movie nights, a playroom, or a second living space. Three additional bedrooms and a full bathroom upstairs offer comfortable accommodations for family members or guests. Step outside to the covered backyard patio, a perfect spot to relax, barbecue, and enjoy outdoor living year-round. This Energy Star Qualified Home offers improved efficiency and comfort, while the pride of ownership truly shows throughout. The home has been impeccably maintained and is in excellent condition. Located with easy access to IH-35, commuting is simple whether you're headed to San Antonio, New Braunfels, San Marcos, or Austin. This move-in ready home combines thoughtful design, flexible living spaces, and a fantastic location.
Active under contract
Price cut: $5K (5/29)
$320,000
6321 Iris Run, New Braunfels, TX 78132
4beds
2,668sqft
:
Get pre-qualified$2,179/mo
Single Family Residence
Built in 2011
6,098 Square Feet Lot
$-- Zestimate®
$120/sqft
$-- HOA
What's special
Open floor planCovered backyard patioSeparate formal dining roomBright and inviting atmosphereAdjacent breakfast area
- 79 days |
- 306 |
- 21 |
Zillow last checked:
Listing updated:
Listed by:
Penny Pereboom (512)387-0722,
Epique Realty LLC
Source: Central Texas MLS,MLS#: 613107 Originating MLS: Four Rivers Association of REALTORS
Originating MLS: Four Rivers Association of REALTORSFacts & features
Interior
Bedrooms & bathrooms
- Bedrooms: 4
- Bathrooms: 3
- Full bathrooms: 2
- 1/2 bathrooms: 1
Heating
- Central
Cooling
- Central Air, 1 Unit
Appliances
- Included: Dishwasher, Disposal, Refrigerator, Water Softener Owned
- Laundry: Laundry Room
Features
- Built-in Features, Ceiling Fan(s), Double Vanity, Home Office, Primary Downstairs, Multiple Living Areas, Main Level Primary, Recessed Lighting, Separate Shower, Custom Cabinets, Kitchen/Dining Combo, Pantry
- Flooring: Carpet, Tile
- Attic: Access Only
- Has fireplace: Yes
- Fireplace features: Dining Room, Recreation Room
Interior area
- Total interior livable area: 2,668 sqft
Property
Parking
- Total spaces: 2
- Parking features: Garage
- Garage spaces: 2
Features
- Levels: Two
- Stories: 2
- Patio & porch: Covered, Patio
- Exterior features: Covered Patio
- Pool features: None
- Fencing: Back Yard
- Has view: Yes
- View description: None
- Body of water: None
Lot
- Size: 6,098 Square Feet
Details
- Parcel number: 375545
Construction
Type & style
- Home type: SingleFamily
- Architectural style: Hill Country
- Property subtype: Single Family Residence
Materials
- Brick
- Foundation: Slab
- Roof: Composition,Shingle
Condition
- Resale
- Year built: 2011
Utilities & green energy
- Sewer: Public Sewer
- Water: Public
- Utilities for property: Electricity Available, Trash Collection Public
Community & HOA
Community
- Features: Playground
- Subdivision: Magnolia Spgs 2
HOA
- Has HOA: Yes
Location
- Region: New Braunfels
Financial & listing details
- Price per square foot: $120/sqft
- Tax assessed value: $337,270
- Date on market: 5/8/2026
- Cumulative days on market: 79 days
- Listing agreement: Exclusive Right To Sell
- Listing terms: Cash,Conventional,FHA,VA Loan
- Electric utility on property: Yes
Estimated market value
Not available
Estimated sales range
Not available
Not available
Price history
| Date | Event | Price |
|---|---|---|
| 7/15/2026 | Contingent | $320,000$120/sqft |
Source:  Central Texas MLS #613107 Report a problem Central Texas MLS #613107 Report a problem | ||
| 5/29/2026 | Price change | $320,000-1.5%$120/sqft |
Source:  LERA MLS #1946900 Report a problem LERA MLS #1946900 Report a problem | ||
| 3/6/2026 | Listed for sale | $325,000-19.8%$122/sqft |
Source: LERA MLS #1946900 Report a problem | ||
| 6/7/2022 | Sold | -- |
Source: Central Texas MLS #471030 Report a problem | ||
| 5/15/2022 | Contingent | $405,000$152/sqft |
Source:  Unlock MLS #3796069 Report a problem Unlock MLS #3796069 Report a problem | ||
| 5/11/2022 | Pending sale | $405,000$152/sqft |
Source: Central Texas MLS #471030 Report a problem | ||
| 5/11/2022 | Contingent | $405,000$152/sqft |
Source: LERA MLS #1604266 Report a problem | ||
| 5/5/2022 | Listed for sale | $405,000+68.9%$152/sqft |
Source: LERA MLS #1604266 Report a problem | ||
| 6/20/2018 | Sold | -- |
Source: Agent Provided Report a problem | ||
| 5/11/2018 | Pending sale | $239,853$90/sqft |
Source: Bliss Real Estate, LLC #336089 Report a problem | ||
| 5/2/2018 | Price change | $239,853-0.4%$90/sqft |
Source: Bliss Real Estate, LLC #336089 Report a problem | ||
| 4/13/2018 | Price change | $240,787-1.1%$90/sqft |
Source: Bliss Real Estate, LLC #336089 Report a problem | ||
| 3/9/2018 | Price change | $243,455-0.3%$91/sqft |
Source: Bliss Real Estate, LLC #336089 Report a problem | ||
| 2/21/2018 | Price change | $244,122-0.5%$92/sqft |
Source: Bliss Real Estate, LLC #336089 Report a problem | ||
| 2/6/2018 | Listed for sale | $245,456$92/sqft |
Source: Bliss Real Estate, LLC #336089 Report a problem | ||
Public tax history
| Year | Property taxes | Tax assessment |
|---|---|---|
| 2025 | -- | $337,270 -7.3% |
| 2024 | $6,405 -9.9% | $363,920 -9.2% |
| 2023 | $7,107 +62.8% | $400,630 +25.9% |
| 2022 | $4,364 -4.8% | $318,263 +10% |
| 2021 | $4,585 +5.9% | $289,330 +5.4% |
| 2020 | $4,329 -1.5% | $274,430 +1.5% |
| 2019 | $4,395 +6.7% | $270,260 +8.2% |
| 2018 | $4,120 | $249,860 -0.9% |
| 2017 | -- | $252,060 +3.2% |
| 2016 | $4,012 +6.6% | $244,320 +4.6% |
| 2015 | $3,762 | $233,680 +5% |
| 2014 | $3,762 | $222,530 +7.6% |
| 2013 | -- | $206,780 -3.7% |
| 2012 | -- | $214,670 |
Find assessor info on the county website
Monthly payment
Est. payment
Payment breakdown
Explore the cost of this home by adjusting the details. Changes won't be saved.Climate risks
Neighborhood: 78132
Nearby schools
GreatSchools rating
- 7/10Comal Creek Elementary SchoolGrades: PK-5Distance: 3.3 mi
- 7/10Danville MiddleGrades: 6-8Distance: 3.1 mi
- 6/10Davenport High SchoolGrades: 9-12Distance: 6.6 mi
Schools provided by the listing agent
- District: Comal ISD
Source: Central Texas MLS. This data may not be complete. We recommend contacting the local school district to confirm school assignments for this home.

- $311,000-- bd3 ba2.5k sqft6317 Iris Run, New Braunfels, TX 78132Off Market
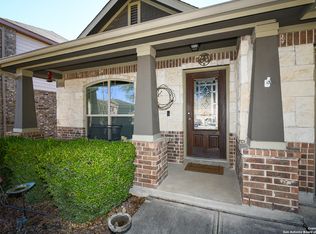
- $--3 bd2 ba1.5k sqft6325 Iris Run, New Braunfels, TX 78132Sold
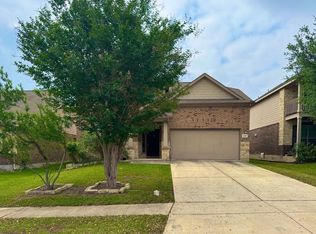
- $351,7004 bd3 ba2.7k sqft6313 Iris Run, New Braunfels, TX 78132Off Market
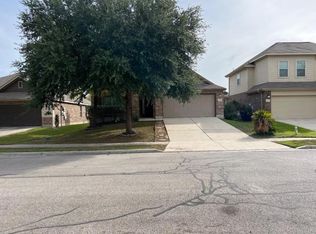
- $--3 bd2 ba1.8k sqft6329 Iris Run, New Braunfels, TX 78132Sold
- $314,600-- bd2 ba2.1k sqft353 Azalea Way, New Braunfels, TX 78132Off Market
- $346,8004 bd2 ba2.7k sqft357 Azalea Way, New Braunfels, TX 78132Off Market
- $337,100-- bd3 ba2.7k sqft6309 Iris Run, New Braunfels, TX 78132Off Market
- $382,9004 bd3 ba2.8k sqft6333 Iris Run, New Braunfels, TX 78132Off Market
A local agent can set up tours, give advice and negotiate with sellers.
Similar homes
- $295,0004 bd3 ba2.2k sqft261 Primrose Way, New Braunfels, TX 78132Active

 MLS ID #619341, Ana Warmke, Keller Williams Heritage. Central Texas MLS
 - $350,0004 bd3 ba2.8k sqft362 Maple Way, New Braunfels, TX 78132Active
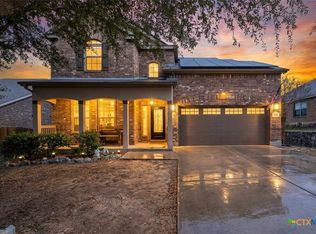 MLS ID #603924, Easton Smith, Keller Williams Heritage. Central Texas MLS
 - $329,0003 bd3 ba2.1k sqft1865 Logan Trl, New Braunfels, TX 78130Active
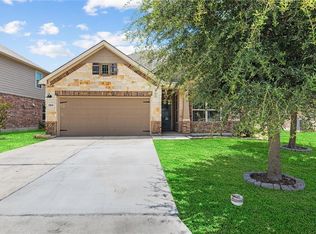 MLS ID #619103, Sarah Dietz, Keller Williams Heritage. Central Texas MLS
 - $309,9004 bd3 ba2.2k sqft4272 Gale Mdws, New Braunfels, TX 78130Active
 MLS ID #618718, Mark Hampton, Keller Williams Heritage. Central Texas MLS
 - $319,9954 bd2 ba1.9k sqft1846 Logan Trl, New Braunfels, TX 78130ActiveMLS ID #579700, Michael Barton, Midciti Realty. Central Texas MLS
- $300,0004 bd4 ba2.5k sqft509 Roadrunner Ave, New Braunfels, TX 78130ActiveMLS ID #617180, Ronald Spencer, LPT REALTY LLC. Central Texas MLS
- $299,0004 bd3 ba1.8k sqft918 Lauren St, New Braunfels, TX 78130ActiveMLS ID #616198, Heather Roberts, BHHS Don Johnson REALTORS - NB. Central Texas MLS
- $350,0003 bd2 ba1.8k sqft1128 Pelican, New Braunfels, TX 78130For Sale
 MLS ID #2001439, Maria Esther Herklotz TREC #688416, Dillingham & Toone Real Estate. LERA MLS
 - $314,9003 bd3 ba2.1k sqft1615 Sunnycrest Cir, New Braunfels, TX 78130ActiveMLS ID #606782, Sheila Stanush, RE/MAX Associates. Central Texas MLS
- $324,0004 bd3 ba1.8k sqft610 Ridgehorn Dr, New Braunfels, TX 78130ActiveMLS ID #604554, Shannon Nguyen, Keller Williams Heritage. Central Texas MLS
- $324,0003 bd2 ba2.1k sqft2414 Dove Crossing Dr, New Braunfels, TX 78130ActiveMLS ID #611381, Fran Daniels, Daniels And Daniels Real Estat. Central Texas MLS
- $324,9004 bd3 ba2.3k sqft716 Hollow Rdg, Schertz, TX 78108ActiveMLS ID #591949, Tami Gatewood, RE/MAX GO - NB. Central Texas MLS
- $335,0003 bd2 ba2k sqft2142 Belvedere Ct, New Braunfels, TX 78130ActiveMLS ID #616805, Meiling Hernandez, Heritage Homes & Ranches. Central Texas MLS
- $315,0003 bd3 ba1.9k sqft1442 Jordan Xing, New Braunfels, TX 78130ActiveMLS ID #618793, Katherine Wagner, Anders Pierce Realty, LLC. Central Texas MLS
- $319,0003 bd2 ba1.5k sqft2035 Cowan Dr, New Braunfels, TX 78132ActiveMLS ID #596934, Amy Kolb, Amy Kolb Real Estate LLC. Central Texas MLS
- $294,9004 bd3 ba2.3k sqft2214 Lakeline Dr, New Braunfels, TX 78130ActiveMLS ID #618665, Derek Slafka, Anders Pierce Realty, LLC. Central Texas MLS
- $379,9004 bd3 ba2.4k sqft2083 Western Pecan, New Braunfels, TX 78130ActiveMLS ID #617991, Jason Barth, Real Broker, LLC. Central Texas MLS
- $309,0004 bd3 ba2.2k sqft447 Agave Flats Dr, New Braunfels, TX 78130ActiveMLS ID #610976, Julie Golla, D Lee Edwards Realty, Inc. Central Texas MLS
- $304,9903 bd2 ba1.7k sqft729 Tupelo Tank Dr, New Braunfels, TX 78130ActiveMLS ID #614650, Christopher Marti, Marti Realty Group. Central Texas MLS
- $309,0003 bd2 ba2k sqft2071 Carlisle Castle Dr, New Braunfels, TX 78130ActiveMLS ID #565478, Katherine Lynch, Core 35 Realty. Central Texas MLS
