SAME OWNER OVER 40 YEARS! THIS HOME HAS JUST HAD A MAKEOVER ~ LOOK AT WHATS NEW: CARPET, FLOORING, PAINT, LIGHT FIXTURES, NEW ROOF, NEW ELECTRICAL PANEL, PLUBING AND FIXTURES. SPACIOUS FLOOR PLAN HAS A UNIQUE SETUP FOR 2ND LIVING SPACE WITH 2ND KITCHEN, REC ROOM, FULL BATH 4TH BEDROOM W/ SEPERATE ENTRANCE & 19' X 10' PATIO. BEAUTIFULLY LANDSCAPED YARD THAT IS FENCED, HAS 2 DECKS, 24' X 13' AND 2ND DECK IS 14' X 15'. THIS HOME IS FULLY APPLIANCED AND MOVE IN READY! HOME IS IN AN ESTATE ~ SELLING AS IS. HURRY ON THIS ONE!
For sale
$275,000
6325 N Greenmont Rd, Peoria, IL 61614
4beds
2,832sqft
Single Family Residence, Residential
Built in 1959
0.3 Acres Lot
$265,200 Zestimate®
$97/sqft
$3/mo HOA
What's special
Spacious floor planBeautifully landscaped yardRec roomNew roof
- 2 days
- 1,002
- 67
Zillow last checked:
Listing updated:
Listed by:
Tamara Krupps 309-370-1158,
RE/MAX Traders Unlimited
Source: RMLS Alliance as distributed by MLS GRID,MLS#: PA1270397 Originating MLS: Peoria Area Association of Realtors
Originating MLS: Peoria Area Association of Realtors
Facts & features
Interior
Bedrooms & bathrooms
- Bedrooms: 4
- Bathrooms: 3
- Full bathrooms: 2
- 1/2 bathrooms: 1
Bedroom 1
- Level: Upper
- Dimensions: 16ft 0in x 11ft 0in
Bedroom 2
- Level: Upper
- Dimensions: 14ft 0in x 11ft 0in
Bedroom 3
- Level: Upper
- Dimensions: 11ft 0in x 11ft 0in
Bedroom 4
- Level: Lower
- Dimensions: 13ft 0in x 10ft 0in
Other
- Level: Main
- Dimensions: 12ft 0in x 9ft 0in
Additional level
- Area: 0
Kitchen
- Level: Main
- Dimensions: 14ft 0in x 11ft 0in
Laundry
- Level: Lower
Living room
- Level: Main
- Dimensions: 23ft 0in x 13ft 0in
Lower level
- Area: 816
Main level
- Area: 1416
Recreation room
- Level: Lower
- Dimensions: 22ft 0in x 16ft 0in
Upper level
- Area: 600
Heating
- Forced Air
Cooling
- Central Air
Appliances
- Included: Dishwasher, Dryer, Microwave, Range, Refrigerator, Washer, Gas Water Heater
Features
- Ceiling Fan(s)
- Basement: Full,Unfinished
- Number of fireplaces: 1
- Fireplace features: Wood Burning
Interior area
- Total structure area: 2,832
- Total interior livable area: 2,832 sqft
Property
Parking
- Total spaces: 2
- Parking features: Attached
- Attached garage spaces: 2
- Details: Number Of Garage Remotes: 1
Features
- Patio & porch: Deck, Patio
Lot
- Size: 0.3 Acres
- Dimensions: 106 x 120 x 106 x 120
- Features: Corner Lot
Details
- Parcel number: 1418106008
- Zoning description: RESIDENTIAL
Construction
Type & style
- Home type: SingleFamily
- Property subtype: Single Family Residence, Residential
Materials
- Frame, Brick
- Foundation: Block
- Roof: Shingle
Condition
- New construction: No
- Year built: 1959
Utilities & green energy
- Sewer: Public Sewer
- Water: Public
- Utilities for property: Cable Available
Community & HOA
Community
- Subdivision: Idyllbrook
HOA
- Has HOA: Yes
- HOA fee: $30 annually
Location
- Region: Peoria
Financial & listing details
- Price per square foot: $97/sqft
- Tax assessed value: $209,700
- Annual tax amount: $5,502
- Date on market: 9/22/2026
- Cumulative days on market: 3 days
Estimated market value
$265,200
$252,000 - $278,000
$1,833/mo
Price history
| Date | Event | Price |
|---|---|---|
| 9/22/2026 | Listed for sale | $275,000$97/sqft |
Source:  RMLS Alliance as distributed by MLS GRID #PA1270397 Report a problem RMLS Alliance as distributed by MLS GRID #PA1270397 Report a problem | ||
Public tax history
| Year | Property taxes | Tax assessment |
|---|---|---|
| 2025 | $5,202 +8.3% | $69,900 +9% |
| 2024 | $4,806 +6.8% | $64,130 +9% |
| 2023 | $4,501 +8.4% | $58,840 +8.9% |
| 2022 | $4,152 +3.2% | $54,040 +5% |
| 2021 | $4,023 +0.5% | $51,470 +1% |
| 2020 | $4,004 -2% | $50,960 -2% |
| 2019 | $4,085 -0.8% | $52,000 -2.4% |
| 2018 | $4,119 -0.2% | $53,290 -1% |
| 2017 | $4,129 +0.8% | $53,830 |
| 2016 | $4,098 +2.6% | $53,830 +2% |
| 2015 | $3,993 +6.6% | $52,770 +2.1% |
| 2014 | $3,746 -11.1% | $51,690 -1.2% |
| 2013 | $4,213 -2.8% | $52,320 -4.8% |
| 2011 | $4,334 | $54,980 -1% |
| 2010 | -- | $55,520 +0.4% |
| 2009 | $4,316 +5.4% | $55,300 +2% |
| 2008 | $4,096 +1% | $54,220 +1.3% |
| 2007 | $4,054 +3.8% | $53,500 +3.2% |
| 2006 | $3,905 +5.2% | $51,840 +2.4% |
| 2005 | $3,713 +23.3% | $50,610 +22.9% |
| 1998 | $3,013 | $41,190 |
Find assessor info on the county website
Monthly payment
Est. payment
Payment breakdown
Explore the cost of this home by adjusting the details. Changes won't be saved.Climate risks
Neighborhood: 61614
Nearby schools
Schools provided by the listing agent
- High: Richwoods
Source: RMLS Alliance as distributed by MLS GRID. This data may not be complete. We recommend contacting the local school district to confirm school assignments for this home.
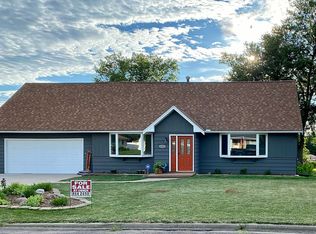

Similar homes
- $269,9003 bd3 ba2.3k sqft4019 N North St, Peoria, IL 61614For Sale

 MLS ID #PA1270454, Rich Gillespie, RE/MAX Traders Unlimited. RMLS Alliance as distributed by MLS GRID
 - $274,9003 bd2 ba2.4k sqft5127 N Karen Ct, Peoria, IL 61615For Sale
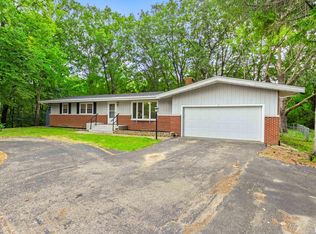 MLS ID #PA1270290, Kristine Kniep, RE/MAX Traders Unlimited. RMLS Alliance as distributed by MLS GRID
 - $255,0004 bd2 ba2.1k sqft6031 N Rosemead Dr, Peoria, IL 61614For Sale
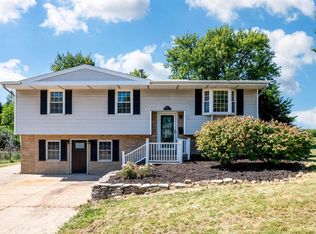 MLS ID #PA1269955, Dori Scotti, Jim Maloof Realty, Inc.. RMLS Alliance as distributed by MLS GRID
 - $275,0003 bd3 ba1.8k sqft3227 W Wilshire Dr, Peoria, IL 61614For Sale
 MLS ID #PA1270092, Amanda Yemm, Gallery Homes Real Estate. RMLS Alliance as distributed by MLS GRID
 - $249,9003 bd3 ba3.3k sqft6314 N Robinwood Dr, Peoria, IL 61614For SaleMLS ID #PA1268627, Alex J Smith, Keller Williams Premier Realty. RMLS Alliance as distributed by MLS GRID
- $209,0003 bd2 ba1.5k sqft1606 W Daytona Dr, Peoria, IL 61614For SaleMLS ID #PA1270446, Hannah Osterman, eXp Realty. RMLS Alliance as distributed by MLS GRID
- $369,0005 bd4 ba3.6k sqft915 W Butterfield Ct, Peoria, IL 61614For SaleMLS ID #PA1270469, Gopi Kancherla, Realty Executives Acclaimed. RMLS Alliance as distributed by MLS GRID
- $250,0004 bd3 ba2k sqft1420 W Tomar Ct, Peoria, IL 61614For SaleMLS ID #PA1270013, Bryson Smith, Keller Williams Premier Realty. RMLS Alliance as distributed by MLS GRID
- $245,5004 bd3 ba2.3k sqft2922 W Gilbert Ave, Peoria, IL 61604For SaleMLS ID #PA1270118, Amanda Yemm, Gallery Homes Real Estate. RMLS Alliance as distributed by MLS GRID
- $189,5004 bd3 ba2.3k sqft5606 N Graceland Dr, Peoria, IL 61614For SaleMLS ID #PA1270151, Jeff A Dixon, Jim Maloof Realty, Inc.. RMLS Alliance as distributed by MLS GRID
- $324,9003 bd4 ba2.6k sqft506 W Crestwood Dr, Peoria, IL 61614For SaleMLS ID #PA1270213, Jennifer Miller, The Royal Realty Company Illin. RMLS Alliance as distributed by MLS GRID
- $279,9003 bd2 ba1.7k sqft50 Millpoint Rd, East Peoria, IL 61611For SaleMLS ID #PA1270459, Jacqueline Spencer, Keller Williams Revolution. RMLS Alliance as distributed by MLS GRID
- $299,9004 bd2 ba1.8k sqft502 W Crestwood Dr, Peoria, IL 61614For SaleMLS ID #PA1269537, Michelle Largent, RE/MAX Traders Unlimited. RMLS Alliance as distributed by MLS GRID
- $199,9004 bd3 ba2.6k sqft2717 W Castle Ct, Peoria, IL 61614For SaleMLS ID #PA1267349, Zachary Oyler, Keller Williams Premier Realty. RMLS Alliance as distributed by MLS GRID
- $314,9004 bd3 ba3.2k sqft131 E Morningside Dr, Peoria, IL 61614For SaleMLS ID #PA1269644, Stephen Schauble, The Royal Realty Company Illin. RMLS Alliance as distributed by MLS GRID
- $255,0003 bd3 ba2.1k sqft231 W Ridgemont Rd, Peoria, IL 61614For SaleMLS ID #PA1269556, Adam J Merrick, Adam Merrick Real Estate. RMLS Alliance as distributed by MLS GRID
- $324,9003 bd2 ba2.6k sqft5802 N Humboldt Ave, Peoria, IL 61614For SaleMLS ID #PA1269708, Rhonda K Milburn, Keller Williams Premier Realty. RMLS Alliance as distributed by MLS GRID
- $245,0005 bd3 ba1.8k sqft2423 W Pintura Ct, Peoria, IL 61614For SaleMLS ID #PA1268191, Carla Skaggs, Jim Maloof Realty, Inc.. RMLS Alliance as distributed by MLS GRID
- $265,0004 bd3 ba3.3k sqft6737 N Post Oak Rd, Peoria, IL 61615For SaleMLS ID #PA1269344, Linda P Kepple, Keller Williams Premier Realty. RMLS Alliance as distributed by MLS GRID
- $185,0003 bd2 ba1.5k sqft2208 W Kensington Dr, Peoria, IL 61614For SaleMLS ID #PA1269526, Troy Kerrn, Keller Williams Premier Realty. RMLS Alliance as distributed by MLS GRID
