Set on a splendid half-acre in the heart of historic Summit Hill, this exquisite Victorian-era home, originally built for Nobel Peace Prize winner Frank B. Kellogg, blends Queen Anne, Shingle Style and Richardsonian Romanesque details. Both grand and remarkably comfortable, with extraordinary craftsmanship, including rich woodwork with exquisitely ornate Neoclassical details, magnificent stained and leaded glass, and a dramatic open staircase.
Gracious formal rooms are balanced by warm, inspired everyday spaces, including a one-of-a-kind kitchen and family room with sweeping arches, custom cabinetry and whimsical architectural details. Four bespoke ensuite bedrooms including a spacious primary bedroom suite with custom closet. A handsome library and dedicated billiard room add spaces for work, reading and gathering. Thoughtfully updated mechanicals bring modern comfort to this remarkable historic residence.
Outside, mature trees, lush gardens, stone terraces and a serene reflection pool create a remarkably private setting in the city. The historic carriage house includes a beautifully finished ADU and heated four-car garage, adding exceptional flexibility for guests, extended family or tenants.
Truly loved and presented in pristine condition, this rare historic home is as compelling to live in as it is to admire. One of St. Paul’s great houses, ready for its next chapter.
Active
$2,250,000
633 Fairmount Ave, Saint Paul, MN 55105
6beds
8,628sqft
Single Family
Built in 1889
0.51 Acres Lot
$2,160,400 Zestimate®
$261/sqft
$-- HOA
What's special
- 29 days
- 6,070
- 415
Zillow last checked:
Listing updated:
Listed by:
Michael D. Smith 651-324-6211,
Anderson Realty,
Rebekah Cook 612-619-4470
Source: NorthstarMLS as distributed by MLS GRID,MLS#: 7148040
Facts & features
Interior
Bedrooms & bathrooms
- Bedrooms: 6
- Bathrooms: 6
- Full bathrooms: 5
- 1/2 bathrooms: 1
Bedroom
- Area: 342 Square Feet
- Dimensions: 18x19
Bedroom 2
- Area: 320 Square Feet
- Dimensions: 16x20
Bedroom 3
- Area: 276 Square Feet
- Dimensions: 12x23
Bedroom 4
- Area: 342 Square Feet
- Dimensions: 18x19
Other
- Area: 400 Square Feet
- Dimensions: 20x20
Dining room
- Area: 493 Square Feet
- Dimensions: 17x29
Family room
- Area: 350 Square Feet
- Dimensions: 14x25
Family room
- Area: 750 Square Feet
- Dimensions: 25x30
Foyer
- Area: 420 Square Feet
- Dimensions: 14x30
Kitchen
- Area: 400 Square Feet
- Dimensions: 20x20
Laundry
- Area: 120 Square Feet
- Dimensions: 8x15
Library
- Area: 735 Square Feet
- Dimensions: 21x35
Living room
- Area: 665 Square Feet
- Dimensions: 19x35
Mud room
- Area: 168 Square Feet
- Dimensions: 12x14
Heating
- Hot Water
Cooling
- Central Air
Appliances
- Included: Cooktop, Dishwasher, Disposal, Dryer, Exhaust Fan, Microwave, Refrigerator, Wall Oven, Washer
Features
- Basement: Full
- Number of fireplaces: 5
- Fireplace features: Family Room, Gas, Living Room, Primary Bedroom, Other, Wood Burning
Interior area
- Total structure area: 12,232
- Total interior livable area: 8,628 sqft
- Finished area above ground: 8,628
- Finished area below ground: 0
Property
Parking
- Total spaces: 4
- Parking features: Detached Garage
- Garage spaces: 4
Accessibility
- Accessibility features: Accessible Elevator Installed
Features
- Levels: More Than 2 Stories
- Fencing: Privacy,Wood
Lot
- Size: 0.51 Acres
- Dimensions: 145 x 169
- Features: Near Public Transit, Corner Lot, Tree Coverage - Light
Details
- Additional structures: Second Residence
- Foundation area: 2876
- Parcel number: 022823440018
- Zoning description: Residential-Single Family
Construction
Type & style
- Home type: SingleFamily
- Property subtype: Single Family
Materials
- Roof: Asphalt,Flat,Pitched
Condition
- New construction: No
- Year built: 1889
Utilities & green energy
- Gas: Natural Gas
- Sewer: City Sewer/Connected
- Water: City Water/Connected
Community & HOA
HOA
- Has HOA: No
Location
- Region: Saint Paul
Financial & listing details
- Price per square foot: $261/sqft
- Tax assessed value: $2,092,300
- Annual tax amount: $44,740
- Date on market: 9/22/2026
Estimated market value
$2,160,400
$2.05M - $2.27M
$4,869/mo
Price history
| Date | Event | Price |
|---|---|---|
| 9/29/2026 | Listed for sale | $2,250,000-2%$261/sqft |
Source:  NorthstarMLS as distributed by MLS GRID #7148040 Report a problem | ||
| 5/13/2020 | Listing removed | $2,295,000$266/sqft |
Source: Coldwell Banker Realty - Crocus Hill #4700584 Report a problem | ||
| 4/12/2016 | Listed for sale | $2,295,000-6.3%$266/sqft |
Source: Coldwell Banker Burnet - Crocus Hill #4700584 Report a problem | ||
| 6/21/2012 | Listing removed | $2,450,000$284/sqft |
Source: Coldwell Banker Burnet - Crocus Hill #4057501 Report a problem | ||
| 6/13/2011 | Listed for sale | $2,450,000$284/sqft |
Source: Coldwell Banker Burnet - Crocus Hill / St Paul #4057501 Report a problem | ||
| 5/7/2011 | Listing removed | $2,450,000$284/sqft |
Source: Coldwell Banker Burnet - Crocus Hill / St Paul #3950135 Report a problem | ||
| 4/13/2011 | Listed for sale | $2,450,000-7.5%$284/sqft |
Source: Coldwell Banker Burnet - Crocus Hill / St Paul #3950135 Report a problem | ||
| 7/20/2010 | Listed for sale | $2,650,000+96.3%$307/sqft |
Source: NRT Minneapolis #3950135 Report a problem | ||
| 3/31/2003 | Sold | $1,350,000$156/sqft |
Source: Agent Provided Report a problem | ||
Public tax history
| Year | Property taxes | Tax assessment |
|---|---|---|
| 2026 | $44,740 +4.3% | $2,092,300 -1% |
| 2025 | $42,908 +8.4% | $2,112,500 -0.9% |
| 2024 | $39,586 -2.6% | $2,131,500 |
| 2023 | $40,656 -3.5% | $2,131,500 -0.9% |
| 2022 | $42,128 +3.1% | $2,150,500 |
| 2021 | $40,842 -7.3% | $2,150,500 -0.9% |
| 2020 | $44,045 +0.3% | $2,169,400 -0.9% |
| 2019 | $43,932 | $2,188,400 |
| 2018 | $43,932 | -- |
| 2017 | $43,932 | $2,188,400 |
| 2016 | $43,932 +12.3% | -- |
| 2015 | $39,114 +7.3% | $1,934,100 |
| 2014 | $36,444 | -- |
| 2010 | -- | -- |
| 2009 | $24,606 +22.2% | -- |
| 2008 | $20,132 +14.5% | -- |
| 2007 | $17,576 +1.8% | -- |
| 2005 | $17,258 +8.8% | -- |
| 2003 | $15,858 +16.1% | -- |
| 2002 | $13,664 -27% | -- |
| 2001 | $18,714 +6.4% | -- |
| 2000 | $17,584 | -- |
Find assessor info on the county website
Monthly payment
Est. payment
Payment breakdown
Explore the cost of this home by adjusting the details. Changes won't be saved.Climate risks
Neighborhood: Summit Hill

Similar homes
- $1,500,0005 bd5 ba6.6k sqft794 Lincoln Ave, Saint Paul, MN 55105For Sale
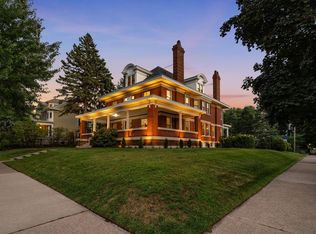
 MLS ID #7141516, Abe Gleeson, Coldwell Banker Realty. NorthstarMLS as distributed by MLS GRID
- $2,850,0006 bd5 ba8.1k sqft1373 Summit Ave, Saint Paul, MN 55105For Sale
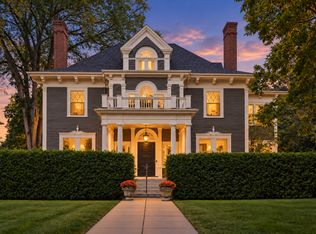 MLS ID #7096132, Kathryn D. Kennedy, Coldwell Banker Realty. NorthstarMLS as distributed by MLS GRID
- $1,350,0005 bd4 ba4.8k sqft761 Lincoln Ave, Saint Paul, MN 55105For Sale
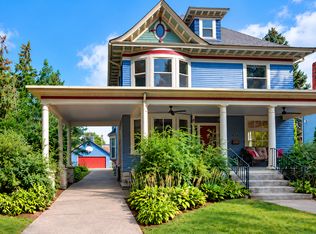 MLS ID #7139449, Marcy Wengler, Edina Realty, Inc.. NorthstarMLS as distributed by MLS GRID
- $1,210,0007 bd6 ba5.5k sqft661 Fairmount Ave, Saint Paul, MN 55105For Sale
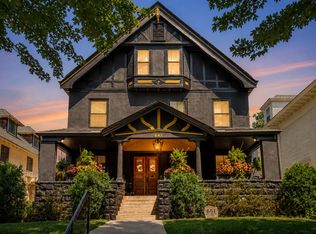 MLS ID #7093976, Cassandra Yarbrough, Coldwell Banker Realty. NorthstarMLS as distributed by MLS GRID
- $1,249,0008 bd4 ba4.4k sqft203 Chatsworth St S, Saint Paul, MN 55105For SaleMLS ID #7162823, Christopher J Ames, RE/MAX Results. NorthstarMLS as distributed by MLS GRID
- $1,895,0006 bd5 ba4.8k sqft674 Montcalm Pl, Saint Paul, MN 55116For SaleMLS ID #7139033, Marcy Wengler, Edina Realty, Inc.. NorthstarMLS as distributed by MLS GRID
- $1,300,0004 bd6 ba8.9k sqft1755 Lexington Ave, Saint Paul, MN 55118For SaleMLS ID #7162863, Steve Koleno, Beycome Brokerage Realty LLC. NorthstarMLS as distributed by MLS GRID
- $1,299,0006 bd6 ba7.9k sqft341 Dayton Ave, Saint Paul, MN 55102For SaleMLS ID #7037040, Ann Elenbaas, Anderson Realty. NorthstarMLS as distributed by MLS GRID
- $1,249,0005 bd7 ba6.1k sqft502 Grand Hl, Saint Paul, MN 55102For SaleMLS ID #7059943, Aaron Brown, Coldwell Banker Realty. NorthstarMLS as distributed by MLS GRID
- $1,749,0005 bd5 ba8k sqft2012 Pine Ridge Dr, West Saint Paul, MN 55118For SaleMLS ID #7106547, Kimberly Ziton, CLHMS, Keller Williams Premier Realty. NorthstarMLS as distributed by MLS GRID
- $2,195,0005 bd5 ba5.2k sqft4051 Linden Hills Blvd, Minneapolis, MN 55410For SaleMLS ID #7148134, Josh Zuehlke + CO – Josh Zuehlke (502018890), Coldwell Banker Realty - Lakes. NorthstarMLS as distributed by MLS GRID
- $1,995,0003 bd3 ba4.6k sqft700 Hidden Creek Trl, Mendota Heights, MN 55118For SaleMLS ID #7017936, Christopher J Ames, RE/MAX Results. NorthstarMLS as distributed by MLS GRID
- $2,400,0007 bd7 ba8.2k sqft1122 Mount Curve Ave, Minneapolis, MN 55403For SaleMLS ID #7144280, The Jason Gorman Real Estate Team, Keller Williams Premier Realty. NorthstarMLS as distributed by MLS GRID
- $2,295,0006 bd6 ba6.5k sqft1014 Mount Curve Ave, Minneapolis, MN 55403For SaleMLS ID #7017735, Carol B Bennett, Lakes Area Realty. NorthstarMLS as distributed by MLS GRID
- $1,950,0006 bd7 ba8.6k sqft12100 Grandview Ter, Apple Valley, MN 55124For SaleMLS ID #7137118, Emily Olson, Redfin Corporation. NorthstarMLS as distributed by MLS GRID
- $1,595,0004 bd7 ba5.9k sqft694 Maple Park Dr, Mendota Heights, MN 55118For SaleMLS ID #7141927, Chad A. Parr, Midwest Realty Group, LLC. NorthstarMLS as distributed by MLS GRID
- $2,200,0005 bd6 ba5.5k sqft2240 W Lake Of The Isles Pkwy, Minneapolis, MN 55405For SaleMLS ID #7068826, Kathleen A Murphy, Compass. NorthstarMLS as distributed by MLS GRID
- $1,350,0006 bd4 ba5.3k sqft1355 Medora Rd, Mendota Heights, MN 55118For SaleMLS ID #7127379, Linda Nides, Land and Living Realty. NorthstarMLS as distributed by MLS GRID
- $2,400,0005 bd5 ba5.3k sqft5525 Benton Ave, Edina, MN 55436New ConstructionMLS ID #7132374, Jarod Blackowiak, Rize Realty. NorthstarMLS as distributed by MLS GRID
- $2,595,0003 bd4 ba4.6k sqft2158 Charlton Rd, Sunfish Lake, MN 55118For SaleMLS ID #6811928, Adam Dorn - The Dorn Group, RE/MAX Results. NorthstarMLS as distributed by MLS GRID
