Experience resort-style living on a private 1.25-acre cul-de-sac setting in Apple Valley, surrounded by mature trees, beautiful plantings, and exceptional indoor and outdoor spaces. This distinguished home offers an impressive blend of comfort, recreation, and entertaining spaces. The main level features a spacious primary suite, a dedicated office space, and expansive gathering areas. Unwind in the home theater with adjacent wet bar, stay active in the full gym, or enjoy the sauna, steam shower, and indoor hot tub. Outdoors, the resort continues with a pool, outdoor kitchen and bar, fire pit, basketball court, and expansive flat yard designed for entertaining and everyday enjoyment. Recent improvements include two new Broan whole-home air exchangers, a Tesla Level 2 charger, and a 2025 Acorn stair lift on the secondary staircase. Conveniently located near the airport, Mall of America, Vikings Training Facility, and just 15 minutes from downtown Minneapolis and St. Paul, this exceptional property offers privacy and recreation without sacrificing convenience.
Active
$1,950,000
12100 Grandview Ter, Apple Valley, MN 55124
6beds
8,664sqft
Single Family
Built in 1994
1.25 Acres Lot
$-- Zestimate®
$225/sqft
$33/mo HOA
What's special
- 36 days
- 820
- 32
Zillow last checked:
Listing updated:
Listed by:
Emily Olson 507-382-8398,
Redfin Corporation,
Kelly Yoon 952-999-6160
Source: NorthstarMLS as distributed by MLS GRID,MLS#: 7137118
Facts & features
Interior
Bedrooms & bathrooms
- Bedrooms: 6
- Bathrooms: 7
- Full bathrooms: 2
- 3/4 bathrooms: 3
- 1/2 bathrooms: 2
Bedroom
- Level: Main
- Area: 285 Square Feet
- Dimensions: 19x15
Bedroom 2
- Level: Upper
- Area: 196 Square Feet
- Dimensions: 14x14
Bedroom 3
- Level: Upper
- Area: 210 Square Feet
- Dimensions: 15x14
Bedroom 4
- Level: Upper
- Area: 160 Square Feet
- Dimensions: 16x10
Bedroom 5
- Level: Upper
- Area: 169 Square Feet
- Dimensions: 13x13
Bedroom 6
- Level: Basement
- Area: 256 Square Feet
- Dimensions: 16x16
Dining room
- Level: Main
- Area: 182 Square Feet
- Dimensions: 14x13
Kitchen
- Level: Main
- Area: 304 Square Feet
- Dimensions: 19x16
Living room
- Level: Main
- Area: 255 Square Feet
- Dimensions: 17x15
Media room
- Level: Lower
Sauna
- Level: Lower
Sun room
- Level: Main
Heating
- Forced Air
Cooling
- Central Air
Appliances
- Included: Air-To-Air Exchanger, Cooktop, Dishwasher, Disposal, Double Oven, Dryer, Electronic Air Filter, Electric Water Heater, ENERGY STAR Qualified Appliances, Exhaust Fan, Microwave, Range, Refrigerator, Stainless Steel Appliance(s), Wall Oven, Washer, Water Softener Owned, Wine Cooler
- Laundry: Laundry Room, Main Level, Sink
Features
- Basement: Finished,Walk-Out Access
- Number of fireplaces: 5
- Fireplace features: Double Sided, Circulating, Living Room
Interior area
- Total structure area: 9,575
- Total interior livable area: 8,664 sqft
- Finished area above ground: 5,483
- Finished area below ground: 3,181
Property
Parking
- Total spaces: 3
- Parking features: Attached, Concrete, Electric Vehicle Charging Station(s), Garage Door Opener
- Attached garage spaces: 3
- Has uncovered spaces: Yes
Accessibility
- Accessibility features: Stair Lift
Features
- Levels: Two
- Stories: 2
- Patio & porch: Deck, Patio, Porch, Rear Porch
- Has private pool: Yes
- Pool features: In Ground, Heated, Outdoor Pool
- Fencing: Chain Link,Full
Lot
- Size: 1.25 Acres
- Dimensions: 227 x 86 x 233 x 251
- Features: Irregular Lot
Details
- Foundation area: 4092
- Parcel number: 013090001130
- Zoning description: Residential-Single Family
Construction
Type & style
- Home type: SingleFamily
- Property subtype: Single Family
Materials
- Roof: Age Over 8 Years,Wood
Condition
- New construction: No
- Year built: 1994
Utilities & green energy
- Electric: 200+ Amp Service
- Gas: Natural Gas
- Sewer: City Sewer/Connected
- Water: City Water/Connected
Community & HOA
Community
- Subdivision: Grandview Manor
HOA
- Has HOA: Yes
- Amenities included: Other
- Services included: Other
- HOA fee: $400 annually
- HOA name: GRANDVIEW MANOR HOMEOWNERS ASSOCIATION
- HOA phone: 651-212-4323
Location
- Region: Apple Valley
Financial & listing details
- Price per square foot: $225/sqft
- Tax assessed value: $1,449,600
- Annual tax amount: $20,470
- Date on market: 9/4/2026
Estimated market value
Not available
Estimated sales range
Not available
Not available
Price history
| Date | Event | Price |
|---|---|---|
| 9/8/2026 | Listed for sale | $1,950,000+5.4%$225/sqft |
Source:  NorthstarMLS as distributed by MLS GRID #7137118 Report a problem NorthstarMLS as distributed by MLS GRID #7137118 Report a problem | ||
| 3/18/2025 | Sold | $1,850,000-22.9%$214/sqft |
Source: NorthstarMLS as distributed by MLS GRID #6610828 Report a problem | ||
| 2/27/2025 | Pending sale | $2,400,000$277/sqft |
Source: NorthstarMLS as distributed by MLS GRID #6610828 Report a problem | ||
| 10/14/2024 | Listed for sale | $2,400,000+192.7%$277/sqft |
Source: NorthstarMLS as distributed by MLS GRID #6610828 Report a problem | ||
| 6/5/2001 | Sold | $820,000+12.5%$95/sqft |
Source: Public Record Report a problem | ||
| 12/14/1998 | Sold | $729,000$84/sqft |
Source: Public Record Report a problem | ||
Public tax history
| Year | Property taxes | Tax assessment |
|---|---|---|
| 2025 | $20,470 +9.3% | $1,449,600 +2.1% |
| 2024 | $18,730 +0.8% | $1,419,200 -3% |
| 2023 | $18,580 +10.8% | $1,463,300 +3.5% |
| 2022 | $16,762 +7.5% | $1,414,100 +16.7% |
| 2021 | $15,592 +0.6% | $1,211,500 +2.6% |
| 2020 | $15,504 +1.3% | $1,180,800 +4.2% |
| 2019 | $15,298 | $1,133,600 +4.3% |
| 2018 | $15,298 +8.5% | $1,086,400 +6.9% |
| 2017 | $14,105 +2.6% | $1,016,500 +5.1% |
| 2016 | $13,749 -0.1% | $967,300 +8.1% |
| 2015 | $13,758 +7.5% | $894,600 +2.8% |
| 2014 | $12,792 +3.7% | $870,400 +5.2% |
| 2013 | $12,335 -10.4% | $827,600 |
| 2012 | $13,765 -2.6% | -- |
| 2011 | $14,138 +0.8% | -- |
| 2010 | $14,029 +0.1% | -- |
| 2009 | $14,015 -0.3% | -- |
| 2008 | $14,058 -0.1% | -- |
| 2007 | $14,070 -0.3% | -- |
| 2006 | $14,108 +25.2% | -- |
| 2004 | $11,272 -1.5% | -- |
| 2003 | $11,449 -9.1% | -- |
| 2002 | $12,594 -15.9% | -- |
| 2001 | $14,976 | -- |
Find assessor info on the county website
Monthly payment
Est. payment
Payment breakdown
Explore the cost of this home by adjusting the details. Changes won't be saved.Climate risks
Neighborhood: Alimagnet
Similar homes

- $1,749,9007 bd7 ba6.3k sqft6716 W Shore Dr, Edina, MN 55435For Sale
 MLS ID #7158176, Scott Seeley, Coldwell Banker Realty. NorthstarMLS as distributed by MLS GRID
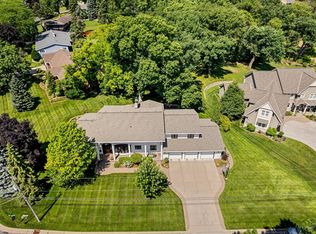
 - $1,749,0005 bd5 ba5.1k sqft3945 Hillcrest Way, Deephaven, MN 55391For Sale
 MLS ID #7117987, Kristi D Weinstock, Coldwell Banker Realty. NorthstarMLS as distributed by MLS GRID
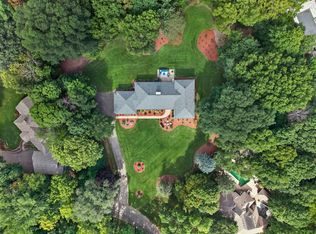
 - $1,998,0006 bd5 ba4.4k sqft4519 W 56th St, Edina, MN 55424For Sale
 MLS ID #7155550, Jill L Gordon, Lakes Sotheby's International Realty. NorthstarMLS as distributed by MLS GRID
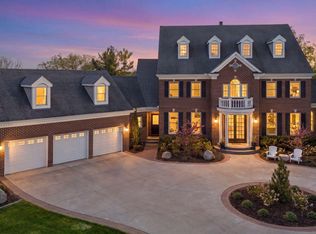
 - $1,799,0006 bd6 ba7.8k sqft18482 Bearpath Trl, Eden Prairie, MN 55347For Sale
 MLS ID #7142921, Ryan M Platzke, Coldwell Banker Realty - Southwest Regional. NorthstarMLS as distributed by MLS GRID
 - $1,975,0004 bd4 ba5.8k sqft10321 Heidi Ln, Chaska, MN 55318For SaleMLS ID #7144586, Kyle H Hunt, Coldwell Banker Realty. NorthstarMLS as distributed by MLS GRID
- $1,865,0006 bd5 ba6.8k sqft19055 Ridgewood Rd, Deephaven, MN 55391For SaleMLS ID #7148878, Shelly Kilibarda, Coldwell Banker Realty. NorthstarMLS as distributed by MLS GRID
- $1,850,0004 bd4 ba5.8k sqft7381 165th St E, Prior Lake, MN 55372For SaleMLS ID #7126743, Chris P Rooney, RE/MAX Preferred. NorthstarMLS as distributed by MLS GRID
- $1,990,0005 bd5 ba6.7k sqft2935 Minnehaha Curv, Wayzata, MN 55391For SaleMLS ID #7136872, Michael Roberts, Northstar Real Estate Associates. NorthstarMLS as distributed by MLS GRID
- $1,875,0005 bd6 ba6.5k sqft22720 Sweeney Ln, Lakeville, MN 55044For SaleMLS ID #7098073, Kathryn Peters, Compass. NorthstarMLS as distributed by MLS GRID
- $1,749,0005 bd5 ba8k sqft2012 Pine Ridge Dr, West Saint Paul, MN 55118For SaleMLS ID #7106547, Kimberly Ziton, CLHMS, Keller Williams Premier Realty. NorthstarMLS as distributed by MLS GRID
- $1,699,9006 bd5 ba7.1k sqft6191 Crackleberry Trl, Woodbury, MN 55129For SaleMLS ID #7116667, Ken Hatfield, Keller Williams Premier Realty. NorthstarMLS as distributed by MLS GRID
- $1,995,0004 bd4 ba7.5k sqft6823 Alpine Trl, Eden Prairie, MN 55346For SaleMLS ID #7073977, Ryan M Platzke, Coldwell Banker Realty - Southwest Regional. NorthstarMLS as distributed by MLS GRID
- $1,995,0003 bd3 ba4.6k sqft700 Hidden Creek Trl, Mendota Heights, MN 55118For SaleMLS ID #7017936, Christopher J Ames, RE/MAX Results. NorthstarMLS as distributed by MLS GRID
- $995,0006 bd5 ba4.4k sqft1006 105th St W, Inver Grove Heights, MN 55077For SaleMLS ID #7148191, Demyan Trofimovich, eXp Realty. NorthstarMLS as distributed by MLS GRID
- $1,999,7006 bd5 ba7.5k sqft20650 Parkview Ln, Shorewood, MN 55331For SaleMLS ID #7129463, Margaret P Trenary, Trenary Realty Group. NorthstarMLS as distributed by MLS GRID
- $1,150,0006 bd4 ba4.9k sqft2400 Jennifer Ln, Shakopee, MN 55379For SaleMLS ID #7136601, Brent E Johnson, Keller Williams Realty Integrity. NorthstarMLS as distributed by MLS GRID
- $1,395,0004 bd4 ba4.6k sqft9356 Albright Ct, Inver Grove Heights, MN 55077For SaleMLS ID #7029168, Julie L. Gould, RE/MAX Advantage Plus. NorthstarMLS as distributed by MLS GRID
- $2,350,0006 bd7 ba9.8k sqft9991 Dell Rd, Eden Prairie, MN 55347For SaleMLS ID #7112617, Ryan M Platzke, Coldwell Banker Realty - Southwest Regional. NorthstarMLS as distributed by MLS GRID
- $1,690,0005 bd5 ba6.3k sqft596 Hahn Dr, Shakopee, MN 55379For SaleMLS ID #7143782, Jessica Siverson, Engel & Volkers Minneapolis. NorthstarMLS as distributed by MLS GRID
- $1,195,0006 bd5 ba6.8k sqft12408 167th St W, Lakeville, MN 55044For SaleMLS ID #7096772, Emily Leach, Lakes Sotheby's International Realty. NorthstarMLS as distributed by MLS GRID
