This property has the feel buyers are hoping to find when they start looking for a place in the mountains—privacy, water, wooded acreage, garage space, outdoor living, and a solid home that has clearly been cared for. Set on 18.44 wooded acres across four lots in Ritter's Hidden Valley Estates, this 3-bedroom, 2-bath split-level home offers a rare combination of comfort, utility, and recreational appeal just outside Capon Bridge. The home features approximately 1,720 square feet of living space with solid hardwood floors, comfortable gathering areas, a functional kitchen, and a practical layout that works equally well as a full-time residence or weekend retreat. Recent updates include a nearly new zoned HVAC system, providing efficient comfort throughout the home's multiple levels. The setting is where this property truly stands apart. Multiple decks and porches extend the living space outdoors, creating ideal places to relax, entertain, enjoy morning coffee, or watch wildlife move through the property. A private pond provides a natural focal point, while the surrounding wooded acreage offers room to explore, hunt, recreate, and enjoy the peace and quiet that make mountain living so appealing. The property also delivers excellent utility with a one-car built-in garage and a 720-square-foot detached two-car garage/shop. Whether you need space for vehicles, tools, equipment, hobbies, or recreational gear, this setup offers flexibility that is increasingly difficult to find. Ritter's Hidden Valley Estates further enhances the lifestyle appeal with outstanding community amenities, including a private swimming lake, a separate bass fishing lake, community clubhouse, picnic area, and additional common recreational spaces for property owners and their guests to enjoy throughout the year. The location is equally attractive for buyers coming from Northern Virginia, Washington, D.C., and surrounding metropolitan areas who want a mountain getaway without sacrificing convenient access. For buyers looking for more than just a house, this property delivers the complete package—a well-maintained home, 18.44 wooded acres, a private pond, exceptional garage and workshop space, outstanding community amenities, and a mountain setting that feels removed from the noise without being out of reach.
Under contract
Price cut: $20K (7/16)
$419,900
633 Halterman Dr, Capon Bridge, WV 26711
3beds
1,720sqft
:
Get pre-qualified$2,649/mo
Single Family Residence
Built in 1980
18.44 Acres Lot
$403,000 Zestimate®
$244/sqft
$100/mo HOA
What's special
Private swimming lakeGarage spacePicnic areaWooded acreageOne-car built-in garageSeparate bass fishing lakeOutdoor living
- 47 days |
- 563 |
- 27 |
Zillow last checked:
Listing updated:
Listed by:
Craig See 304-813-1092,
Pioneer Ridge Realty,
Listing Team: The Pioneers
Source: Bright MLS,MLS#: WVHS2007862
Facts & features
Interior
Bedrooms & bathrooms
- Bedrooms: 3
- Bathrooms: 2
- Full bathrooms: 2
- Main level bathrooms: 2
- Main level bedrooms: 3
Heating
- Heat Pump, Baseboard, Wood Stove, Electric, Wood
Cooling
- Central Air, Electric
Appliances
- Included: Electric Water Heater
- Laundry: Lower Level
Features
- Dry Wall
- Flooring: Hardwood, Vinyl
- Basement: Partial,Partially Finished
- Has fireplace: No
Interior area
- Total structure area: 1,720
- Total interior livable area: 1,720 sqft
- Finished area above ground: 1,720
Video & virtual tour
Property
Parking
- Total spaces: 7
- Parking features: Garage Faces Front, Garage Faces Side, Basement, Inside Entrance, Oversized, Gravel, Circular Driveway, Attached, Detached, Driveway
- Attached garage spaces: 3
- Uncovered spaces: 4
- Details: Garage Sqft: 960
Accessibility
- Accessibility features: None
Features
- Levels: Multi/Split,One and One Half
- Stories: 1.5
- Patio & porch: Porch, Deck
- Pool features: None
- Fencing: Chain Link
- Has view: Yes
- View description: Trees/Woods, Mountain(s), Pond
- Has water view: Yes
- Water view: Pond
- Waterfront features: Pond
Lot
- Size: 18.44 Acres
- Features: Wooded, Secluded, Rural, Private, Premium, Pond, Mountainous, Hunting Available, Fishing Available
Details
- Additional structures: Above Grade
- Parcel number: 02 18018000000000
- Zoning: NO ZONING
- Special conditions: Standard
Construction
Type & style
- Home type: SingleFamily
- Property subtype: Single Family Residence
Materials
- Vinyl Siding
- Foundation: Block
- Roof: Shingle
Condition
- New construction: No
- Year built: 1980
Utilities & green energy
- Sewer: Septic = # of BR
- Water: Well
Community & HOA
Community
- Subdivision: Ritter Hidden Valley
HOA
- Has HOA: Yes
- HOA fee: $1,200 annually
- HOA name: RITTER HIDDEN VALLEY ESTATES
Location
- Region: Capon Bridge
Financial & listing details
- Price per square foot: $244/sqft
- Tax assessed value: $168,600
- Annual tax amount: $856
- Date on market: 6/8/2026
- Listing agreement: Exclusive Right To Sell
- Listing terms: Cash,Conventional,VA Loan,USDA Loan,FHA
- Ownership: Fee Simple
- Road surface type: Gravel
Estimated market value
$403,000
$383,000 - $423,000
$1,697/mo
Price history
| Date | Event | Price |
|---|---|---|
| 7/23/2026 | Contingent | $419,900$244/sqft |
Source:  Bright MLS #WVHS2007862 Report a problem Bright MLS #WVHS2007862 Report a problem | ||
| 7/16/2026 | Price change | $419,900-4.5%$244/sqft |
Source: Bright MLS #WVHS2007862 Report a problem | ||
| 6/8/2026 | Listed for sale | $439,900+51.7%$256/sqft |
Source: Bright MLS #WVHS2007862 Report a problem | ||
| 9/10/2007 | Sold | $290,000$169/sqft |
Source: Agent Provided Report a problem | ||
Public tax history
| Year | Property taxes | Tax assessment |
|---|---|---|
| 2025 | $721 +4.2% | $85,100 +6.8% |
| 2024 | $692 +2.9% | $79,700 +3.2% |
| 2023 | $673 +0.5% | $77,240 +0.8% |
| 2022 | $670 | $76,640 |
| 2021 | -- | $76,640 +3.3% |
| 2020 | -- | $74,180 -0.2% |
| 2019 | $536 +0.3% | $74,360 +0.3% |
| 2018 | $534 +1.1% | $74,120 +1.1% |
| 2017 | $528 +1.1% | $73,280 +0% |
| 2016 | $523 | $73,260 -4.6% |
| 2015 | $523 -0.7% | $76,820 +1.7% |
| 2014 | $526 -4% | $75,560 -2.9% |
| 2013 | $548 | $77,840 -1.1% |
| 2012 | $548 -4% | $78,740 -4% |
| 2011 | $571 -1.3% | $81,980 -2.8% |
| 2010 | $578 +30.6% | $84,380 -0.8% |
| 2009 | $443 -2.6% | $85,040 -2.7% |
| 2008 | $455 +13.9% | $87,440 +12.4% |
| 2007 | $399 -24.1% | $77,760 -5.8% |
| 2006 | $526 +27.8% | $82,580 +25% |
| 2005 | $412 | $66,060 +31.5% |
| 2004 | -- | $50,220 +7% |
| 2003 | -- | $46,920 -1.5% |
| 2002 | -- | $47,640 |
| 2001 | -- | $47,640 |
Find assessor info on the county website
Monthly payment
Est. payment
Payment breakdown
Explore the cost of this home by adjusting the details. Changes won't be saved.Climate risks
Neighborhood: 26711
Nearby schools
GreatSchools rating
- 7/10Capon Bridge Elementary SchoolGrades: PK-5Distance: 4.5 mi
- 8/10Capon Bridge Middle SchoolGrades: 6-8Distance: 4.5 mi
- 1/10Hampshire Senior High SchoolGrades: 6-12Distance: 12.6 mi
Schools provided by the listing agent
- Elementary: Capon Bridge
- Middle: Capon Bridge
- High: Hampshire
- District: Hampshire County Schools
Source: Bright MLS. This data may not be complete. We recommend contacting the local school district to confirm school assignments for this home.
- $17,000-- bd-- ba-- sqftRitter Dr, Capon bridge, WV 26711Off Market
- $47,0004.67 Acres11 Haines Sec 6 Dr, Capon Bridge, WV 26711Sold
- $3,700-- bd-- ba-- sqftRitter Dr, Capon bridge, WV 26711Off Market
- $186,3002 bd1 ba864 sqft615 Ritter, Capon Bridge, WV 26711Off Market
- $6,100-- bd-- ba-- sqftRitter Dr, Capon bridge, WV 26711Off Market
- $320,8003 bd2 ba1.2k sqft714 Halterman Dr, Capon Bridge, WV 26711Off Market
- $37,400-- bd-- ba-- sqftHalterman Dr, Capon bridge, WV 26711Off Market
- $30,800-- bd-- ba-- sqft111 Carson Dr, Capon Bridge, WV 26711Off Market
A local agent can set up tours, give advice and negotiate with sellers.
Similar homes
- $379,9003 bd3 ba1.7k sqft9 Pasture Ln, Capon Bridge, WV 26711For Sale
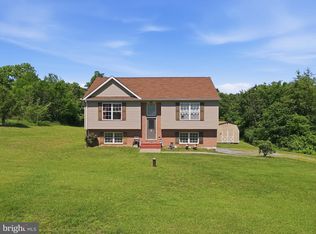
 MLS ID #WVHS2007860, Tracy Jewell, Samson Properties. Bright MLS
 - $395,0003 bd3 ba2.2k sqft1210 Logger Dr, Gore, VA 22637For Sale
 MLS ID #VAFV2042754, Tami Woerl, ERA Oakcrest Realty, Inc.. Bright MLS
 - $349,9993 bd2 ba1.6k sqft2865 Capon Springs Rd, High View, WV 26808For Sale
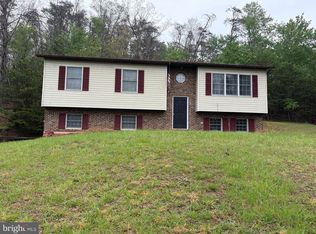 MLS ID #WVHS2007704, H.D. Coppe, Old Dominion Realty. Bright MLS
 - $449,9003 bd2 ba1.5k sqft8160 Northwestern Pike, Gore, VA 22637For Sale
 MLS ID #VAFV2042710, David Spence, RE/MAX Roots. Bright MLS
 - $425,0002 bd2 ba1.2k sqft3704 Cedar Creek Rd, Star Tannery, VA 22654For SaleMLS ID #VASH2014844, Lorie Bowers, Sager Real Estate. Bright MLS
- $439,0003 bd2 ba1.9k sqft180 Quaker Ln, Winchester, VA 22603For SaleMLS ID #VAFV2043378, Lisa Behr, Hunt Country Sotheby's International Realty. Bright MLS
- $439,9003 bd2 ba2.5k sqft170 Mountain View Ct, Winchester, VA 22603For SaleMLS ID #VAFV2042568, Pam Foltz, Realty ONE Group Old Towne. Bright MLS
- $375,0003 bd3 ba1.8k sqft317 Strawberry Ln, Augusta, WV 26704For SaleMLS ID #WVHS2007612, Linda Wood, Long & Foster Real Estate, Inc.. Bright MLS
- $399,0002 bd2 ba1.4k sqft1856 Crossings View Rd, Paw Paw, WV 25434For SaleMLS ID #WVHS2007746, Louise McDonald, Dandridge Realty Group, LLC. Bright MLS
- $445,0003 bd3 ba1.7k sqft430 Babbs Mountain Rd, Winchester, VA 22603For SaleMLS ID #VAFV2040454, Sheila Pack, RE/MAX Roots. Bright MLS
- $349,9003 bd3 ba2k sqft8922 Carpers Pike, Yellow Spring, WV 26865For SaleMLS ID #WVHS2007922, Nasir Bajwa, Bajwa Commercial Real Estate. Bright MLS
- $495,0003 bd4 ba1.8k sqft516 Deer Creek Rd, Winchester, VA 22602For SaleMLS ID #VAFV2042498, Laura White, ERA Oakcrest Realty, Inc.. Bright MLS
- $399,9003 bd2 ba1.1k sqft355 Hemlock Ct, Paw Paw, WV 25434For SaleMLS ID #WVHS2007638, Craig See, Pioneer Ridge Realty. Bright MLS
- $379,0003 bd2 ba1.7k sqft945 White Oak Trl, Paw Paw, WV 25434For SaleMLS ID #WVHS2007778, Mike Cooper, The Cornerstone Business Group, Inc.. Bright MLS
- $395,0003 bd2 ba1.7k sqft1355 Perry Rd, Winchester, VA 22602For SaleMLS ID #VAFV2042832, Roxane Morrison, NextHome Realty Select. Bright MLS
- $464,0003 bd2 ba1.8k sqft90 Shade Valley Rd, Rio, WV 26755For SaleMLS ID #WVHD2003532, Scott Thompson, Samson Properties. Bright MLS
- $469,9003 bd3 ba2k sqft228 Fairway Cir, Cross Junction, VA 22625For SaleMLS ID #VAFV2043276, Dave G Shore, Harmony Properties Real Estate, Inc.. Bright MLS
- $369,9003 bd2 ba1.2k sqft224 Hawk Trl, Winchester, VA 22602For SaleMLS ID #VAFV2040470, Joelle Graham, Weichert, REALTORS. Bright MLS
- $418,4004 bd3 ba2.3k sqft1257 Lakeview Dr, Cross Junction, VA 22625For SaleMLS ID #VAFV2042552, Lisa Cox, Colony Realty. Bright MLS
- $337,9003 bd2 ba1.4k sqft73 Haven Rest Ln, Bloomery, WV 26817For SaleMLS ID #WVHS2007400, Mark Dickinson, Century 21 Redwood Realty. Bright MLS
