Welcome to this custom, single-owner, 3bed/3bath brick ranch home nestled on 0.48 acres. Updates include new roof 2026, new vapor barrier 2026 in crawl space, newer Pella windows throughout, water heater replaced 2020, furnace and central air replaced 2023, stainless steel refrigerator replaced 2023, and laundry room sink/vanity/backsplash replaced 2025. Home offers the comfort of main floor living with the opportunity of in-law quarters in the basement containing a full kitchen and full bathroom. Garage contains a permanent wooden staircase to attic for extra storage. Shed with loft has additional storage for mower and gardening tools. Located just minutes from I-74, Southeastway Park, excellent schools, shopping and no HOA! Home is being sold AS-IS.
Pending
Price cut: $10K (7/12)
$385,000
6336 Fairlane Dr W, Indianapolis, IN 46259
3beds
3,282sqft
:
Get pre-qualified$2,592/mo
Residential, Single Family Residence
Built in 1993
0.48 Acres Lot
$-- Zestimate®
$117/sqft
$-- HOA
What's special
Main floor livingNewer pella windows throughout
- 70 days |
- 1,318 |
- 87 |
Zillow last checked:
Listing updated:
Listed by:
Lindsey Moulton 317-432-2479,
Diversified Realty Centre,
Becky Rogers 317-371-9475,
Diversified Realty Centre
Source: MIBOR as distributed by MLS GRID,MLS#: 22104847
Facts & features
Interior
Bedrooms & bathrooms
- Bedrooms: 3
- Bathrooms: 3
- Full bathrooms: 3
- Main level bathrooms: 2
- Main level bedrooms: 3
Primary bedroom
- Level: Main
- Area: 240 Square Feet
- Dimensions: 16x15
Bedroom 2
- Level: Main
- Area: 144 Square Feet
- Dimensions: 12x12
Bedroom 3
- Level: Main
- Area: 144 Square Feet
- Dimensions: 12x12
Breakfast room
- Level: Main
- Area: 156 Square Feet
- Dimensions: 12x13
Dining room
- Level: Main
- Area: 169 Square Feet
- Dimensions: 13x13
Foyer
- Features: Marble
- Level: Main
- Area: 84 Square Feet
- Dimensions: 12x7
Kitchen
- Level: Main
- Area: 143 Square Feet
- Dimensions: 11x13
Laundry
- Level: Main
- Area: 56 Square Feet
- Dimensions: 8x7
Living room
- Level: Main
- Area: 216 Square Feet
- Dimensions: 12x18
Heating
- Forced Air, Natural Gas
Cooling
- Central Air
Appliances
- Included: Electric Cooktop, Gas Cooktop, Dishwasher, Disposal, Gas Water Heater, Electric Oven, Range Hood, Refrigerator, Water Softener Owned, Other
- Laundry: Connections All, Laundry Room, Main Level, Sink
Features
- Attic Access, Attic Pull Down Stairs, Attic Stairway, Double Vanity, Breakfast Bar, Built-in Features, High Ceilings, Entrance Foyer, Ceiling Fan(s), High Speed Internet, Eat-in Kitchen, Smart Thermostat, Supplemental Storage, Walk-In Closet(s)
- Windows: Wood Work Painted
- Basement: Egress Window(s),Finished,Finished Ceiling,Finished Walls
- Attic: Access Only,Pull Down Stairs,Permanent Stairs
- Number of fireplaces: 1
- Fireplace features: Insert, Gas Log, Living Room
Interior area
- Total structure area: 3,282
- Total interior livable area: 3,282 sqft
- Finished area below ground: 1,167
Property
Parking
- Total spaces: 2
- Parking features: Attached
- Attached garage spaces: 2
Features
- Levels: One
- Stories: 1
- Patio & porch: Covered
- Has spa: Yes
- Spa features: Bath
- Has view: Yes
- View description: Trees/Woods
Lot
- Size: 0.48 Acres
- Features: Access, Storm Sewer, Mature Trees
Details
- Additional structures: Storage
- Parcel number: 491609105029000300
- Special conditions: As Is
- Horse amenities: None
Construction
Type & style
- Home type: SingleFamily
- Architectural style: Traditional
- Property subtype: Residential, Single Family Residence
Materials
- Brick, Block
- Foundation: Concrete Perimeter
Condition
- New construction: No
- Year built: 1993
Utilities & green energy
- Electric: 200+ Amp Service
- Sewer: Septic Tank
- Water: Well, Private
- Utilities for property: Electricity Connected, Sep Electric Meter, Sep Gas Meter
Community & HOA
Community
- Security: Security Lights, See Remarks, Smoke Detector(s)
- Subdivision: Char-Le-Sumac Estates
HOA
- Has HOA: No
Location
- Region: Indianapolis
Financial & listing details
- Price per square foot: $117/sqft
- Tax assessed value: $385,600
- Annual tax amount: $3,264
- Date on market: 5/29/2026
- Cumulative days on market: 31 days
- Electric utility on property: Yes
Estimated market value
Not available
Estimated sales range
Not available
Not available
Price history
| Date | Event | Price |
|---|---|---|
| 7/17/2026 | Pending sale | $385,000$117/sqft |
Source:  MIBOR as distributed by MLS GRID #22104847 Report a problem MIBOR as distributed by MLS GRID #22104847 Report a problem | ||
| 7/17/2026 | Listed for sale | $385,000$117/sqft |
Source: MIBOR as distributed by MLS GRID #22104847 Report a problem | ||
| 7/16/2026 | Pending sale | $385,000$117/sqft |
Source: MIBOR as distributed by MLS GRID #22104847 Report a problem | ||
| 7/12/2026 | Price change | $385,000-2.5%$117/sqft |
Source: MIBOR as distributed by MLS GRID #22104847 Report a problem | ||
| 7/5/2026 | Listed for sale | $395,000$120/sqft |
Source: MIBOR as distributed by MLS GRID #22104847 Report a problem | ||
| 6/20/2026 | Pending sale | $395,000$120/sqft |
Source: MIBOR as distributed by MLS GRID #22104847 Report a problem | ||
| 6/18/2026 | Price change | $395,000+1.3%$120/sqft |
Source: MIBOR as distributed by MLS GRID #22104847 Report a problem | ||
| 6/1/2026 | Pending sale | $390,000$119/sqft |
Source: MIBOR as distributed by MLS GRID #22104847 Report a problem | ||
| 5/29/2026 | Listed for sale | $390,000$119/sqft |
Source: MIBOR as distributed by MLS GRID #22104847 Report a problem | ||
Public tax history
| Year | Property taxes | Tax assessment |
|---|---|---|
| 2025 | $3,264 +16.6% | $385,600 +18.1% |
| 2024 | $2,800 0% | $326,400 +16.9% |
| 2023 | $2,802 +7.9% | $279,300 |
| 2022 | $2,596 +11.6% | $279,300 +8% |
| 2021 | $2,325 +8.9% | $258,600 +11.7% |
| 2020 | $2,134 +6% | $231,500 +10.2% |
| 2019 | $2,014 -0.2% | $210,000 +6.2% |
| 2018 | $2,017 -2.5% | $197,800 +1.4% |
| 2017 | $2,069 +13.1% | $195,100 +1.8% |
| 2016 | $1,829 -0.8% | $191,700 +5.8% |
| 2014 | $1,844 -6.4% | $181,200 -6.3% |
| 2013 | $1,970 | $193,400 +0.1% |
| 2012 | $1,970 | $193,200 -8.6% |
| 2011 | -- | $211,300 |
| 2010 | $2,161 | $211,300 |
| 2009 | $2,161 | $211,300 +17.1% |
| 2003 | -- | $180,500 +71.4% |
| 2002 | -- | $105,300 +200% |
| 2001 | -- | $35,100 |
| 2000 | -- | $35,100 |
Find assessor info on the county website
Monthly payment
Est. payment
Payment breakdown
Explore the cost of this home by adjusting the details. Changes won't be saved.Climate risks
Neighborhood: Acton
Nearby schools
GreatSchools rating
- 7/10Acton Elementary SchoolGrades: K-3Distance: 1.7 mi
- 7/10Franklin Central Junior HighGrades: 7-8Distance: 0.2 mi
- 9/10Franklin Central High SchoolGrades: 9-12Distance: 2 mi
Schools provided by the listing agent
- Elementary: South Creek Elementary
- Middle: Franklin Central Junior High
- High: Franklin Central High School
Source: MIBOR as distributed by MLS GRID. This data may not be complete. We recommend contacting the local school district to confirm school assignments for this home.
- $287,7003 bd1 ba1.7k sqft6326 Fairlane Dr W, Indianapolis, IN 46259Off Market
- $264,0003 bd1 ba1.8k sqft6348 Fairlane Dr W, Indianapolis, IN 46259Off Market
- $257,3003 bd1 ba2k sqft6327 Fairlane Dr W, Indianapolis, IN 46259Off Market
- $208,600-- bd-- ba-- sqft6360 Fairlane Dr, Indianapolis, IN 46259Off Market
- $285,1005 bd1 ba2.3k sqft6339 Fairlane Dr W, Indianapolis, IN 46259Off Market
- $299,7003 bd2 ba1.8k sqft6315 Fairlane Dr W, Indianapolis, IN 46259Off Market
- $310,3004 bd1 ba1.7k sqft6314 Fairlane Dr W, Indianapolis, IN 46259Off Market
- $274,0003 bd1 ba1.5k sqft6359 Fairlane Dr W, Indianapolis, IN 46259Off Market
A local agent can set up tours, give advice and negotiate with sellers.
Similar homes
- $375,0003 bd2 ba2.3k sqft9535 E Southport Rd, Indianapolis, IN 46259Active
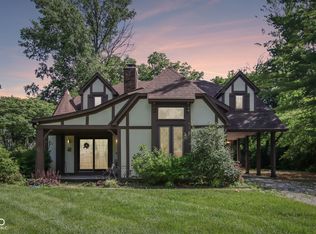 MLS ID #22109822, Autumn Sojka, Heroes Property Group. MIBOR as distributed by MLS GRID
 - $383,9004 bd3 ba3k sqft8344 Hunters Meadow Ct, Indianapolis, IN 46259Active
 MLS ID #22097303, Jared Risk, F.C. Tucker Company. MIBOR as distributed by MLS GRID
 - $390,0004 bd4 ba3k sqft8112 Grassy Meadow Cir, Indianapolis, IN 46259Active
 MLS ID #22098825, April Grabbe, Steve Lew Real Estate Group, LLC. MIBOR as distributed by MLS GRID
 - $429,0004 bd3 ba4.1k sqft7854 Bayard Dr, Indianapolis, IN 46259Active
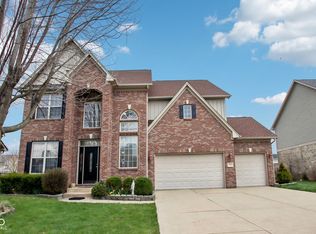 MLS ID #22082786, Jennifer Butts, F.C. Tucker Company. MIBOR as distributed by MLS GRID
 - $389,0003 bd2 ba2.1k sqft7062 W Christian Dr, New Palestine, IN 46163ActiveMLS ID #22108374, Tony Papalia, New Quantum Realty Group. MIBOR as distributed by MLS GRID
- $399,0003 bd3 ba3.5k sqft4825 Kessler Boulevard East Dr, Indianapolis, IN 46220ActiveMLS ID #22114336, Nina Klemm, F.C. Tucker Company. MIBOR as distributed by MLS GRID
- $329,7003 bd3 ba2k sqft5837 Dan Patch Dr, Indianapolis, IN 46237ActiveMLS ID #22104348, Lesa Furman, United Real Estate Indpls. MIBOR as distributed by MLS GRID
- $419,0004 bd3 ba1.9k sqft5488 N German Church Rd, Indianapolis, IN 46235ActiveMLS ID #22116386, Jennifer Butts, F.C. Tucker Company. MIBOR as distributed by MLS GRID
- $360,0004 bd3 ba3.2k sqft8116 Browning Dr, Indianapolis, IN 46227ActiveMLS ID #22116901, David McBeath, F.C. Tucker Company. MIBOR as distributed by MLS GRID
- $575,0004 bd3 ba2.9k sqft6054 Easy Ln, Indianapolis, IN 46259ActiveMLS ID #22105106, Patricia Cavanaugh, Home Bound Real Estate LLC. MIBOR as distributed by MLS GRID
- $389,9003 bd3 ba2.7k sqft9 Bluebird Ct, Greenfield, IN 46140ActiveMLS ID #22114571, Rita Fish, F.C. Tucker Company. MIBOR as distributed by MLS GRID
- $330,0003 bd2 ba1.9k sqft8725 Hornady Dr, Indianapolis, IN 46239ActiveMLS ID #22112930, Eric Mender, Trueblood Real Estate. MIBOR as distributed by MLS GRID
- $415,0003 bd2 ba3.2k sqft8836 Westminster Ct, Indianapolis, IN 46256ActiveMLS ID #22112149, Gary Bieberich, List4Less Executive Homes. MIBOR as distributed by MLS GRID
- $439,9005 bd5 ba4.3k sqft6525 Fiesta St, Indianapolis, IN 46237ActiveMLS ID #22102373, Sean Daniels, Daniels Real Estate. MIBOR as distributed by MLS GRID
- $339,9004 bd3 ba1.9k sqft4548 Pepper Ct, Indianapolis, IN 46237ActiveMLS ID #22111712, Tracey Brown, Carpenter, REALTORS®. MIBOR as distributed by MLS GRID
- $375,0004 bd3 ba3.1k sqft8210 Burn Ct, Indianapolis, IN 46217ActiveMLS ID #22110971, Denis O'Brien, Keller Williams Indy Metro Partners. MIBOR as distributed by MLS GRID
- $325,0004 bd3 ba3.7k sqft11320 Bear Hollow Ct, Indianapolis, IN 46229ActiveMLS ID #22106904, Samra Efendic, AMR Real Estate LLC. MIBOR as distributed by MLS GRID
- $511,0005 bd4 ba3.5k sqft10414 E Quiet Dr, Indianapolis, IN 46239ActiveMLS ID #22099942, Missy Ackerman, F.C. Tucker Company. MIBOR as distributed by MLS GRID
- $380,0004 bd3 ba2.6k sqft430 Meadow Cir, Greenwood, IN 46142ActiveMLS ID #22114151, Amy Mocas, Berkshire Hathaway Home. MIBOR as distributed by MLS GRID
- $435,0003 bd2 ba4.1k sqft545 Georgetown Rd, Greenwood, IN 46142ActiveMLS ID #22118655, David C Brenton, DAVID BRENTON'S TEAM. MIBOR as distributed by MLS GRID
