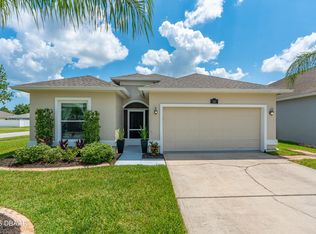
Situated on beautifully landscaped corner lot with a full side yard in Port Orange's highly desirable Woodhaven-Spruce Meadow subdivision, this contemporary sanctuary offers the ultimate blend of luxury, convenience, and effortless Florida living. Step inside this exquisite 2-bedroom, 2-bathroom residence to discover a bright open floor plan enhanced by a versatile enclosed bonus room, elegant 12-foot ceilings, classic crown molding, and pristine plantation shutters. Cooking is a breeze in the beautiful kitchen with sparkling quartz countertops, soft close drawers and breakfast bar.
Woodhaven residents enjoy amenities, including a community pool, playground, and full lawn maintenance for a truly low-maintenance lifestyle. This prime location provides seamless access to upscale shopping, dining, I-95, I-4, and Daytona International Airport. Best of all, you are just minutes away from the area's famous beaches and a short 9.3-mile drive east to the historic Ponce Inlet Lighthouse
Pending
$365,000
6336 Hanfield Dr, Port Orange, FL 32128
2beds
1,534sqft
:
Get pre-qualified$2,702/mo
Townhouse, Residential
Built in 2019
6,534 Square Feet Lot
$-- Zestimate®
$238/sqft
$236/mo HOA
What's special
Breakfast barVersatile enclosed bonus roomSparkling quartz countertopsFull side yardBright open floor planBeautifully landscaped corner lotBeautiful kitchen
- 31 days |
- 239 |
- 4 |
Zillow last checked:
Listing updated:
Listed by:
Karen Danzig LLC 386-679-5728,
Coldwell Banker Premier Properties
Source: DBAMLS,MLS#: 1227955
Facts & features
Interior
Bedrooms & bathrooms
- Bedrooms: 2
- Bathrooms: 2
- Full bathrooms: 2
Bedroom 1
- Description: Ensuite, walk in closet
- Level: Main
- Area: 180 Square Feet
- Dimensions: 12.00 x 15.00
Bedroom 2
- Level: Main
- Area: 99 Square Feet
- Dimensions: 11.00 x 9.00
Bonus room
- Level: Main
- Area: 132 Square Feet
- Dimensions: 11.00 x 12.00
Family room
- Level: Main
- Area: 245.85 Square Feet
- Dimensions: 14.90 x 16.50
Kitchen
- Level: Main
- Area: 175.5 Square Feet
- Dimensions: 13.00 x 13.50
Heating
- Central
Cooling
- Central Air
Appliances
- Included: Washer, Refrigerator, Microwave, ENERGY STAR Qualified Water Heater, ENERGY STAR Qualified Refrigerator, ENERGY STAR Qualified Dishwasher, Electric Water Heater, Electric Oven, Dryer, Disposal, Dishwasher
- Laundry: In Unit
Features
- Ceiling Fan(s), Open Floorplan, Primary Bathroom - Shower No Tub, Split Bedrooms, Walk-In Closet(s)
- Flooring: Tile
Interior area
- Total structure area: 2,154
- Total interior livable area: 1,534 sqft
Video & virtual tour
Property
Parking
- Total spaces: 2
- Parking features: Attached, Garage, Garage Door Opener
- Attached garage spaces: 2
Accessibility
- Accessibility features: Accessible Common Area, Accessible Doors, Accessible Full Bath
Features
- Levels: One
- Stories: 1
- Patio & porch: Rear Porch, Screened
Lot
- Size: 6,534 Square Feet
- Features: Corner Lot, Few Trees, Sprinklers In Front, Sprinklers In Rear
Details
- Parcel number: 633208002350
Construction
Type & style
- Home type: Townhouse
- Architectural style: Contemporary
- Property subtype: Townhouse, Residential
- Attached to another structure: Yes
Materials
- Block, Stone, Stucco
- Foundation: Slab
- Roof: Shingle
Condition
- New construction: No
- Year built: 2019
Utilities & green energy
- Sewer: Public Sewer
- Water: Public
- Utilities for property: Electricity Connected, Sewer Connected, Water Connected
Community & HOA
Community
- Security: Security System Owned, Smoke Detector(s)
- Subdivision: Woodhaven
HOA
- Has HOA: Yes
- Amenities included: Gated, Maintenance Grounds, Playground, Pool
- Services included: Maintenance Grounds, Maintenance Structure, Pest Control, Security
- HOA fee: $300 quarterly
- HOA name: Southern States
- HOA phone: 386-756-3032
- Second HOA fee: $409 quarterly
Location
- Region: Port Orange
Financial & listing details
- Price per square foot: $238/sqft
- Tax assessed value: $325,322
- Annual tax amount: $526
- Date on market: 6/26/2026
- Listing terms: Cash,Conventional,FHA,VA Loan
- Electric utility on property: Yes
- Road surface type: Paved
Estimated market value
Not available
Estimated sales range
Not available
Not available
Price history
| Date | Event | Price |
|---|---|---|
| 7/10/2026 | Pending sale | $365,000$238/sqft |
Source:  DBAMLS #1227955 Report a problem DBAMLS #1227955 Report a problem | ||
| 6/26/2026 | Listed for sale | $365,000-2.7%$238/sqft |
Source: DBAMLS #1227955 Report a problem | ||
| 3/2/2026 | Listing removed | $375,000$244/sqft |
Source:  Stellar MLS #V4947461 Report a problem Stellar MLS #V4947461 Report a problem | ||
| 2/16/2026 | Listed for sale | $375,000+7.3%$244/sqft |
Source: DBAMLS #1223091 Report a problem | ||
| 5/23/2022 | Sold | $349,500$228/sqft |
Source: DBAMLS #1088300 Report a problem | ||
| 2/7/2022 | Sold | $349,500$228/sqft |
Source: Public Record Report a problem | ||
| 1/21/2022 | Pending sale | $349,500$228/sqft |
Source: DBAMLS #1088300 Report a problem | ||
| 1/3/2022 | Price change | $349,500-3.3%$228/sqft |
Source: DBAMLS #1088300 Report a problem | ||
| 12/18/2021 | Price change | $361,500+1.4%$236/sqft |
Source: DBAMLS #1088300 Report a problem | ||
| 12/9/2021 | Price change | $356,500+0.8%$232/sqft |
Source: DBAMLS #1088300 Report a problem | ||
| 11/5/2021 | Price change | $353,700+1.2%$231/sqft |
Source: DBAMLS #1088300 Report a problem | ||
| 9/24/2021 | Price change | $349,500-0.9%$228/sqft |
Source: DBAMLS #1088300 Report a problem | ||
| 9/7/2021 | Listed for sale | $352,540+41.3%$230/sqft |
Source: DBAMLS #1088300 Report a problem | ||
| 1/7/2020 | Sold | $249,500-5.8%$163/sqft |
Source: DBAMLS #1065147 Report a problem | ||
| 9/27/2019 | Sold | $265,000$173/sqft |
Source: DBAMLS #1056648 Report a problem | ||
Public tax history
| Year | Property taxes | Tax assessment |
|---|---|---|
| 2025 | $526 +36.8% | $325,322 -7.4% |
| 2024 | $385 -93.1% | $351,501 +4.7% |
| 2023 | $5,557 -1.6% | $335,794 +14.8% |
| 2022 | $5,644 | $292,483 +68.8% |
| 2021 | -- | $173,255 -22.3% |
| 2020 | $4,619 | $222,971 +2742.9% |
| 2019 | $4,619 | $7,843 |
Find assessor info on the county website
Monthly payment
Est. payment
Payment breakdown
Explore the cost of this home by adjusting the details. Changes won't be saved.Climate risks
Neighborhood: 32128
Nearby schools
GreatSchools rating
- 7/10Cypress Creek Elementary SchoolGrades: PK-5Distance: 1.1 mi
- 8/10Creekside Middle SchoolGrades: 6-8Distance: 1.7 mi
- 6/10Spruce Creek High SchoolGrades: 9-12Distance: 2.6 mi
Schools provided by the listing agent
- Elementary: Cypress Creek
- Middle: Creekside
- High: Spruce Creek
Source: DBAMLS. This data may not be complete. We recommend contacting the local school district to confirm school assignments for this home.
- $421,2003 bd3 ba2k sqft6356 Hanfield Dr, Pt Orange, FL 32128Off Market
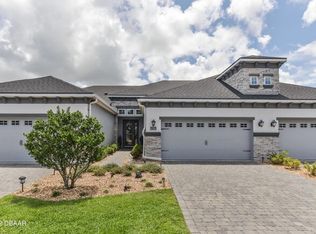
- $353,3002 bd2 ba1.5k sqft6370 Hanfield Dr, Pt Orange, FL 32128Off Market
- $349,3002 bd2 ba1.5k sqft6344 Hanfield Dr, Pt Orange, FL 32128Off Market
- $389,8003 bd3 ba2k sqft6348 Hanfield Dr, Pt Orange, FL 32128Off Market
- $378,8003 bd2 ba2.1k sqft6374 Hanfield Dr, Port Orange, FL 32128Off Market
- $391,2003 bd3 ba2k sqft6338 Hanfield Dr, Pt Orange, FL 32128Off Market
- $374,5002 bd1 ba1.5k sqft6342 Hanfield Dr, Pt Orange, FL 32128Off Market
- $341,2002 bd2 ba1.5k sqft6351 Hanfield Dr, Port Orange, FL 32128Off Market
A local agent can set up tours, give advice and negotiate with sellers.
A local lender can help you make sure your offer is ready when you are.
Similar homes
- $379,9003 bd2 ba1.8k sqft6039 Spruce Point Cir, Port Orange, FL 32128For Sale
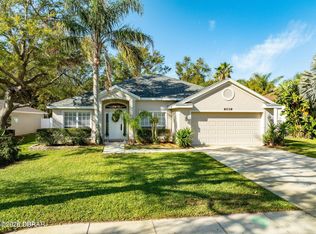
 MLS ID #1228775, Heather Hall, Hall Realty and Investments. DBAMLS
 - $379,0003 bd2 ba1.5k sqft850 Wingate Trl, Port Orange, FL 32128For Sale
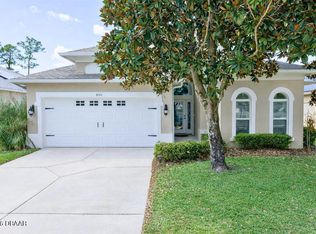 MLS ID #1224265, Joy Pratt-Martin PA, LPT Realty, LLC. DBAMLS
 - $375,0003 bd2 ba1.6k sqft5495 Ward Lake Dr, Port Orange, FL 32128For Sale
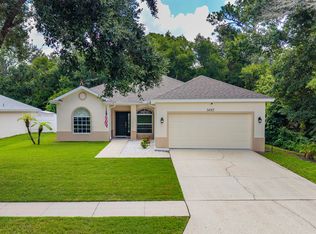 MLS ID #1228453, Nicole Chapman, Real Broker, LLC. DBAMLS
 - $345,0003 bd2 ba1.3k sqft5339 Coquina Shores Ln, Port Orange, FL 32128For Sale
 MLS ID #1228173, Kelli Patton, Keller Williams Realty Florida Partners. DBAMLS
 - $415,0004 bd2 ba2.1k sqft6171 Sabal Point Cir, Port Orange, FL 32128For SaleMLS ID #1225345, Jennifer Withers, EXP Realty LLC. DBAMLS
- $350,0003 bd2 ba1.5k sqft5257 Plantation Home Way, Port Orange, FL 32128For SaleMLS ID #1227015, Patty Lynn, Realty Pros Assured. DBAMLS
- $349,5003 bd2 ba1.4k sqft1885 Silver Fern Rd, Pt Orange, FL 32128For SaleMLS ID #1226783, Grace Kellar, Coldwell Banker Coast Realty. DBAMLS
- $500,0003 bd2 ba1.9k sqft6236 W Fallsgrove Ln, Port Orange, FL 32128For SaleMLS ID #1225697, Diana Pendleton, RE/MAX Signature. DBAMLS
- $414,9004 bd2 ba1.8k sqft5515 Estero Loop, Port Orange, FL 32128For SaleMLS ID #1227903, Trena DeCandia, RE/MAX Signature. DBAMLS
- $409,8884 bd2 ba1.8k sqft5428 Hutchinson St, Port Orange, FL 32128For SaleMLS ID #1227537, Kimberly Sbordone Tomlinson, RE/MAX Signature. DBAMLS
- $515,0003 bd2 ba1.9k sqft1887 Creekwater Blvd, Port Orange, FL 32128For SaleMLS ID #1227969, Cheryl Whelan, Keller Williams Realty Florida Partners. DBAMLS
- $375,0003 bd2 ba1.6k sqft367 CARYOTA Court, New Smyrna Beach, FL 32168For SaleMLS ID #2153594, ERIC CAVANAGH. realMLS
- $389,0003 bd2 ba1.7k sqft3451 Poneta Ave, New Smyrna Beach, FL 32168For SaleMLS ID #1228239, Shatawna Evans, EXIT Real Estate Property Solutions. DBAMLS
- $489,9003 bd2 ba2.1k sqft6908 Vintage Ln, Port Orange, FL 32128For SaleMLS ID #1226976, Tina Turner, Coldwell Banker Premier Properties. DBAMLS
- $425,0004 bd3 ba2k sqft1483 Surrey Park Dr, Port Orange, FL 32128For SaleMLS ID #1223898, Lana More, Keller Williams Winter Park. DBAMLS
- $384,0003 bd2 ba1.9k sqft3968 Sunset Cove Dr, Port Orange, FL 32129For SaleMLS ID #1222597, Leon Sanclemente, Century 21 Sundance Realty. DBAMLS
- $319,9992 bd2 ba1.3k sqft2213 Hawks Cove Cir, New Smyrna Beach, FL 32168For SaleMLS ID #1228513, Leah Greenwood, Home & Family RE & Property Management. DBAMLS
- $415,0002 bd2 ba1k sqft3088 Isles Way, New Smyrna Beach, FL 32168New ConstructionMLS ID #1207469, Carl Vasile, EXIT Real Estate Property Solutions. DBAMLS
- $258,0002 bd2 ba1.2k sqft49 Crooked Pine Rd, Port Orange, FL 32128For SaleMLS ID #1223509, Svetlana Hardwick, LPT Realty, LLC. DBAMLS
- $210,0002 bd2 ba1.1k sqft830 Airport Rd APT 105, Port Orange, FL 32128For SaleMLS ID #1227045, Patricia Goncalves Campos, Realty One Group Evolve. DBAMLS
