This stunning Island-elevation home offers a perfect blend of luxury, comfort, and Florida living. Step onto the welcoming front porch and into a spacious foyer that opens to an extra-long living room seamlessly connected to the dining area. Pocketed sliding doors lead to the lanai, where serene pond and preserve views create the ultimate backdrop for relaxing or entertaining. Enjoy the sparkling pool and spa surrounded by pavered decking for effortless indoor-outdoor living. Inside, a club room with its own lanai access provides a versatile retreat, while the front den with French doors is ideal for a home office. The mudroom and utility space off the garage add everyday convenience. Guests will appreciate a private suite, and the primary bedroom features an impressive spa-style bath with a soaking tub. Designed for gathering, the gourmet kitchen and outdoor living spaces are truly the heart of this home. This home truly must be seen to be believed.
New construction
Price cut: $73K (8/19)
$1,067,990
6336 LAKE WOODRUFF COURT, SARASOTA, FL 34241
3beds
2,868sqft
Single Family Residence
Built in 2026
9,906 Square Feet Lot
$1,047,700 Zestimate®
$372/sqft
$428/mo HOA
What's special
Sparkling pool and spaWelcoming front porchPavered deckingGourmet kitchenSpacious foyerPocketed sliding doors
- 289 days |
- 375 |
- 16 |
Zillow last checked:
Listing updated:
Listed by:
John Neal 941-313-8575,
NEAL COMMUNITIES REALTY, INC. 941-328-1111
Source: Stellar MLS,MLS#: A4670870 Originating MLS: Sarasota - Manatee
Originating MLS: Sarasota - Manatee
Facts & features
Interior
Bedrooms & bathrooms
- Bedrooms: 3
- Bathrooms: 3
- Full bathrooms: 3
Primary bedroom
- Features: En Suite Bathroom, Walk-In Closet(s)
- Level: First
- Area: 234.49 Square Feet
- Dimensions: 13.1x17.9
Kitchen
- Features: Kitchen Island, Pantry
- Level: First
- Area: 278.8 Square Feet
- Dimensions: 13.6x20.5
Living room
- Level: First
- Area: 294.52 Square Feet
- Dimensions: 14.8x19.9
Office
- Level: First
- Area: 152.5 Square Feet
- Dimensions: 12.5x12.2
Heating
- Central
Cooling
- Central Air
Appliances
- Included: Oven, Convection Oven, Cooktop, Dishwasher, Disposal, Exhaust Fan, Gas Water Heater, Microwave, Range, Range Hood, Refrigerator, Tankless Water Heater
- Laundry: Gas Dryer Hookup, Inside, Laundry Room, Washer Hookup
Features
- Eating Space In Kitchen, Kitchen/Family Room Combo, Living Room/Dining Room Combo, Open Floorplan, Primary Bedroom Main Floor, Smart Home, Solid Surface Counters, Solid Wood Cabinets, Stone Counters, Thermostat, Tray Ceiling(s), Walk-In Closet(s)
- Flooring: Carpet, Ceramic Tile
- Doors: Sliding Doors
- Windows: Window Treatments, Hurricane Shutters/Windows
- Has fireplace: No
Interior area
- Total structure area: 4,264
- Total interior livable area: 2,868 sqft
Video & virtual tour
Property
Parking
- Total spaces: 3
- Parking features: Garage Door Opener
- Attached garage spaces: 3
- Details: Garage Dimensions: 30x21
Features
- Levels: One
- Stories: 1
- Exterior features: Irrigation System, Lighting, Sidewalk
- Has private pool: Yes
- Pool features: Child Safety Fence, Deck, In Ground, Lighting, Salt Water, Screen Enclosure, Tile
- Has spa: Yes
- Spa features: In Ground
- Has view: Yes
- View description: Pond
- Has water view: Yes
- Water view: Pond
Lot
- Size: 9,906 Square Feet
Details
- Parcel number: 0309030356
- Zoning: VPD - VILL
- Special conditions: None
Construction
Type & style
- Home type: SingleFamily
- Architectural style: Florida,Other
- Property subtype: Single Family Residence
Materials
- Block
- Foundation: Slab
- Roof: Tile
Condition
- Completed
- New construction: Yes
- Year built: 2026
Details
- Builder model: Savannah 2
- Builder name: Neal Communities
- Warranty included: Yes
Utilities & green energy
- Sewer: Public Sewer
- Water: Public
- Utilities for property: Electricity Connected, Natural Gas Connected, Underground Utilities, Water Connected
Community & HOA
Community
- Features: Deed Restrictions, Fitness Center, Park, Playground, Pool, Sidewalks, Tennis Court(s)
- Security: Smoke Detector(s)
- Pet fee: $0 monthly
- Subdivision: GRAND PARK PHASE 2
HOA
- Has HOA: Yes
- Amenities included: Clubhouse, Fitness Center, Gated, Maintenance, Park, Pickleball Court(s), Playground, Pool, Spa/Hot Tub, Tennis Court(s), Trail(s)
- Services included: Community Pool, Maintenance Grounds
- HOA fee: $428 monthly
- HOA name: Castle Group/Toni Michael
- HOA phone: 941-263-2160
Location
- Region: Sarasota
Financial & listing details
- Price per square foot: $372/sqft
- Tax assessed value: $227,600
- Annual tax amount: $2,193
- Date on market: 11/4/2025
- Cumulative days on market: 280 days
- Listing terms: Cash,Conventional,FHA,VA Loan
- Ownership: Fee Simple
- Total actual rent: 0
- Electric utility on property: Yes
- Road surface type: Asphalt
Estimated market value
$1,047,700
$995,000 - $1.10M
$4,270/mo
Price history
| Date | Event | Price |
|---|---|---|
| 8/19/2026 | Price change | $1,067,990-6.4%$372/sqft |
Source:  Stellar MLS #A4670870 Report a problem Stellar MLS #A4670870 Report a problem | ||
| 7/2/2026 | Price change | $1,140,990-0.5%$398/sqft |
Source: Stellar MLS #A4670870 Report a problem | ||
| 5/12/2026 | Listed for sale | $1,146,990$400/sqft |
Source: Stellar MLS #A4670870 Report a problem | ||
| 5/4/2026 | Pending sale | $1,146,990+0.5%$400/sqft |
Source: Stellar MLS #A4670870 Report a problem | ||
| 2/3/2026 | Price change | $1,140,990-0.5%$398/sqft |
Source:  Neal Communities Report a problem Neal Communities Report a problem | ||
| 2/2/2026 | Price change | $1,146,990+1.1%$400/sqft |
Source: Stellar MLS #A4670870 Report a problem | ||
| 11/4/2025 | Listed for sale | $1,134,990$396/sqft |
Source: Neal Communities Report a problem | ||
Public tax history
| Year | Property taxes | Tax assessment |
|---|---|---|
| 2025 | $2,225 +23.6% | $149,919 +10% |
| 2024 | $1,800 +23.2% | $136,290 +10% |
| 2023 | $1,462 | $123,900 |
| 2022 | -- | -- |
Find assessor info on the county website
Monthly payment
Est. payment
Payment breakdown
Explore the cost of this home by adjusting the details. Changes won't be saved.Climate risks
Neighborhood: 34241
Nearby schools
GreatSchools rating
- 10/10Lakeview Elementary SchoolGrades: PK-5Distance: 3.7 mi
- 9/10Sarasota Middle SchoolGrades: 6-8Distance: 3.2 mi
- 7/10Riverview High SchoolGrades: PK,9-12Distance: 5.6 mi
Schools provided by the listing agent
- High: Riverview High
Source: Stellar MLS. This data may not be complete. We recommend contacting the local school district to confirm school assignments for this home.
- $1,377,4945 bd4 ba3.7k sqft6332 Lake Woodruff Ct, Sarasota, FL 34241Sold
- $174,200-- bd-- ba-- sqft6340 Lake Woodruff Ct, Sarasota, FL 34241Off Market
- $893,786-- bd-- ba-- sqft9998 Crystal Isle Cir, Sarasota, FL 34241Sold
- $1,075,0003 bd3 ba2.6k sqft6328 Lake Woodruff Ct, Sarasota, FL 34241Sold
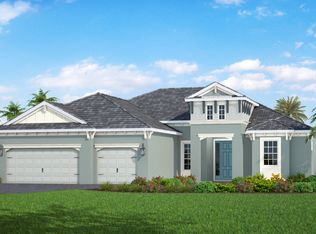
- $236,600-- bd-- ba-- sqft6341 Lake Woodruff Ct, Sarasota, FL 34241Off Market
- $1,125,862-- bd-- ba-- sqft6337 Lake Woodruff Ct, Sarasota, FL 34241Sold
- $235,800-- bd-- ba-- sqft6345 Lake Woodruff Ct, Sarasota, FL 34241Off Market
- $794,553-- bd-- ba-- sqft10002 Crystal Isle Cir, Sarasota, FL 34241Sold
A local agent can set up tours, give advice and negotiate with sellers.
Similar homes
- $969,0004 bd3 ba2.9k sqft4575 SATINLEAF LANE, SARASOTA, FL 34241For Sale

 MLS ID #A4697646, Ryan Carson, RE/MAX ALLIANCE GROUP. Stellar MLS
 - $1,048,0005 bd3 ba3.8k sqft6971 SCRUB JAY DRIVE, SARASOTA, FL 34241For Sale
 MLS ID #A4694165, Andrew Haddad, COMPASS FLORIDA LLC. Stellar MLS
 - $949,0003 bd3 ba2.5k sqft8215 LARKSPUR CIRCLE, SARASOTA, FL 34241For Sale
 MLS ID #A4695730, Scott Rickards, PA, RE/MAX ALLIANCE GROUP. Stellar MLS
 - $644,9903 bd4 ba2.3k sqft9940 CRYSTAL ISLES CIRCLE, SARASOTA, FL 34241New Construction
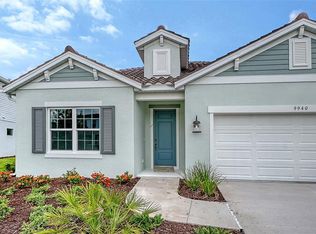 MLS ID #A4697134, John Neal, NEAL COMMUNITIES REALTY, INC.. Stellar MLS
 - $1,199,9005 bd5 ba4.1k sqft7025 N SERENOA DRIVE, SARASOTA, FL 34241For SaleMLS ID #A4693204, Bob Moffatt, MICHAEL SAUNDERS & COMPANY. Stellar MLS
- $1,150,0005 bd5 ba4k sqft7271 GREAT EGRET BOULEVARD, SARASOTA, FL 34241For SaleMLS ID #A4701498, John Fevrier, RE/MAX ALLIANCE GROUP. Stellar MLS
- $1,185,0004 bd3 ba3.1k sqft5721 SWEET LEAF WAY, SARASOTA, FL 34238For SaleMLS ID #A4702531, Lorraine Neal, MICHAEL SAUNDERS & COMPANY. Stellar MLS
- $999,0004 bd3 ba2.6k sqft5521 BLUE WATER BOULEVARD, SARASOTA, FL 34238For SaleMLS ID #A4687351, Scott Rickards, PA, RE/MAX ALLIANCE GROUP. Stellar MLS
- $653,9904 bd4 ba2.3k sqft6547 BIG BAYOU DRIVE, SARASOTA, FL 34241New ConstructionMLS ID #A4693633, John Neal, NEAL COMMUNITIES REALTY, INC.. Stellar MLS
- $775,0004 bd3 ba2.6k sqft4360 BRANDYWINE DRIVE, SARASOTA, FL 34241For SaleMLS ID #A4698844, Linda Dooley, PREMIER SOTHEBY'S INTERNATIONAL REALTY. Stellar MLS
- $875,0004 bd4 ba2.9k sqft4839 SWEETMEADOW CIRCLE, SARASOTA, FL 34238For SaleMLS ID #A4691573, Babette Paige, COLDWELL BANKER REALTY. Stellar MLS
- $969,9995 bd4 ba3.8k sqft7660 SEAHAWK AVENUE, SARASOTA, FL 34241New ConstructionStellar MLS
- $789,0003 bd3 ba2.5k sqft4391 MAPLEWOOD LANE, SARASOTA, FL 34238For SaleMLS ID #A4696313, Justin Finney, COLDWELL BANKER REALTY. Stellar MLS
- $620,0003 bd2 ba2k sqft8220 SUMMER NIGHT ROAD, SARASOTA, FL 34241For SaleMLS ID #O6420426, Brent DeHoop, RE/MAX ASSURED. Stellar MLS
- $834,9904 bd4 ba2.8k sqft7249 MEADOWSHADE COURT, SARASOTA, FL 34241New ConstructionStellar MLS
- $550,0003 bd4 ba2.2k sqft8278 VELDA TRAIL, SARASOTA, FL 34241For SaleMLS ID #TB8498656, Leza Sharipoff, DALTON WADE INC. Stellar MLS
- $1,075,0003 bd3 ba3.1k sqft225 PESARO DRIVE, NORTH VENICE, FL 34275For SaleMLS ID #TB8525578, Keith Gordon, GET MORE OFFERS. Stellar MLS
- $749,0004 bd4 ba3.4k sqft5934 ANISE DRIVE, SARASOTA, FL 34238For SaleMLS ID #C7528876, Ingrid Wittman, REALTY GROUP OF SW FLORIDA INC. Stellar MLS
- $575,0003 bd2 ba2.2k sqft8224 NICE WAY, SARASOTA, FL 34238For SaleMLS ID #A4701792, Tim Yocum, Sr, COLDWELL BANKER REALTY. Stellar MLS
- $869,0003 bd3 ba2.5k sqft2465 FOSTER LANE, SARASOTA, FL 34239For SaleMLS ID #A4697288, Courtney Church, COLDWELL BANKER REALTY. Stellar MLS
