Welcome home to this charming split-level residence nestled in one of Charlotte’s well-established neighborhoods! Situated on a .31-acre wooded lot, this 3-bedroom, 2-bath home offers a functional split level layout with multiple living spaces designed for everyday comfort and entertaining. The spacious living room provides a welcoming first impression, while the spacious family room features a cozy fireplace—perfect for relaxing evenings or gathering with family and friends. A versatile bonus room or office provides additional flex space ideal for a home office, playroom, media room, fitness area, or hobby room. The kitchen is equipped with granite countertops, ample cabinetry, and a cheerful breakfast area, creating an inviting space for casual dining and morning coffee. Step outside to the back 16 x 24 deck overlooking the private, fenced backyard surrounded by mature trees, providing a peaceful setting for outdoor entertainment, grilling, pets, gardening, or simply relaxing in your own backyard retreat. Plus a nice shed to store your yard care items. This home combines timeless character with everyday functionality in an established neighborhood known for its mature landscaping and convenient location. Enjoy easy access to shopping, dining, parks, schools, and major commuter routes, making daily life a breeze. Whether you’re looking for your first home, your next home, or an opportunity to personalize a property with great bones, flexible living space, and a fantastic, wooded setting, this Charlotte gem is one you won’t want to miss! Priced Right For Quick Sale. Do Not Wait On This One!
Under contract-no show
Price cut: $30K (8/23)
$399,000
6337 Welford Rd, Charlotte, NC 28211
3beds
1,605sqft
Single Family Residence
Built in 1974
0.31 Acres Lot
$-- Zestimate®
$249/sqft
$-- HOA
What's special
Cozy fireplaceFunctional split level layoutPrivate fenced backyardSplit-level residenceSpacious family roomCheerful breakfast areaAmple cabinetry
- 74 days
- 549
- 54
Zillow last checked:
Listing updated:
Listed by:
Monte Grandon Monte@GrandonRE.com,
ERA Live Moore,
Vasi Grandon,
ERA Live Moore
Source: Canopy MLS as distributed by MLS GRID,MLS#: 4404459
Facts & features
Interior
Bedrooms & bathrooms
- Bedrooms: 3
- Bathrooms: 2
- Full bathrooms: 2
Primary bedroom
- Level: Upper
Bedroom s
- Level: Upper
Bedroom s
- Level: Upper
Bathroom full
- Level: Upper
Bathroom full
- Level: Lower
Bonus room
- Level: Lower
Breakfast
- Level: Main
Family room
- Level: Lower
Kitchen
- Level: Main
Laundry
- Level: Lower
Living room
- Level: Main
Heating
- Central, Natural Gas
Cooling
- Central Air, Electric
Appliances
- Included: Dishwasher, Gas Range, Microwave
- Laundry: Laundry Closet, Lower Level
Features
- Flooring: Carpet, Laminate, Tile
- Has basement: No
- Fireplace features: Family Room, Gas
Interior area
- Total structure area: 1,605
- Total interior livable area: 1,605 sqft
- Finished area above ground: 1,077
- Finished area below ground: 0
Property
Parking
- Total spaces: 4
- Parking features: Driveway
- Uncovered spaces: 4
Features
- Levels: Multi/Split
- Patio & porch: Deck
- Fencing: Back Yard,Fenced
Lot
- Size: 0.31 Acres
- Dimensions: 155 x 69 x 155 x 91 x 18
- Features: Wooded
Details
- Additional structures: Shed(s)
- Parcel number: 18924202
- Zoning: N1-A
- Special conditions: Standard
Construction
Type & style
- Home type: SingleFamily
- Architectural style: Transitional
- Property subtype: Single Family Residence
Materials
- Brick Partial, Wood
- Foundation: Crawl Space
Condition
- New construction: No
- Year built: 1974
Utilities & green energy
- Sewer: Public Sewer
- Water: City
Community & HOA
Community
- Subdivision: Stonehaven
Location
- Region: Charlotte
Financial & listing details
- Price per square foot: $249/sqft
- Tax assessed value: $343,800
- Annual tax amount: $2,811
- Date on market: 7/18/2026
- Cumulative days on market: 75 days
- Listing terms: Cash,Conventional,FHA,VA Loan
- Road surface type: Concrete, Paved
Estimated market value
Not available
Estimated sales range
Not available
Not available
Price history
| Date | Event | Price |
|---|---|---|
| 9/26/2026 | Pending sale | $399,000$249/sqft |
Source:  Canopy MLS as distributed by MLS GRID #4404459 Report a problem Canopy MLS as distributed by MLS GRID #4404459 Report a problem | ||
| 8/23/2026 | Price change | $399,000-7%$249/sqft |
Source: Canopy MLS as distributed by MLS GRID #4404459 Report a problem | ||
| 7/18/2026 | Listed for sale | $429,000+78.8%$267/sqft |
Source: Canopy MLS as distributed by MLS GRID #4404459 Report a problem | ||
| 7/30/2019 | Sold | $240,000-2%$150/sqft |
Source: Canopy MLS as distributed by MLS GRID #3512834 Report a problem | ||
| 6/27/2019 | Pending sale | $245,000$153/sqft |
Source: United Real Estate-Queen City #3512834 Report a problem | ||
| 6/24/2019 | Price change | $245,000-3.9%$153/sqft |
Source: United Real Estate-Queen City #3512834 Report a problem | ||
| 6/6/2019 | Listed for sale | $255,000+100.6%$159/sqft |
Source: United Real Estate-Queen City #3512834 Report a problem | ||
| 8/22/2013 | Sold | $127,100+6%$79/sqft |
Source: Canopy MLS as distributed by MLS GRID #2160948 Report a problem | ||
| 6/18/2013 | Listed for sale | $119,900$75/sqft |
Source: Mathers Realty.com #2160948 Report a problem | ||
Public tax history
| Year | Property taxes | Tax assessment |
|---|---|---|
| 2025 | $2,811 +2% | $343,800 |
| 2024 | $2,757 +3.6% | $343,800 |
| 2023 | $2,661 +9% | $343,800 +43.3% |
| 2022 | $2,441 +0.5% | $239,900 |
| 2021 | $2,430 +0.3% | $239,900 |
| 2020 | $2,422 +0.6% | $239,900 |
| 2019 | $2,407 +44.8% | $239,900 +98.1% |
| 2018 | $1,662 +2.5% | $121,100 |
| 2017 | $1,621 | $121,100 |
| 2016 | $1,621 | $121,100 |
| 2015 | $1,621 +0.2% | $121,100 |
| 2014 | $1,617 | -- |
| 2013 | -- | $121,100 |
| 2012 | -- | $121,100 |
| 2011 | -- | $121,100 +4.6% |
| 2010 | -- | $115,800 |
| 2009 | -- | $115,800 |
| 2008 | -- | $115,800 |
| 2007 | -- | $115,800 |
| 2006 | -- | $115,800 |
| 2005 | -- | $115,800 |
| 2004 | -- | $115,800 |
| 2003 | -- | $115,800 +28% |
| 2002 | -- | $90,460 |
| 2001 | -- | $90,460 |
| 2000 | -- | $90,460 |
Find assessor info on the county website
Monthly payment
Est. payment
Payment breakdown
Explore the cost of this home by adjusting the details. Changes won't be saved.Climate risks
Neighborhood: Stonehaven
Nearby schools
Schools provided by the listing agent
- Elementary: Rama Road
- Middle: McClintock
- High: East Mecklenburg
Source: Canopy MLS as distributed by MLS GRID. This data may not be complete. We recommend contacting the local school district to confirm school assignments for this home.
Similar homes
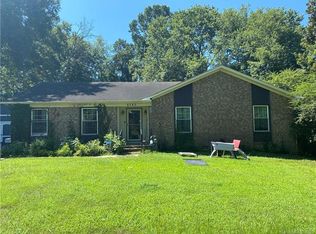
- $379,9003 bd2 ba1.5k sqft6240 Round Hill Rd, Charlotte, NC 28211For Sale
 MLS ID #4426018, Steve Metarelis, OfferPad Brokerage LLC. Canopy MLS as distributed by MLS GRID
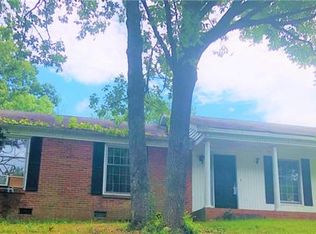
 - $425,0004 bd2 ba1.5k sqft6333 Round Hill Rd, Charlotte, NC 28211For Sale
 MLS ID #4427244, Carol Nacarato, United Real Estate-Queen City. Canopy MLS as distributed by MLS GRID
 - $387,0003 bd3 ba1.6k sqft6409 Tivoli Ct, Charlotte, NC 28211For Sale
 MLS ID #4411670, Lisa McGill, Opendoor Brokerage LLC. Canopy MLS as distributed by MLS GRID
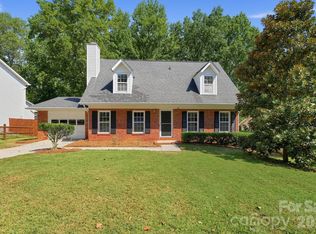
 - $399,9003 bd3 ba1.9k sqft320 Sunnywood Ln, Charlotte, NC 28270For Sale
 MLS ID #4428874, Adam Sellars, Keller Williams Ballantyne Area. Canopy MLS as distributed by MLS GRID
 - $399,0003 bd2 ba1.2k sqft6115 Coltswood Ct, Charlotte, NC 28211For SaleMLS ID #4271652, Lauren Dayton, Helen Adams Realty. Canopy MLS as distributed by MLS GRID
- $369,9003 bd2 ba1.8k sqft7511 Monroe Rd, Charlotte, NC 28212For SaleMLS ID #4407838, Aaron Mighty, Mighty Realty Inc. Canopy MLS as distributed by MLS GRID
- $357,5003 bd3 ba1.4k sqft7632 Rawald Dr, Charlotte, NC 28212For SaleMLS ID #4429859, Sheryl Allen, Allen Options Realty, LLC. Canopy MLS as distributed by MLS GRID
- $420,0004 bd2 ba1.9k sqft1030 McLaughlin Dr, Charlotte, NC 28212For SaleMLS ID #4423683, Whitney Hunt-Sailors, Opendoor Brokerage LLC. Canopy MLS as distributed by MLS GRID
- $390,0005 bd3 ba1.9k sqft931 Pineborough Rd, Charlotte, NC 28212For SaleMLS ID #4413634, Matthew Moreira, COMPASS. Canopy MLS as distributed by MLS GRID
- $354,9003 bd2 ba1.3k sqft1414 Jodhpur Ct, Charlotte, NC 28212For SaleMLS ID #4421984, Joshua Baradaran-Dilmaghani, White Stag Realty NC LLC. Canopy MLS as distributed by MLS GRID
- $389,9003 bd2 ba1.4k sqft7812 Surreywood Pl, Charlotte, NC 28270For SaleMLS ID #4393733, Steve Metarelis, OfferPad Brokerage LLC. Canopy MLS as distributed by MLS GRID
- $415,0004 bd2 ba1.6k sqft1409 Woodberry Rd, Charlotte, NC 28212For SaleMLS ID #4379143, Heba Alkhatib, NorthGroup Real Estate LLC. Canopy MLS as distributed by MLS GRID
- $434,9993 bd2 ba1.5k sqft9614 Lone Oak Ct, Charlotte, NC 28270For SaleMLS ID #4410259, Matthew Keefe, EXP Realty LLC Ballantyne. Canopy MLS as distributed by MLS GRID
- $519,0003 bd2 ba1.5k sqft7107 Valley Haven Dr, Charlotte, NC 28211For SaleMLS ID #4401246, Heather Mackey, Mackey Realty LLC. Canopy MLS as distributed by MLS GRID
- $380,0003 bd2 ba1.2k sqft7626 Winterset Dr, Charlotte, NC 28270For SaleMLS ID #4390439, Tina Bisson, Premier Sotheby's International Realty. Canopy MLS as distributed by MLS GRID
- $360,0003 bd2 ba1.3k sqft7917 Pebbleridge Dr, Charlotte, NC 28212For SaleMLS ID #4421717, Don Gomez, C-A-RE Realty. Canopy MLS as distributed by MLS GRID
- $389,0004 bd3 ba2k sqft8817 Elkins Park Dr, Matthews, NC 28105For SaleMLS ID #4426443, Avery Knight, T. R. Lawing Realty, Inc.. Canopy MLS as distributed by MLS GRID
