Welcome to 634 Bayberry Lane! This beautifully updated 3-bedroom, 2-bath home offers the perfect blend of comfort, style, and convenience in the heart of Winterville. Step inside to find luxury vinyl plank flooring throughout the main living areas, carpet in the bedrooms, and an inviting open layout that's perfect for everyday living. The kitchen features granite countertops, Stainless Steel appliances, and ample cabinet space, while wood plantation shutters add timeless charm throughout the home. Enjoy the privacy of the fully fenced backyard with plenty of room for entertaining, pets, or play. Located just minutes from shopping, dining, schools, and medical facilities, this move-in ready home offers an easy commute to both ECU Health Medical Center and East Carolina University. Best of all, there is no HOA! Whether you're a first-time homebuyer, downsizing, or searching for a great investment property, this home is one you won't want to miss! Schedule your private showing today.
For sale
Price cut: $5K (8/15)
$259,900
634 Bayberry Lane, Winterville, NC 28590
3beds
1,296sqft
Single Family Residence
Built in 1990
0.25 Acres Lot
$256,700 Zestimate®
$201/sqft
$-- HOA
What's special
Ample cabinet spaceGranite countertopsCarpet in the bedroomsInviting open layoutWood plantation shuttersStainless steel appliances
- 27 days |
- 606 |
- 38 |
Zillow last checked:
Listing updated:
Listed by:
Jackson Broadway 252-402-1330,
eXp Realty
Source: Hive MLS,MLS#: 100590546 Originating MLS: Washington-Beaufort County Board of Realtors
Originating MLS: Washington-Beaufort County Board of RealtorsFacts & features
Interior
Bedrooms & bathrooms
- Bedrooms: 3
- Bathrooms: 2
- Full bathrooms: 2
Rooms
- Room types: Master Bedroom, Bedroom 2, Bedroom 3, Living Room, Laundry, Bathroom 1, Bathroom 2
Primary bedroom
- Level: First
Bedroom 2
- Level: First
Bedroom 3
- Level: First
Bathroom 1
- Level: First
Bathroom 2
- Level: First
Kitchen
- Level: First
Laundry
- Level: First
Living room
- Level: First
Heating
- Electric, Heat Pump
Cooling
- Central Air
Appliances
- Included: Electric Oven, Electric Cooktop, Built-In Microwave
- Laundry: Laundry Closet
Features
- Master Downstairs, Walk-in Closet(s), Walk-in Shower, Blinds/Shades, Walk-In Closet(s)
- Flooring: LVT/LVP, Carpet
- Basement: None
- Attic: Partially Floored
Interior area
- Total structure area: 1,296
- Total interior livable area: 1,296 sqft
Property
Parking
- Parking features: Off Street, On Site, Paved
Accessibility
- Accessibility features: None
Features
- Levels: One
- Patio & porch: Covered, Deck, Porch
- Fencing: Chain Link,Back Yard
- Has view: Yes
- View description: None
- Frontage type: See Remarks
Lot
- Size: 0.25 Acres
- Dimensions: 85 x 135 x 86 x 123.5
Details
- Additional structures: Shed(s), Storage
- Parcel number: 048820
- Zoning: R10
- Special conditions: Standard
Construction
Type & style
- Home type: SingleFamily
- Property subtype: Single Family Residence
Materials
- Vinyl Siding, Wood Frame
- Foundation: Slab
- Roof: Shingle
Condition
- New construction: No
- Year built: 1990
Utilities & green energy
- Sewer: Public Sewer
- Water: Public
- Utilities for property: Sewer Connected, Water Connected
Community & HOA
Community
- Security: Smoke Detector(s)
- Subdivision: Craftwinds
HOA
- Has HOA: No
- Amenities included: None
Location
- Region: Winterville
Financial & listing details
- Price per square foot: $201/sqft
- Tax assessed value: $201,436
- Annual tax amount: $2,311
- Date on market: 7/21/2026
- Cumulative days on market: 27 days
- Listing agreement: Exclusive Right To Sell
- Listing terms: Cash,Conventional
Estimated market value
$256,700
$244,000 - $270,000
$1,658/mo
Price history
| Date | Event | Price |
|---|---|---|
| 8/15/2026 | Price change | $259,900-1.9%$201/sqft |
Source:  Hive MLS #100590546 Report a problem Hive MLS #100590546 Report a problem | ||
| 7/21/2026 | Listed for sale | $264,900+10.4%$204/sqft |
Source: Hive MLS #100590546 Report a problem | ||
| 5/27/2025 | Sold | $240,000+0%$185/sqft |
Source: Hive MLS #100499193 Report a problem | ||
| 4/12/2025 | Pending sale | $239,900$185/sqft |
Source: Hive MLS #100499193 Report a problem | ||
| 4/4/2025 | Listed for sale | $239,900+73.8%$185/sqft |
Source: Hive MLS #100499193 Report a problem | ||
| 8/21/2018 | Sold | $138,000+2.2%$106/sqft |
Source: Hive MLS #100111373 Report a problem | ||
| 7/8/2018 | Pending sale | $135,000$104/sqft |
Source: Keller Williams Realty - Points East #100111373 Report a problem | ||
| 7/3/2018 | Listed for sale | $135,000$104/sqft |
Source: Keller Williams Realty - Points East #100111373 Report a problem | ||
| 5/12/2018 | Pending sale | $135,000$104/sqft |
Source: KELLER WILLIAMS POINTS EAST #100111373 Report a problem | ||
| 5/3/2018 | Price change | $135,000-3.6%$104/sqft |
Source: KELLER WILLIAMS POINTS EAST #100111373 Report a problem | ||
| 4/18/2018 | Listed for sale | $140,000$108/sqft |
Source: KELLER WILLIAMS POINTS EAST #100111373 Report a problem | ||
Public tax history
| Year | Property taxes | Tax assessment |
|---|---|---|
| 2025 | $1,405 +0.9% | $201,436 |
| 2024 | $1,393 +16.3% | $201,436 +40.6% |
| 2023 | $1,198 +1% | $143,295 |
| 2022 | $1,186 | $143,295 |
| 2021 | -- | $143,295 |
| 2020 | $1,193 +32.3% | $143,295 +34.6% |
| 2019 | $901 +0.7% | $106,477 |
| 2018 | $895 | $106,477 |
| 2017 | $895 | $106,477 |
| 2016 | $895 | $106,477 -6.2% |
| 2015 | $895 | $113,466 |
| 2014 | $895 | $113,466 |
| 2013 | -- | $113,466 |
| 2012 | -- | $113,466 +1.3% |
| 2011 | -- | $112,038 |
| 2010 | -- | $112,038 |
| 2009 | -- | $112,038 |
| 2008 | -- | $112,038 +5.9% |
| 2007 | -- | $105,790 |
| 2006 | -- | $105,790 |
| 2005 | -- | $105,790 |
| 2004 | -- | $105,790 +33.1% |
| 2003 | -- | $79,460 |
| 2002 | -- | $79,460 |
| 2001 | -- | $79,460 |
Find assessor info on the county website
Monthly payment
Est. payment
Payment breakdown
Explore the cost of this home by adjusting the details. Changes won't be saved.Climate risks
Neighborhood: 28590
Nearby schools
GreatSchools rating
- 7/10W H Robinson Elementary SchoolGrades: PK-5Distance: 1 mi
- 4/10A G Cox Middle SchoolGrades: 6-8Distance: 0.7 mi
- 6/10South Central High SchoolGrades: 9-12Distance: 2.7 mi
Schools provided by the listing agent
- Elementary: W. H. Robinson
- Middle: A. G. Cox
- High: South Central High School
Source: Hive MLS. This data may not be complete. We recommend contacting the local school district to confirm school assignments for this home.
- $257,6003 bd2 ba1.5k sqft626 Bayberry Ln, Winterville, NC 28590Off Market
- $239,6003 bd2 ba1.3k sqft642 Bayberry Ln, Winterville, NC 28590Off Market
- $377,900-- bd3 ba2k sqft569 Brookfield Dr, Winterville, NC 28590Off Market
- $354,200-- bd3 ba1.9k sqft563 Brookfield Dr, Winterville, NC 28590Off Market
- $243,7003 bd2 ba1.3k sqft622 Bayberry Ln, Winterville, NC 28590Off Market
- $357,9003 bd3 ba2k sqft575 Brookfield Dr, Winterville, NC 28590Off Market
- $233,6003 bd2 ba1.3k sqft648 Bayberry Ln, Winterville, NC 28590Off Market
- $361,100-- bd3 ba2k sqft559 Brookfield Dr, Winterville, NC 28590Off Market
A local agent can set up tours, give advice and negotiate with sellers.
Similar homes
- $255,0003 bd2 ba1.1k sqft263 Laurie Ellis Road, Winterville, NC 28590For Sale
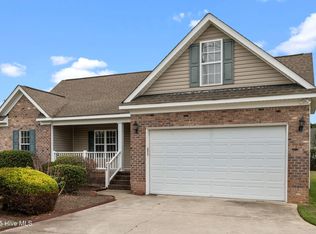
 MLS ID #100595473, Connie Corey, Realty ONE Group Aspire. Hive MLS
 - $264,9003 bd2 ba1.5k sqft2705 Tonya Court, Winterville, NC 28590For Sale
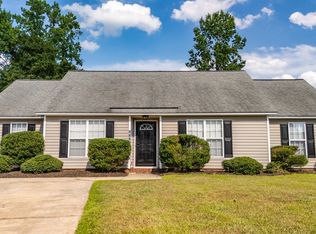 MLS ID #100583061, Charles "Chuck" Hill, REAL Broker LLC. Hive MLS
 - $280,0003 bd3 ba1.5k sqft460 Primrose Lane, Winterville, NC 28590For Sale
 MLS ID #100593486, Lori Stancill, Keller Williams Realty Points East. Hive MLS
 - $225,0003 bd2 ba1.6k sqft2573 Rosewood Drive, Winterville, NC 28590For Sale
 MLS ID #100594892, Mamie White, United Real Estate East Carolina. Hive MLS
 - $270,0003 bd2 ba1.3k sqft2345 Mayfield Drive, Winterville, NC 28590For SaleMLS ID #100594563, Lindsey Pearson, Keller Williams Realty Points East. Hive MLS
- $285,0003 bd2 ba1.4k sqft726 E Main Street, Winterville, NC 28590For SaleMLS ID #100585147, Connie Sherrod, Chesson Realty. Hive MLS
- $255,0003 bd2 ba1.4k sqft1116 Sebring Drive, Winterville, NC 28590For SaleMLS ID #100594381, Tarah Coley, United Real Estate East Carolina. Hive MLS
- $188,4003 bd1 ba1.1k sqft412 Gayle Boulevard, Winterville, NC 28590For SaleMLS ID #100595777, Keagan Fisher, Berkshire Hathaway HomeServices Prime Properties. Hive MLS
- $285,0003 bd2 ba1.4k sqft723 Carrington Ln, Winterville, NC 28590For Sale By Owner
- $325,0003 bd2 ba1.6k sqft395 Laurie Ellis Road, Winterville, NC 28590For SaleMLS ID #100592919, Caroline Cooke, Lee & Harrell Real Estate Professionals. Hive MLS
- $299,0003 bd2 ba1.6k sqft2752 Barefoot Lane, Winterville, NC 28590For SaleMLS ID #100572170, Misti Clark Hignite, Keller Williams Realty Points East. Hive MLS
- $299,000-- bd2 ba1.4k sqft277 Laurie Ellis Road, Winterville, NC 28590For SaleMLS ID #100594805, KEVIN CHESSON, Chesson Real Estate Group. Hive MLS
- $225,0003 bd2 ba1.4k sqft3373 White Blossom Drive, Winterville, NC 28590For SaleMLS ID #100576941, Chris Peele, Tyre Realty Group Inc.. Hive MLS
- $243,0003 bd2 ba1.2k sqft4409 Surrey Meadows Drive, Winterville, NC 28590For SaleMLS ID #100588100, Connie Corey, Realty ONE Group Aspire. Hive MLS
- $265,0003 bd2 ba1.3k sqft1124 Sebring Drive, Winterville, NC 28590For SaleMLS ID #100584754, Robert M McClure, McClure Group Realty LLC. Hive MLS
- $250,0003 bd2 ba1.4k sqft1532 Thayer Drive, Winterville, NC 28590For SaleMLS ID #100581943, Kristie Harrison Homes Team, Epique Realty. Hive MLS
- $238,0003 bd2 ba1.2k sqft633 Fox Chase Lane, Winterville, NC 28590For SaleMLS ID #100572364, Lenette Chapman, Century 21 The Realty Group. Hive MLS
- $299,9003 bd2 ba1.6k sqft106 Duchess Drive, Winterville, NC 28590For SaleMLS ID #100589168, Bart Upchurch, Bart Upchurch Properties, LLC. Hive MLS
- $274,9004 bd3 ba1.9k sqft2146 Vale Court, Winterville, NC 28590For SaleMLS ID #100574835, Melissa Nichols, eXp Realty. Hive MLS
- $317,4283 bd3 ba1.8k sqft547 Tabard Road, Winterville, NC 28590For SaleMLS ID #100584702, Carter Hall, Turner Realty Team. Hive MLS
