Move-in ready 3 bedroom, 2.5 bathroom ranch home located in the City of Medford. Spacious kitchen, tile backsplash and flooring. Dining room with built-ins. Living room with bright views. Master bedroom with full bathroom, walk-in closet and laundry. Family room with access to rear deck system and private backyard with basketball hoop. 2 additional main floor bedrooms and full bathroom. Finished lower level offers a spacious rec room with half bath. Attached oversized 2 car garage with mudroom entry. Exterior features concrete siding and brick accents. Great location near Grahl Park and the Pine Line Trail. The stove, refrigerator, microwave, dishwasher, washer, dryer, basement island, dehumidifier, window coverings and yard shed are included in the sale price.
Contingent
$249,900
634 N SHATTUCK STREET, Medford, WI 54451
3beds
2,256sqft
Single Family Residence
Built in 1961
0.28 Acres Lot
$236,300 Zestimate®
$111/sqft
$-- HOA
What's special
Walk-in closetSpacious kitchenTile backsplash and flooringDining room with built-ins
- 167 days
- 21
- 0
Zillow last checked:
Listing updated:
Listed by:
TEAM DIXON GREINER REALTY Phone:715-748-2258,
DIXON GREINER REALTY, LLC
Source: WIREX MLS,MLS#: 22601728 Originating MLS: Central WI Board of REALTORS
Originating MLS: Central WI Board of REALTORSFacts & features
Interior
Bedrooms & bathrooms
- Bedrooms: 3
- Bathrooms: 3
- Full bathrooms: 2
- 1/2 bathrooms: 1
- Main level bedrooms: 3
Primary bedroom
- Level: Main
- Area: 168
- Dimensions: 14 x 12
Bedroom 2
- Level: Main
- Area: 132
- Dimensions: 12 x 11
Bedroom 3
- Level: Main
- Area: 99
- Dimensions: 11 x 9
Bathroom
- Features: Master Bedroom Bath
Dining room
- Area: 126
- Dimensions: 14 x 9
Family room
- Area: 242
- Dimensions: 22 x 11
Kitchen
- Area: 130
- Dimensions: 13 x 10
Living room
- Area: 264
- Dimensions: 22 x 12
Heating
- Natural Gas, Forced Air
Cooling
- Central Air
Appliances
- Included: Refrigerator, Range/Oven, Dishwasher, Microwave, Washer, Dryer
Features
- Walk-In Closet(s), High Speed Internet
- Flooring: Carpet, Tile
- Windows: Window Coverings
- Basement: Finished,Sump Pump,Block
Interior area
- Total structure area: 2,256
- Total interior livable area: 2,256 sqft
- Finished area above ground: 1,464
- Finished area below ground: 792
Property
Parking
- Total spaces: 2
- Parking features: 2 Car, Attached, Garage Door Opener
- Attached garage spaces: 2
Features
- Levels: One
- Stories: 1
- Patio & porch: Deck
Lot
- Size: 0.28 Acres
Details
- Parcel number: 251018340000
- Zoning: Residential
Construction
Type & style
- Home type: SingleFamily
- Architectural style: Ranch
- Property subtype: Single Family Residence
Materials
- Brick, Fiber Cement
- Roof: Shingle
Condition
- 21+ Years
- New construction: No
- Year built: 1961
Utilities & green energy
- Sewer: Public Sewer
- Water: Public
Community & HOA
Location
- Region: Medford
- Municipality: Medford
Financial & listing details
- Price per square foot: $111/sqft
- Tax assessed value: $197,300
- Annual tax amount: $2,975
- Date on market: 4/29/2026
Estimated market value
$236,300
$224,000 - $248,000
$2,172/mo
Price history
| Date | Event | Price |
|---|---|---|
| 6/25/2026 | Contingent | $249,900$111/sqft |
Source:  WIREX MLS #22601728 Report a problem WIREX MLS #22601728 Report a problem | ||
| 5/20/2026 | Price change | $249,900-7.4%$111/sqft |
Source: WIREX MLS #22601728 Report a problem | ||
| 4/29/2026 | Listed for sale | $269,900+107.8%$120/sqft |
Source: WIREX MLS #22601728 Report a problem | ||
| 4/4/2011 | Sold | $129,900$58/sqft |
Source: Public Record Report a problem | ||
Public tax history
| Year | Property taxes | Tax assessment |
|---|---|---|
| 2025 | $3,400 -0.4% | $196,500 +28% |
| 2024 | $3,413 +5.4% | $153,500 |
| 2023 | $3,238 | $153,500 |
| 2022 | $3,238 +4.8% | $153,500 |
| 2021 | $3,089 +10.9% | $153,500 +36.9% |
| 2020 | $2,786 +5% | $112,100 +8.4% |
| 2018 | $2,653 +11.4% | $103,400 |
| 2017 | $2,382 -3% | $103,400 |
| 2016 | $2,455 -4% | $103,400 |
| 2015 | $2,557 +4.2% | $103,400 +0.2% |
| 2014 | $2,455 -2.2% | $103,200 |
| 2013 | $2,509 +3.2% | $103,200 |
| 2011 | $2,432 +4% | $103,200 |
| 2010 | $2,339 +1.9% | $103,200 |
| 2009 | $2,295 | $103,200 |
Find assessor info on the county website
Monthly payment
Est. payment
Payment breakdown
Explore the cost of this home by adjusting the details. Changes won't be saved.Climate risks
Neighborhood: 54451
Nearby schools
Schools provided by the listing agent
- Elementary: Medford
- Middle: Medford
- High: Medford
- District: Medford
Source: WIREX MLS. This data may not be complete. We recommend contacting the local school district to confirm school assignments for this home.

Similar homes
- $239,9002 bd1 ba1.1k sqft405 E ALLMAN STREET, Medford, WI 54451Active
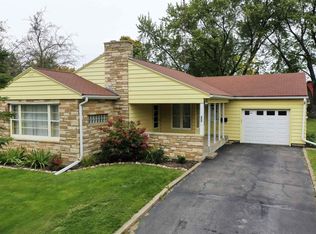 MLS ID #22604916, TEAM DIXON GREINER REALTY. WIREX MLS
 - $234,9004 bd2 ba2.1k sqft405 E BROADWAY AVENUE, Medford, WI 54451Active
 MLS ID #22602066, BLAKE WEILER. WIREX MLS
 - $294,9004 bd3 ba2.2k sqft410 E BROADWAY AVENUE, Medford, WI 54451Active
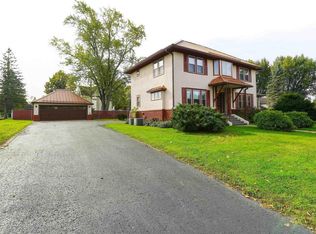 MLS ID #22604851, TEAM DIXON GREINER REALTY. WIREX MLS
 - $275,0004 bd2 ba1.8k sqftN3928 RIVER DRIVE, Medford, WI 54451Active
 MLS ID #22603901, KELLY KLEIST. WIREX MLS
