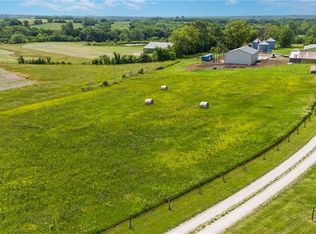
Equestrian dreams come true on this stunning property. This two-story home offers over 2,400 square feet of comfortable living space with 3 bedrooms, 2.5 baths, and a bright sunroom perfect for morning coffee or a reading retreat. Inside, you will find newly finished light wood floors and smooth ceilings — popcorn is gone — along with generously sized bedrooms and a 3-car garage. The walkout basement is unfinished and ready for your vision. Outside, the property is fully fenced with beautiful pasture ground, a gazebo, and an above-ground pool for summer fun. Horse lovers will appreciate the impressive 40x60 barn featuring 6 stalls, including 2 birthing stalls, plus electric, water, and a dedicated tack room. A 15x20 hobby outbuilding adds even more flexibility for storage, workshop space, or farm needs. Whether you are raising horses, homesteading, or simply craving space and privacy, this property delivers it all. Come see it for yourself. 2 parcels see supplements
Contingent
$565,000
634 NW Oo Hwy, Odessa, MO 64076
3beds
2,400sqft
Single Family Residence
Built in 1994
14.83 Acres Lot
$-- Zestimate®
$235/sqft
$-- HOA
What's special
- 80 days |
- 75 |
- 4 |
Zillow last checked:
Listing updated:
Listed by:
Felicia Davis 816-405-7977,
EXP Realty LLC
Source: Heartland MLS as distributed by MLS GRID,MLS#: 2615287
Facts & features
Interior
Bedrooms & bathrooms
- Bedrooms: 3
- Bathrooms: 3
- Full bathrooms: 2
- 1/2 bathrooms: 1
Primary bedroom
- Features: Wood Floor
- Level: Second
Bedroom 2
- Features: Wood Floor
- Level: Second
Bedroom 3
- Features: Wood Floor
- Level: Second
Primary bathroom
- Features: Separate Shower And Tub
- Level: Second
Bathroom 1
- Features: Shower Over Tub
- Level: Second
Dining room
- Features: Wood Floor
- Level: Main
Family room
- Features: Wood Floor
- Level: Main
Half bath
- Level: Main
Kitchen
- Features: Wood Floor
- Level: Main
Living room
- Features: Fireplace, Wood Floor
- Level: Main
Sun room
- Features: Ceiling Fan(s)
- Level: Main
Heating
- Heatpump/Gas
Cooling
- Electric
Appliances
- Included: Dishwasher
- Laundry: Main Level
Features
- Ceiling Fan(s), Pantry, Stained Cabinets, Walk-In Closet(s)
- Flooring: Wood
- Basement: Full,Unfinished
- Number of fireplaces: 1
- Fireplace features: Family Room
Interior area
- Total structure area: 2,400
- Total interior livable area: 2,400 sqft
- Finished area above ground: 2,400
Property
Parking
- Total spaces: 3
- Parking features: Attached
- Attached garage spaces: 3
Features
- Patio & porch: Porch
Lot
- Size: 14.83 Acres
- Features: Acreage
Details
- Additional structures: Garage(s), Gazebo, Outbuilding
- Parcel number: 06100200000000603, 06100200000
- Horses can be raised: Yes
- Horse amenities: Boarding Facilities
Construction
Type & style
- Home type: SingleFamily
- Property subtype: Single Family Residence
Materials
- Vinyl Siding
- Roof: Composition
Condition
- Year built: 1994
Utilities & green energy
- Sewer: Lagoon, Septic Tank
- Water: PWS Dist, Rural
Community & HOA
Community
- Subdivision: Other
HOA
- Has HOA: No
Location
- Region: Odessa
Financial & listing details
- Price per square foot: $235/sqft
- Annual tax amount: $2,591
- Date on market: 6/1/2026
- Listing terms: Cash,Conventional,FHA,VA Loan
- Ownership: Private
- Road surface type: Paved
Estimated market value
Not available
Estimated sales range
Not available
Not available
Price history
| Date | Event | Price |
|---|---|---|
| 7/7/2026 | Contingent | $565,000$235/sqft |
Source:  Heartland MLS as distributed by MLS GRID #2615287 Report a problem Heartland MLS as distributed by MLS GRID #2615287 Report a problem | ||
| 6/1/2026 | Listed for sale | $565,000$235/sqft |
Source: Heartland MLS as distributed by MLS GRID #2615287 Report a problem | ||
Public tax history
Tax history is unavailable.
Monthly payment
Est. payment
Payment breakdown
Explore the cost of this home by adjusting the details. Changes won't be saved.Climate risks
Neighborhood: 64076
Nearby schools
GreatSchools rating
- 6/10Crest Ridge Elementary SchoolGrades: PK-5Distance: 8.8 mi
- 6/10Crest Ridge High SchoolGrades: 6-12Distance: 9 mi
Schools provided by the listing agent
- High: Centerview
Source: Heartland MLS as distributed by MLS GRID. This data may not be complete. We recommend contacting the local school district to confirm school assignments for this home.
- $--2.1 acres630 Tract C Northwest Hwy #0, Odessa, MO 64076Sold
- $808,500-- bd-- ba-- sqft632 NW Oo Hwy, Odessa, MO 64076Off Market
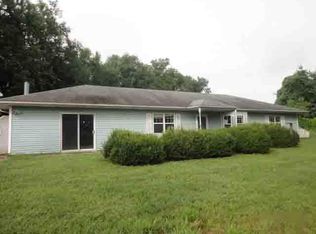
- $284,9003 bd2 ba2.1k sqft1873 Oo Hwy, Odessa, MO 64076Off Market
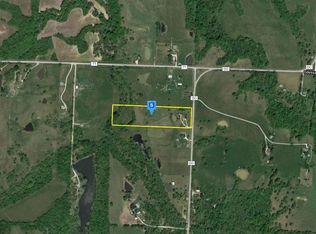
- $375,9003 bd2 ba1.4k sqft3819 Oo Hwy, Odessa, MO 64076Off Market
- $486,2004 bd3 ba-- sqft3617 Oo Hwy, Odessa, MO 64076Off Market
- $--12.83 acres2735 Oo Hwy, Odessa, MO 64076Off Market
- $357,500-- bd1 ba2.4k sqft630 NW Oo Hwy, Odessa, MO 64076Off Market
- $--3 bd3 ba2.4k sqft630 NW Oo Hwy, Odessa, MO 64076Sold
A local agent can set up tours, give advice and negotiate with sellers.
A local lender can help you make sure your offer is ready when you are.
Similar homes
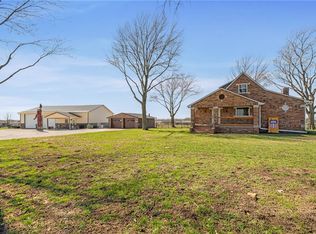
- $550,0003 bd3 ba2.4k sqft981 S 9th St, Odessa, MO 64076For Sale
 MLS ID #2606810, Danette Kay Iman, Heritage Realty. Heartland MLS as distributed by MLS GRID
 - $625,0004 bd5 ba2.3k sqft11449 Starr School Rd, Odessa, MO 64076For Sale
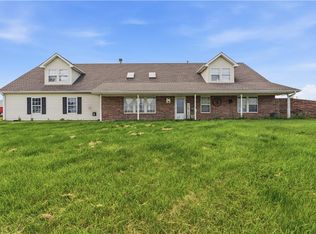 MLS ID #2621623, Raegan West, RE/MAX Premier Properties. Heartland MLS as distributed by MLS GRID
 - $585,0004 bd4 ba2.5k sqft12705 S Outer Belt Rd, Lone Jack, MO 64070For Sale
 MLS ID #2636754, Linda Shanks, Shanks Real Estate LLC. Heartland MLS as distributed by MLS GRID
 - $529,9504 bd4 ba2.5k sqft20 NW 750th Rd, Warrensburg, MO 64093For Sale
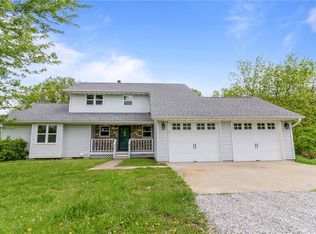 MLS ID #2616456, Tony Conant, Keller Williams Platinum Prtnr. Heartland MLS as distributed by MLS GRID
 - $600,0004 bd3 ba2.8k sqft9618 Greenton Rd, Odessa, MO 64076For SaleMLS ID #2633832, Harley Amos Todd, Heritage Realty. Heartland MLS as distributed by MLS GRID
- $599,0004 bd3 ba3k sqft40303 E Round Prairie Rd, Oak Grove, MO 64075For SaleMLS ID #2627830, Alissia Jaynes, Weichert Realtors - Generations. Heartland MLS as distributed by MLS GRID
- $595,0004 bd5 ba3.4k sqft510 Opera House Ln, Odessa, MO 64076For SaleMLS ID #2605798, Myanda Salyer, Local Living Real Estate. Heartland MLS as distributed by MLS GRID
- $534,9004 bd3 ba1.8k sqft1250 NW 450th Rd, Holden, MO 64040For SaleMLS ID #2628594, Kyle Sexton, Blue Bird Real Estate Holden, MO. Heartland MLS as distributed by MLS GRID
- $645,0003 bd3 ba2.3k sqft399 NE State Route 13, Warrensburg, MO 64093For SaleMLS ID #2623578, Brian Phillippe, Keller Williams Platinum Prtnr. Heartland MLS as distributed by MLS GRID
- $550,0003 bd2 ba1.5k sqft11683 Highway Ff, Mayview, MO 64071For SaleMLS ID #2615854, Jonna Jeffries, Realty Professionals Heartland. Heartland MLS as distributed by MLS GRID
- $595,0004 bd3 ba3.4k sqft10908 S Outer Belt Rd, Lone Jack, MO 64070For SaleMLS ID #2616608, Jenna Pearce, Grit Real Estate LLC. Heartland MLS as distributed by MLS GRID
- $589,9993 bd4 ba2.9k sqft865 NW 1901st Rd, Lone Jack, MO 64070For Sale By Owner
- $580,0005 bd3 ba2.3k sqft16614 S Hadsell Rd, Pleasant Hill, MO 64080For SaleMLS ID #2620216, Linda Shanks, Shanks Real Estate LLC. Heartland MLS as distributed by MLS GRID
- $439,5003 bd2 ba2.5k sqft321 NW 1071st Rd, Centerview, MO 64019For SaleMLS ID #2635435, REBECCA DYER, SHOW-ME REALTY. Heartland MLS as distributed by MLS GRID
- $429,9003 bd3 ba3.2k sqft740 NW 1101st Rd, Holden, MO 64040For SaleMLS ID #2634489, Ryan Schroer, Homes by Darcy LLC. Heartland MLS as distributed by MLS GRID
- $625,0004 bd4 ba3.3k sqft12204 S Bynum Rd, Lone Jack, MO 64070For SaleMLS ID #2617494, Timothy Krabiel, Keller Williams Southland. Heartland MLS as distributed by MLS GRID
- $580,0005 bd4 ba2.6k sqft6565 Tucker Dr, Odessa, MO 64076For SaleMLS ID #2633811, Harley Amos Todd, Heritage Realty. Heartland MLS as distributed by MLS GRID
- $469,9503 bd3 ba2.7k sqft525 NW 1891st Rd, Kingsville, MO 64061For SaleMLS ID #2636632, Kevin Hopkins, 395 Realty LLC. Heartland MLS as distributed by MLS GRID
- $510,0003 bd3 ba2.1k sqft1939 NW 460th Rd, Kingsville, MO 64061For SaleMLS ID #2633289, Madisyn Wion, ReeceNichols - Lees Summit. Heartland MLS as distributed by MLS GRID
- $525,0003 bd2 ba1.8k sqft15911 S State Route Kk Hwy, Pleasant Hill, MO 64080For SaleMLS ID #2627540, Lisa Hannah Leff, LL Homes Real Estate. Heartland MLS as distributed by MLS GRID
