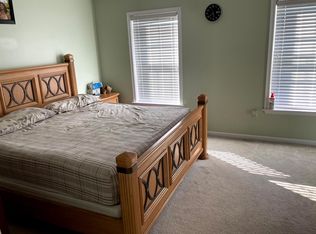
Welcome to a beautifully maintained townhome in the highly desirable Silver Creek community perfectly suited for today’s buyer seeking comfort, convenience, and low-maintenance living. This popular Mallard floor plan offers over 2,050 square feet of spacious, well-designed living space, giving you the room and flexibility you’ve been looking for. The main level features both a welcoming living room and a separate family room, ideal for entertaining guests, creating a cozy retreat, or setting up a home office. Upstairs, you’ll find a large primary suite, complete with a generously sized bedroom and a walk-in closet that provides ample storage. Every space in this home is designed to feel open, functional, and comfortable. Additional highlights include a 1.5-car garage, offering extra room for storage, hobbies, or outdoor gear, along with the ease of townhome living, allowing you to spend more time enjoying life and less time on upkeep. Located close to the Carlisle Pike, just minutes from shopping, dining, and local hotspots, this home provides the perfect blend of peaceful community living with easy access to everything you need. Whether you're a first-time buyer, downsizing, or simply looking for a move-in-ready home in a fantastic location, this townhome is an opportunity you don’t want to miss.
Pending
Price cut: $10K (6/29)
$339,900
6343 Mercury Dr, Mechanicsburg, PA 17050
3beds
2,112sqft
Townhouse
Built in 2006
-- sqft lot
$335,000 Zestimate®
$161/sqft
$212/mo HOA
What's special
Family roomLarge master bedroom
- 78 days
- 72
- 4
Zillow last checked:
Listing updated:
Listed by:
SAM DONAHUE 717-676-1282,
Sites Realty, Inc. 7173344674
Source: Bright MLS,MLS#: PACB2055100
Facts & features
Interior
Bedrooms & bathrooms
- Bedrooms: 3
- Bathrooms: 3
- Full bathrooms: 2
- 1/2 bathrooms: 1
Rooms
- Room types: Living Room, Dining Room, Primary Bedroom, Bedroom 2, Bedroom 3, Kitchen, Family Room, Laundry, Bathroom 2, Primary Bathroom
Primary bedroom
- Level: Upper
- Area: 208 Square Feet
- Dimensions: 13 X 16
Bedroom 2
- Level: Upper
- Area: 130 Square Feet
- Dimensions: 13 X 10
Bedroom 3
- Level: Upper
- Area: 100 Square Feet
- Dimensions: 10 X 10
Primary bathroom
- Level: Upper
Bathroom 2
- Level: Upper
Dining room
- Level: Upper
- Area: 143 Square Feet
- Dimensions: 13 X 11
Family room
- Level: Main
- Area: 252 Square Feet
- Dimensions: 12 X 21
Kitchen
- Features: Flooring - Vinyl
- Level: Upper
- Area: 130 Square Feet
- Dimensions: 13 X 10
Laundry
- Level: Upper
Living room
- Features: Flooring - Carpet
- Level: Upper
- Area: 256 Square Feet
- Dimensions: 16 X 16
Heating
- Forced Air, Natural Gas
Cooling
- Central Air, Electric
Appliances
- Included: Refrigerator, Washer, Dryer, Oven/Range - Gas, Gas Water Heater
- Laundry: Laundry Room
Features
- Ceiling Fan(s), Kitchen Island, Pantry
- Flooring: Carpet
- Has basement: No
- Has fireplace: No
Interior area
- Total structure area: 2,112
- Total interior livable area: 2,112 sqft
- Finished area above ground: 2,112
- Finished area below ground: 0
Property
Parking
- Total spaces: 1
- Parking features: Garage Door Opener, Garage Faces Front, Attached
- Attached garage spaces: 1
Accessibility
- Accessibility features: None
Features
- Levels: Three
- Stories: 3
- Pool features: None
Details
- Additional structures: Above Grade, Below Grade
- Parcel number: 10181323077UD5
- Zoning: RESIDENTIAL
- Special conditions: Standard
Construction
Type & style
- Home type: Townhouse
- Architectural style: Traditional
- Property subtype: Townhouse
Materials
- Stone, Vinyl Siding
- Foundation: Concrete Perimeter, Slab
Condition
- New construction: No
- Year built: 2006
Utilities & green energy
- Electric: 200+ Amp Service
- Sewer: Public Sewer
- Water: Public
- Utilities for property: Cable Available, Electricity Available, Natural Gas Available, Broadband, Cable
Community & HOA
Community
- Subdivision: None Available
HOA
- Has HOA: Yes
- Services included: Common Area Maintenance, Maintenance Structure, Lawn Care Front, Lawn Care Rear, Lawn Care Side, Maintenance Grounds, Management, Snow Removal
- HOA fee: $212 monthly
- HOA name: SILVER CREEK AT HAMPDEN
Location
- Region: Mechanicsburg
- Municipality: HAMPDEN TWP
Financial & listing details
- Price per square foot: $161/sqft
- Tax assessed value: $186,600
- Annual tax amount: $2,882
- Date on market: 6/11/2026
- Listing agreement: Exclusive Agency
- Listing terms: Cash,Conventional,FHA
- Ownership: Fee Simple
- Total actual rent: 28140
Estimated market value
$335,000
$318,000 - $352,000
$2,197/mo
Price history
| Date | Event | Price |
|---|---|---|
| 7/13/2026 | Pending sale | $339,900$161/sqft |
Source:  Bright MLS #PACB2055100 Report a problem Bright MLS #PACB2055100 Report a problem | ||
| 6/29/2026 | Price change | $339,900-2.9%$161/sqft |
Source: Bright MLS #PACB2055100 Report a problem | ||
| 6/18/2026 | Price change | $349,900-2.8%$166/sqft |
Source: Bright MLS #PACB2055100 Report a problem | ||
| 6/11/2026 | Listed for sale | $359,900$170/sqft |
Source: Bright MLS #PACB2055100 Report a problem | ||
| 6/7/2022 | Listing removed | -- |
Source: Zillow Rental Manager Report a problem | ||
| 5/27/2022 | Listed for rent | $2,195+41.6%$1/sqft |
Source: Zillow Rental Manager Report a problem | ||
| 7/10/2015 | Listing removed | $1,550$1/sqft |
Source: RSR Realtors, LLC Report a problem | ||
| 6/10/2015 | Listed for rent | $1,550+3.3%$1/sqft |
Source: RSR Realtors #10270966 Report a problem | ||
| 1/31/2015 | Listing removed | $1,500$1/sqft |
Source: RSR, REALTORS, LLC #10263839 Report a problem | ||
| 1/17/2015 | Listed for rent | $1,500$1/sqft |
Source: RSR, REALTORS, LLC #10263839 Report a problem | ||
Public tax history
| Year | Property taxes | Tax assessment |
|---|---|---|
| 2025 | $2,793 +8% | $186,600 |
| 2024 | $2,585 +3.3% | $186,600 |
| 2023 | $2,502 +2.7% | $186,600 |
| 2022 | $2,435 | $186,600 |
| 2021 | $2,435 +4.5% | $186,600 |
| 2020 | $2,330 +396% | $186,600 |
| 2019 | $470 -79.1% | $186,600 |
| 2018 | $2,245 | $186,600 |
| 2017 | -- | $186,600 |
| 2016 | -- | $186,600 |
| 2015 | -- | $186,600 |
| 2014 | -- | $186,600 |
| 2013 | -- | $186,600 |
| 2012 | -- | $186,600 |
| 2011 | -- | $186,600 +3.2% |
| 2010 | -- | $180,880 |
| 2009 | -- | $180,880 |
| 2008 | -- | $180,880 |
| 2007 | -- | $180,880 |
Find assessor info on the county website
Monthly payment
Est. payment
Payment breakdown
Explore the cost of this home by adjusting the details. Changes won't be saved.Climate risks
Neighborhood: 17050
Nearby schools
Schools provided by the listing agent
- High: Cumberland Valley
- District: Cumberland Valley
Source: Bright MLS. This data may not be complete. We recommend contacting the local school district to confirm school assignments for this home.

Similar homes
- $339,9003 bd3 ba2.1k sqft6347 Mercury Dr, Mechanicsburg, PA 17050For Sale

 MLS ID #PACB2055102, SAM DONAHUE, Sites Realty, Inc.. Bright MLS
 - $359,9003 bd3 ba2.1k sqft6360 Galleon Dr, Mechanicsburg, PA 17050For Sale
 MLS ID #PACB2057490, NATASHA ADLER, Berkshire Hathaway HomeServices Homesale Realty. Bright MLS
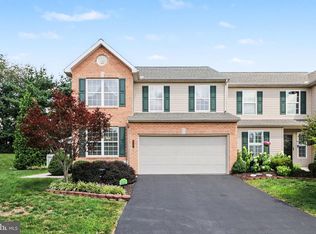
 - $390,0003 bd3 ba2k sqft4280 Roth Farm Village Cir, Mechanicsburg, PA 17050For Sale
 MLS ID #PACB2057874, Amy Kieffer, RE/MAX Realty Associates. Bright MLS
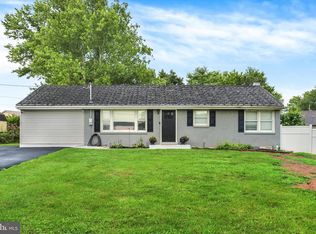
 - $350,0004 bd2 ba2.3k sqft12 White Birch Ave, Mechanicsburg, PA 17050For Sale
 MLS ID #PACB2057378, JOY DANIELS, Joy Daniels Real Estate Group, Ltd. Bright MLS
 - $359,9003 bd2 ba1.7k sqft1560 Seltzer Ct, Mechanicsburg, PA 17050For SaleMLS ID #PACB2056838, STEVEN VOORHEES, RE/MAX 1st Advantage. Bright MLS
- $265,0003 bd3 ba1.6k sqft6250 Haydon Ct, Mechanicsburg, PA 17050For SaleMLS ID #PACB2057016, TONYA M. LUCAS, RE/MAX Realty Associates. Bright MLS
- $405,0003 bd3 ba2.1k sqft4905 Laurel Valley Ln, Enola, PA 17025For SaleMLS ID #PACB2057628, Yvonne Smith, Keller Williams Realty. Bright MLS
- $315,0003 bd3 ba2.1k sqft555 Meadow Croft Cir, Mechanicsburg, PA 17055For SaleMLS ID #PACB2057484, Jeff Schwenk, House Broker Realty LLC. Bright MLS
- $285,0003 bd3 ba1.5k sqft104 Dennis Dr, Enola, PA 17025For SaleMLS ID #PACB2057840, Aaron Piscioneri, ADP Realty & Property Management LLC. Bright MLS
- $375,0003 bd3 ba2.8k sqft1814 Vista Dr, Mechanicsburg, PA 17055For SaleMLS ID #PACB2057432, JENNIFER HOLLISTER, Joy Daniels Real Estate Group, Ltd. Bright MLS
- $305,0003 bd2 ba1.7k sqft115 Allen Ct, Camp Hill, PA 17011For SaleMLS ID #PACB2057760, Trevor Stuck, Coldwell Banker Realty. Bright MLS
- $244,9002 bd3 ba1.2k sqft238 Stonehedge Ln, Mechanicsburg, PA 17055For SaleMLS ID #PACB2057620, ALLIE RAPSEY, Coldwell Banker Realty. Bright MLS
- $385,0003 bd3 ba2.2k sqft732 Gladstone Ct, Mechanicsburg, PA 17055For SaleMLS ID #PACB2056796, Delinda Harper, Coldwell Banker Realty. Bright MLS
- $329,9002 bd3 ba2.2k sqft5 Windcroft Ct, Carlisle, PA 17015For SaleMLS ID #PACB2057636, DAVID HOOKE, Keller Williams of Central PA. Bright MLS
- $399,9004 bd2 ba1.9k sqft401 James St, Mechanicsburg, PA 17055For SaleMLS ID #PACB2057364, MELISSA PAYNE, Howard Hanna Company-Camp Hill. Bright MLS
- $285,0003 bd3 ba2k sqft6035 Wertzville Rd, Enola, PA 17025For SaleMLS ID #PACB2057276, KATHLEEN CUTIA, Keller Williams of Central PA. Bright MLS
- $320,0003 bd3 ba2k sqft9089 Joyce Ln, Hummelstown, PA 17036For SaleMLS ID #PADA2063390, Lori Maines, Keller Williams Realty. Bright MLS
- $389,9004 bd5 ba2.3k sqft4725 Laurel Valley Ln, Enola, PA 17025For SaleMLS ID #PACB2055966, GARY S. FORRO, RE/MAX Delta Group, Inc.. Bright MLS
- $280,0002 bd3 ba1.7k sqft210 Allendale Rd, Mechanicsburg, PA 17055For SaleMLS ID #PACB2054716, Colleen Nicholson, Berkshire Hathaway HomeServices Homesale Realty. Bright MLS
- $249,9003 bd2 ba1.8k sqft5225 Cobblestone Dr, Mechanicsburg, PA 17055For SaleMLS ID #PACB2054638, Patty Wareham, RE/MAX Realty Associates. Bright MLS
