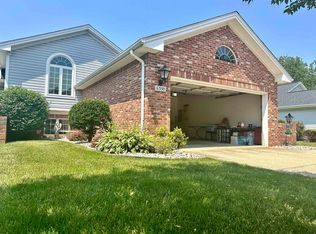
Enjoy the space and convenience of condo living in this well-designed tri-level home offering 3 bedrooms, 2.5 baths, and 1,869 square feet of living space. The open main level features vaulted ceilings that enhance the spacious feel, while the living room is anchored by a cozy fireplace, creating a comfortable gathering space. The adjoining kitchen offers ample cabinet and counter space, making meal preparation and entertaining easy. A dining room and convenient half bath complete the main level. Upstairs, you'll find two generously sized bedrooms and a full bath. The lower level provides added privacy with a third bedroom, a second full bath, a versatile flex room ideal for a home office, workout area, or hobby space, plus a dedicated laundry room. An attached garage and low-maintenance lifestyle add to the home's appeal. The HOA covers grounds maintenance, water, sewer, snow removal, and trash, allowing you to spend more time enjoying your home and less time on exterior upkeep. Conveniently located near I-75, this condo offers the perfect combination of space, functionality, and easy living.
For sale
$219,999
6346 Squire Lake Dr, Flushing, MI 48433
3beds
1,869sqft
:
Get pre-qualified$1,955/mo
Condominium
Built in 1993
-- sqft lot
$219,800 Zestimate®
$118/sqft
$350/mo HOA
What's special
- 4 days |
- 471 |
- 11 |
Likely to sell faster than
Zillow last checked:
Listing updated:
Listed by:
Jacob Worthington 810-931-7290,
Wentworth Real Estate Group 810-955-6600,
Whitney Nouhan 913-802-0637,
Wentworth Real Estate Group
Source: Realcomp II,MLS#: 20261056780
Facts & features
Interior
Bedrooms & bathrooms
- Bedrooms: 3
- Bathrooms: 3
- Full bathrooms: 2
- 1/2 bathrooms: 1
Primary bedroom
- Level: Upper
- Area: 207
- Dimensions: 9 X 23
Bedroom
- Level: Lower
- Area: 182
- Dimensions: 14 X 13
Bedroom
- Level: Upper
- Area: 252
- Dimensions: 14 X 18
Other
- Level: Lower
- Area: 40
- Dimensions: 5 X 8
Other
- Level: Upper
- Area: 56
- Dimensions: 8 X 7
Other
- Level: Entry
- Area: 20
- Dimensions: 5 X 4
Dining room
- Level: Entry
- Area: 220
- Dimensions: 22 X 10
Kitchen
- Level: Entry
- Area: 182
- Dimensions: 14 X 13
Laundry
- Level: Lower
- Area: 35
- Dimensions: 5 X 7
Living room
- Level: Entry
- Area: 182
- Dimensions: 14 X 13
Other
- Level: Lower
- Area: 275
- Dimensions: 11 X 25
Heating
- Forced Air, Natural Gas
Cooling
- Central Air
Features
- Has basement: No
- Has fireplace: Yes
- Fireplace features: Living Room
Interior area
- Total interior livable area: 1,869 sqft
- Finished area above ground: 1,869
Property
Parking
- Total spaces: 2
- Parking features: Two Car Garage, Attached
- Attached garage spaces: 2
Features
- Levels: Tri Level
- Entry location: GroundLevel
Details
- Parcel number: 1430651033
- Special conditions: Short Sale No,Standard
Construction
Type & style
- Home type: Condo
- Architectural style: End Unit,Split Level
- Property subtype: Condominium
Materials
- Brick, Vinyl Siding
- Foundation: Crawl Space
Condition
- New construction: No
- Year built: 1993
Utilities & green energy
- Sewer: Public Sewer
- Water: Public
Community & HOA
Community
- Subdivision: SQUIRE WOOD LAKE CONDO
HOA
- Has HOA: Yes
- Services included: Maintenance Grounds, Sewer, Snow Removal, Trash, Water
- HOA fee: $350 monthly
- HOA phone: 810-484-0082
Location
- Region: Flushing
Financial & listing details
- Price per square foot: $118/sqft
- Tax assessed value: $91,914
- Annual tax amount: $1,855
- Date on market: 7/23/2026
- Cumulative days on market: 4 days
- Listing agreement: Exclusive Right To Sell
- Listing terms: Cash,Conventional,Va Loan
Estimated market value
$219,800
$209,000 - $231,000
$1,822/mo
Price history
| Date | Event | Price |
|---|---|---|
| 7/23/2026 | Listed for sale | $219,999-4.3%$118/sqft |
Source:  Realcomp II #20261056780 Report a problem Realcomp II #20261056780 Report a problem | ||
| 7/12/2026 | Listing removed | $229,900$123/sqft |
Source: Realcomp II #5050189027 Report a problem | ||
| 5/18/2026 | Price change | $229,900-4.2%$123/sqft |
Source: Realcomp II #5050189027 Report a problem | ||
| 11/4/2025 | Price change | $239,900-4%$128/sqft |
Source: Realcomp II #5050189027 Report a problem | ||
| 9/19/2025 | Listed for sale | $249,900+56.2%$134/sqft |
Source: Realcomp II #5050189027 Report a problem | ||
| 10/2/2019 | Sold | $160,000-3%$86/sqft |
Source:  WWMLS #201804187 Report a problem WWMLS #201804187 Report a problem | ||
| 7/8/2019 | Listed for sale | $164,900$88/sqft |
Source: Coulter Real Estate #219052555 Report a problem | ||
| 7/8/2019 | Pending sale | $164,900$88/sqft |
Source: Coulter Real Estate #219052555 Report a problem | ||
| 6/4/2019 | Listed for sale | $164,900+10%$88/sqft |
Source: Coulter Real Estate #219052555 Report a problem | ||
| 9/25/2018 | Sold | $149,900+64.7%$80/sqft |
Source: Public Record Report a problem | ||
| 7/19/2018 | Sold | $91,000-5.2%$49/sqft |
Source: Public Record Report a problem | ||
| 1/5/2018 | Sold | $96,000-19.6%$51/sqft |
Source: Public Record Report a problem | ||
| 9/22/2017 | Listing removed | $119,400$64/sqft |
Source: Piper Realty Company #30065253 Report a problem | ||
| 4/25/2017 | Pending sale | $119,400$64/sqft |
Source: Piper Realty Company #30065253 Report a problem | ||
| 4/11/2017 | Listed for sale | $119,400$64/sqft |
Source: Piper Realty Company #30065253 Report a problem | ||
| 3/31/2017 | Pending sale | $119,400$64/sqft |
Source: Piper Realty Company #30065253 Report a problem | ||
| 3/15/2017 | Listed for sale | $119,400-33.6%$64/sqft |
Source: Piper Realty Company #30065253 Report a problem | ||
| 12/18/2015 | Listing removed | $1,275$1/sqft |
Source: Piper Realty Company #30049764 Report a problem | ||
| 12/1/2015 | Listed for rent | $1,275$1/sqft |
Source: Piper Realty Company #30049764 Report a problem | ||
| 11/6/2014 | Listing removed | $1,275$1/sqft |
Source: Piper Realty Company #30042430 Report a problem | ||
| 10/21/2014 | Listed for rent | $1,275$1/sqft |
Source: Piper Realty Company #30042430 Report a problem | ||
| 11/7/2013 | Listing removed | $1,275$1/sqft |
Source: Piper Realty Company #30031776 Report a problem | ||
| 10/16/2013 | Listed for rent | $1,275$1/sqft |
Source: Piper Realty Company #30031776 Report a problem | ||
| 5/9/2008 | Listing removed | $179,900$96/sqft |
Source: Century 21 #02080437 Report a problem | ||
| 5/1/2008 | Listed for sale | $179,900+18.4%$96/sqft |
Source: Century 21 #02080437 Report a problem | ||
| 12/23/2003 | Sold | $151,900$81/sqft |
Source: Public Record Report a problem | ||
Public tax history
| Year | Property taxes | Tax assessment |
|---|---|---|
| 2025 | $4,044 +2624.4% | $103,700 +2.9% |
| 2024 | $148 | $100,800 +7.3% |
| 2023 | -- | $93,900 +10.2% |
| 2022 | -- | $85,200 +4% |
| 2021 | -- | $81,900 +6.1% |
| 2020 | -- | $77,200 +13.5% |
| 2019 | -- | $68,000 +8.3% |
| 2018 | $2,926 +11.9% | $62,800 +8.1% |
| 2017 | $2,616 +0.3% | $58,100 +2.5% |
| 2016 | $2,607 | $56,700 +9.5% |
| 2015 | $2,607 +65.3% | $51,800 +12.4% |
| 2014 | $1,577 | $46,100 -2.1% |
| 2012 | -- | $47,100 -2.1% |
| 2011 | -- | $48,100 -26% |
| 2010 | -- | $65,000 -15.9% |
| 2008 | $1,333 | $77,300 -1.9% |
| 2006 | -- | $78,800 -5.4% |
| 2005 | -- | $83,300 +2.1% |
| 2004 | -- | $81,600 +6.7% |
| 2003 | -- | $76,500 +6.4% |
| 2002 | -- | $71,900 +5% |
| 2001 | -- | $68,500 +6.5% |
| 2000 | -- | $64,300 |
Find assessor info on the county website
Monthly payment
Est. payment
Payment breakdown
Explore the cost of this home by adjusting the details. Changes won't be saved.Climate risks
Neighborhood: 48433
Nearby schools
GreatSchools rating
- 7/10Springview Elementary SchoolGrades: 1-6Distance: 1.3 mi
- 6/10Flushing Middle SchoolGrades: 6-8Distance: 2 mi
- 7/10Flushing High SchoolGrades: 8-12Distance: 2.3 mi
- $189,600-- bd-- ba-- sqft6344 Squire Lake Dr, Flushing, MI 48433Off Market
- $206,0003 bd3 ba2.3k sqft6350 Squire Lake Dr, Flushing, MI 48433Sold
- $200,9002 bd2 ba1.1k sqft6342 Squire Lake Dr, Flushing, MI 48433Off Market
- $176,8002 bd2 ba1.1k sqft6342 Squire Lake #35, Flushing, MI 48433Off Market
- $191,700-- bd-- ba-- sqft6354 Squire Lake Dr, Flushing, MI 48433Off Market
- $216,800-- bd-- ba-- sqft6340 Squire Lake Dr, Flushing, MI 48433Off Market
- $179,9992 bd2 ba1.2k sqft6356 Squire Lake Dr, Flushing, MI 48433Sold
- $192,6002 bd2 ba1.2k sqft6343 Squire Lake Dr, Flushing, MI 48433Off Market
A local agent can set up tours, give advice and negotiate with sellers.
Similar homes
- $209,9993 bd2 ba1.2k sqft1518 Diane Dr, Flushing, MI 48433For Sale

 MLS ID #20261042447, Jeff Glover, KW Professionals. Realcomp II
 - $199,0003 bd2 ba1.5k sqft1209 Beatrice St, Flushing, MI 48433For Sale
 MLS ID #20261032989, Michelle Blaisdell, Red Fox Realty LLC. Realcomp II
 - $209,9004 bd2 ba1.4k sqft9288 Hilda Ln, Flushing, MI 48433For Sale
 MLS ID #20261047238, Tracie Bainbridge, Red Fox Realty LLC. Realcomp II
 - $199,9003 bd2 ba1.9k sqft439 Windmill Point Dr, Flushing, MI 48433For Sale
 MLS ID #20261048184, Amber Chambers, NextHome Inspire. Realcomp II
 - $239,9004 bd3 ba2.3k sqft4333 Post Dr, Flint, MI 48532For Sale
 MLS ID #50215830, Lynn M Mattila, Keller Williams First. MiRealSource
 - $245,5003 bd1 ba1k sqft6161 River Rd, Flushing, MI 48433For SaleMLS ID #20261039284, Steve Koleno, Beycome Brokerage Realty LLC. Realcomp II
- $180,0004 bd1 ba1.5k sqft236 Lynn St, Flushing, MI 48433For SaleMLS ID #20261045190, Staci Wodolan, Jason Mitchell Real Estate Group Michigan LLC. Realcomp II
- $250,0003 bd2 ba1.6k sqft6030 E Hill Rd, Grand Blanc, MI 48439For SaleMLS ID #20261054923, Daniel Hunt, The Exchange Real Estate CO. Realcomp II
- $289,0004 bd2 ba1.7k sqft929 Springview Dr, Flushing, MI 48433For SaleMLS ID #50212431, Nadeem A Gebrael, Gebrael Management. MiRealSource
- $199,8503 bd2 ba1.1k sqft5104 Esta Dr, Flint, MI 48506For SaleMLS ID #20261003314, Bradley Swadling, Allstate Properties.com. Realcomp II
- $258,0003 bd2 ba1.9k sqft1518 Wildwood Ct, Flint, MI 48532For SaleMLS ID #20261048385, Jack Smith, Coldwell Banker Professionals. Realcomp II
- $199,9004 bd2 ba1.4k sqft5347 Mapletree Dr, Flint, MI 48532For SaleMLS ID #20261048420, Wilson Lahoud, Inca Realty, LLC. Realcomp II
- $219,9003 bd3 ba1.9k sqft4444 Meadowbrook Dr, Flint, MI 48506For SaleMLS ID #50201041, Joe Harvey, The Joe Harvey Real Estate Team. MiRealSource
- $324,9004 bd3 ba2k sqft3005 Oxford Ln, Flushing, MI 48433For SaleMLS ID #50205012, Mark Sauve, Keller Williams First. MiRealSource
- $199,9993 bd1 ba2.2k sqft4425 Crampton Cir, Flint, MI 48506For SaleMLS ID #20261055643, Jonathan Farida, Community Choice Realty Inc. Realcomp II
- $184,9003 bd1 ba1k sqft5091 W Carpenter Rd, Flint, MI 48504For SaleMLS ID #20261011046, Dmitri Craig, Keller Williams First. Realcomp II
- $229,9003 bd2 ba1.5k sqft2471 Valley Church Dr, Clio, MI 48420For SaleMLS ID #20261040282, Natalie Fox, Red Fox Realty LLC. Realcomp II
- $282,9003 bd3 ba1.7k sqft1201 Lexa Ln, Flint, MI 48507For SaleMLS ID #50215897, Lynn M Mattila, Keller Williams First. MiRealSource
- $119,9003 bd2 ba2.2k sqft3308 Spring Valley Dr, Flint, MI 48504For SaleMLS ID #20261056133, Bahia M Jarrah, Keller Williams First. Realcomp II
- $259,9903 bd2 ba1.6k sqft3371 Van Vleet Rd, Swartz Creek, MI 48473For Sale
 MLS ID #26031323, Esteban Rubio-Leos, eXp Realty, LLC. MichRIC
