A WEST LAWN GEM THAT HASN'T HIT THE MARKET IN NEARLY 40 YEARS! First time offered since 1987, this classic brick Chicago bungalow is a rare opportunity to own a piece of West Lawn history. Featuring 4 bedrooms, 2 baths, timeless character, and plenty of space to make your own, this is the kind of home that doesn't come around often. The main level features 3 bedrooms, hardwood floors throughout, and a separate dining room, while the spacious finished attic offers a huge 4th bedroom and additional living space. The full finished walk-out basement provides even more room for family gatherings, recreation, hobbies, or storage. The updated kitchen is sure to impress with 46" custom cabinets, floor-to-ceiling cabinetry, stone countertops, and stainless-steel appliances. Major updates include a brand-new roof installed less than one month ago and newer windows. After nearly four decades with the same owners, this special home is ready for its next chapter. Bring your family, make your memories, and make this West Lawn classic your own just in time for the holidays. A home like this won't stay on the market long!
Active
$400,000
6349 S Karlov Ave, Chicago, IL 60629
4beds
1,600sqft
Single Family Residence
Built in 1927
3,125 Square Feet Lot
$-- Zestimate®
$250/sqft
$-- HOA
What's special
Classic brick chicago bungalowFull finished walk-out basementFloor-to-ceiling cabinetrySpacious finished atticUpdated kitchenSeparate dining roomNewer windows
- 6 days
- 262
- 17
Zillow last checked:
Listing updated:
Listed by:
Peter Hernandez (708)906-5700,
RE/MAX Mi Casa
Source: MRED as distributed by MLS GRID,MLS#: 12769258
Facts & features
Interior
Bedrooms & bathrooms
- Bedrooms: 4
- Bathrooms: 2
- Full bathrooms: 2
Rooms
- Room types: No additional rooms
Primary bedroom
- Features: Flooring (Hardwood)
- Level: Main
- Area: 120 Square Feet
- Dimensions: 12X10
Bedroom 2
- Features: Flooring (Hardwood)
- Level: Main
- Area: 100 Square Feet
- Dimensions: 10X10
Bedroom 3
- Features: Flooring (Hardwood)
- Level: Main
- Area: 100 Square Feet
- Dimensions: 10X10
Bedroom 4
- Level: Attic
- Area: 150 Square Feet
- Dimensions: 10X15
Dining room
- Features: Flooring (Hardwood)
- Level: Main
- Area: 144 Square Feet
- Dimensions: 12X12
Kitchen
- Features: Kitchen (Eating Area-Table Space, Custom Cabinetry), Flooring (Porcelain Tile)
- Level: Main
- Area: 72 Square Feet
- Dimensions: 9X8
Laundry
- Level: Basement
- Area: 40 Square Feet
- Dimensions: 5X8
Living room
- Features: Flooring (Hardwood)
- Level: Main
- Area: 144 Square Feet
- Dimensions: 12X12
Heating
- Natural Gas, Steam
Cooling
- Wall Unit(s)
Appliances
- Included: Gas Water Heater
- Laundry: Gas Dryer Hookup, Sink
Features
- Separate Dining Room
- Flooring: Hardwood
- Windows: Double Pane Windows
- Basement: Finished,Full
- Attic: Finished
Interior area
- Total structure area: 0
- Total interior livable area: 1,600 sqft
Property
Parking
- Total spaces: 2
- Parking features: Garage Door Opener, Yes, Detached, Garage
- Garage spaces: 2
- Has uncovered spaces: Yes
Accessibility
- Accessibility features: No Disability Access
Features
- Stories: 1.5
Lot
- Size: 3,125 Square Feet
Details
- Parcel number: 19222060220000
- Special conditions: Exceptions-Call List Office
- Other equipment: Ceiling Fan(s), Sump Pump
Construction
Type & style
- Home type: SingleFamily
- Architectural style: Bungalow
- Property subtype: Single Family Residence
Materials
- Brick
- Roof: Asphalt
Condition
- New construction: No
- Year built: 1927
Details
- Builder model: BUNGALOW
Utilities & green energy
- Electric: Circuit Breakers
- Sewer: Public Sewer
- Water: Lake Michigan, Public
Community & HOA
HOA
- Services included: None
Location
- Region: Chicago
Financial & listing details
- Price per square foot: $250/sqft
- Tax assessed value: $250,000
- Annual tax amount: $2,765
- Date on market: 9/25/2026
- Ownership: Fee Simple
Estimated market value
Not available
Estimated sales range
Not available
Not available
Price history
| Date | Event | Price |
|---|---|---|
| 9/25/2026 | Listed for sale | $400,000$250/sqft |
Source:  MRED as distributed by MLS GRID #12769258 Report a problem MRED as distributed by MLS GRID #12769258 Report a problem | ||
Public tax history
| Year | Property taxes | Tax assessment |
|---|---|---|
| 2024 | -- | $25,000 +31.6% |
| 2023 | $2,765 +4.1% | $19,000 |
| 2022 | $2,657 +1.6% | $19,000 |
| 2021 | $2,615 +4.5% | $19,000 +13.5% |
| 2020 | $2,503 -2.1% | $16,746 -11% |
| 2019 | $2,556 +1.8% | $18,816 |
| 2018 | $2,511 -17.4% | $18,816 +8.1% |
| 2017 | $3,041 +14.9% | $17,408 |
| 2016 | $2,647 -3% | $17,408 |
| 2015 | $2,729 +16.1% | $17,408 +15% |
| 2014 | $2,350 +2.5% | $15,136 |
| 2013 | $2,293 +0.3% | $15,136 |
| 2012 | $2,287 -18.2% | $15,136 -25.2% |
| 2011 | $2,795 +18.3% | $20,234 |
| 2010 | $2,363 +10.8% | $20,234 |
| 2009 | $2,132 -11.6% | $20,234 -13.6% |
| 2008 | $2,412 +18.1% | $23,407 |
| 2007 | $2,043 +5.3% | $23,407 |
| 2006 | $1,940 -4.4% | $23,407 +36.8% |
| 2005 | $2,029 +1% | $17,114 |
| 2004 | $2,009 +4.4% | $17,114 |
| 2003 | $1,924 -5.4% | $17,114 +31.3% |
| 2002 | $2,034 +5.6% | $13,036 |
| 2001 | $1,927 +4.2% | $13,036 |
| 2000 | $1,849 | $13,036 +13.1% |
| 1999 | $1,849 | $11,524 |
Find assessor info on the county website
Monthly payment
Est. payment
Payment breakdown
Explore the cost of this home by adjusting the details. Changes won't be saved.Climate risks
Neighborhood: West Lawn
Nearby schools


Similar homes
- $409,9004 bd3 ba2k sqft6006 S Komensky Ave, Chicago, IL 60629Active
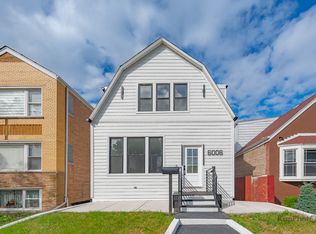 MLS ID #12700198, Taurino Morales, eXp Realty. MRED as distributed by MLS GRID
 - $--4 bd2 ba1.8k sqft3710 W 60th Pl, Chicago, IL 60629Auction
 Auction.com 1
 - $395,0004 bd3 ba2k sqft3507 W 60th Pl, Chicago, IL 60629Price Change
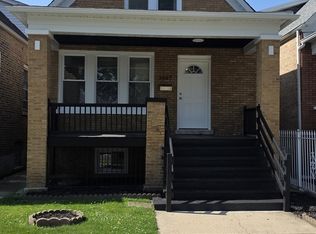 MLS ID #12760936, Fernando Campos, Home Finders U.S.A. Inc.. MRED as distributed by MLS GRID
 - $380,0006 bd3 ba1.8k sqft6207 S California Ave, Chicago, IL 60629New
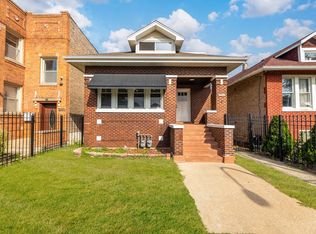 MLS ID #12774016, Victor Naranjo, Realty of America, LLC. MRED as distributed by MLS GRID
