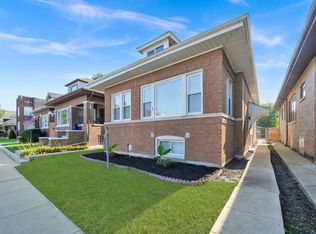
*****Beautiful renovated cape cod home, very nice open layout setting in a double lot must see to appreciate*****Total of 5 bedrooms, and 2.1 baths. Brand new kitchen with island, 42" cabinets and quartz countertops. all steel steel appliances, new windows, new roof, new heating & A.C. units, new sidewalks, renovated 2 car garage with new concrete, and new door drywalled, and painted. Finished basement with 2 bedrooms, laundry and recreation area including a full bath, Huge yard for your family entertaining, with entrance from the back ideal to park additional autos of construction trucks.Too much to list this listing will sell quick, Set you appointment now B-4 it's too late, and Thank you for showing my listing. good luck.
Contingent
$349,900
3237 W 64th Pl, Chicago, IL 60629
5beds
2,048sqft
Single Family Residence
Built in ----
6,250 Square Feet Lot
$-- Zestimate®
$171/sqft
$-- HOA
What's special
Double lotVery nice open layoutQuartz countertopsNew windowsNew roof
- 26 days
- 720
- 143
Likely to sell faster than
Zillow last checked:
Listing updated:
Listed by:
Angel Martinez 708-713-5557,
Chicagoland Brokers, Inc.
Source: MRED as distributed by MLS GRID,MLS#: 12759091
Facts & features
Interior
Bedrooms & bathrooms
- Bedrooms: 5
- Bathrooms: 3
- Full bathrooms: 2
- 1/2 bathrooms: 1
Rooms
- Room types: Bedroom 5, Eating Area, Enclosed Porch
Primary bedroom
- Features: Flooring (Wood Laminate)
- Level: Second
- Area: 168 Square Feet
- Dimensions: 14X12
Bedroom 2
- Features: Flooring (Wood Laminate)
- Level: Second
- Area: 169 Square Feet
- Dimensions: 13X13
Bedroom 3
- Features: Flooring (Wood Laminate)
- Level: Second
- Area: 160 Square Feet
- Dimensions: 16X10
Bedroom 4
- Features: Flooring (Ceramic Tile)
- Level: Basement
- Area: 132 Square Feet
- Dimensions: 12X11
Bedroom 5
- Features: Flooring (Ceramic Tile)
- Level: Basement
- Area: 108 Square Feet
- Dimensions: 12X09
Dining room
- Features: Flooring (Wood Laminate)
- Level: Main
- Area: 286 Square Feet
- Dimensions: 22X13
Eating area
- Level: Basement
- Area: 266 Square Feet
- Dimensions: 19X14
Enclosed porch
- Features: Flooring (Wood Laminate)
- Level: Main
- Area: 91 Square Feet
- Dimensions: 13X7
Kitchen
- Features: Kitchen (Eating Area-Table Space), Flooring (Ceramic Tile)
- Level: Main
- Area: 330 Square Feet
- Dimensions: 22X15
Laundry
- Features: Flooring (Wood Laminate)
- Level: Main
- Area: 99 Square Feet
- Dimensions: 11X09
Living room
- Features: Flooring (Wood Laminate)
- Level: Main
- Area: 225 Square Feet
- Dimensions: 15X15
Heating
- Natural Gas, Forced Air
Cooling
- Central Air
Appliances
- Included: Range, Microwave, Refrigerator, Stainless Steel Appliance(s)
- Laundry: Gas Dryer Hookup
Features
- Basement: Finished,Exterior Entry,Full
- Attic: Finished,Full
Interior area
- Total structure area: 0
- Total interior livable area: 2,048 sqft
Property
Parking
- Total spaces: 4
- Parking features: Garage Door Opener, Yes, Garage Owned, Detached, Off Street, Owned, Garage
- Garage spaces: 2
- Has uncovered spaces: Yes
Accessibility
- Accessibility features: No Disability Access
Features
- Stories: 2
- Patio & porch: Porch, Screened
- Fencing: Fenced,Wood
Lot
- Size: 6,250 Square Feet
- Dimensions: 50 X 125
- Features: Mature Trees
Details
- Parcel number: 19232150090000
- Special conditions: None
Construction
Type & style
- Home type: SingleFamily
- Architectural style: Cape Cod
- Property subtype: Single Family Residence
Materials
- Aluminum Siding, Vinyl Siding, Frame
- Foundation: Concrete Perimeter
- Roof: Asphalt
Condition
- New construction: No
- Major remodel year: 2026
Details
- Builder model: Capecod
Utilities & green energy
- Electric: Circuit Breakers, 100 Amp Service
- Sewer: Public Sewer
- Water: Lake Michigan
Community & HOA
Community
- Features: Curbs, Sidewalks, Street Lights, Street Paved
HOA
- Services included: None
Location
- Region: Chicago
Financial & listing details
- Price per square foot: $171/sqft
- Tax assessed value: $150,000
- Annual tax amount: $735
- Date on market: 9/21/2026
- Ownership: Fee Simple
Estimated market value
Not available
Estimated sales range
Not available
Not available
Price history
| Date | Event | Price |
|---|---|---|
| 10/4/2026 | Contingent | $349,900$171/sqft |
Source:  MRED as distributed by MLS GRID #12759091 Report a problem MRED as distributed by MLS GRID #12759091 Report a problem | ||
| 9/21/2026 | Listed for sale | $349,900+169.2%$171/sqft |
Source: MRED as distributed by MLS GRID #12759091 Report a problem | ||
| 7/17/2025 | Sold | $130,000-29.3%$63/sqft |
Source: MRED as distributed by MLS GRID #12368104 Report a problem | ||
| 7/4/2025 | Pending sale | $184,000$90/sqft |
Source: MRED as distributed by MLS GRID #12368104 Report a problem | ||
| 6/4/2025 | Listed for sale | $184,000$90/sqft |
Source: MRED as distributed by MLS GRID #12368104 Report a problem | ||
Public tax history
| Year | Property taxes | Tax assessment |
|---|---|---|
| 2024 | $711 -5.5% | $15,000 +7.1% |
| 2023 | $752 -0.6% | $14,000 |
| 2022 | $756 +5.6% | $14,000 |
| 2021 | $716 -3.7% | $14,000 +12.7% |
| 2020 | $744 +0.3% | $12,422 -12% |
| 2019 | $741 +1.5% | $14,116 |
| 2018 | $730 -6.6% | $14,116 +20.5% |
| 2017 | $782 -34.9% | $11,714 |
| 2016 | $1,200 +4% | $11,714 |
| 2015 | $1,155 +0.8% | $11,714 +8.7% |
| 2014 | $1,145 -23.3% | $10,778 |
| 2013 | $1,494 -0.3% | $10,778 |
| 2012 | $1,498 -11.1% | $10,778 -18.3% |
| 2011 | $1,685 +18.3% | $13,186 |
| 2010 | $1,424 +14% | $13,186 |
| 2009 | $1,250 -36.2% | $13,186 -34.9% |
| 2008 | $1,958 +66.2% | $20,265 |
| 2007 | $1,178 +0.8% | $20,265 |
| 2006 | $1,169 -4.4% | $20,265 +66% |
| 2005 | $1,223 +1% | $12,210 |
| 2004 | $1,211 +4.4% | $12,210 |
| 2003 | $1,160 -5.4% | $12,210 +42.3% |
| 2002 | $1,226 +6.9% | $8,582 |
| 2001 | $1,148 +5.3% | $8,582 |
| 2000 | $1,089 +0.5% | $8,582 +12.8% |
| 1999 | $1,084 | $7,611 |
Find assessor info on the county website
Monthly payment
Est. payment
Payment breakdown
Explore the cost of this home by adjusting the details. Changes won't be saved.Climate risks
Neighborhood: Marquette Park
Nearby schools
Similar homes
- $--4 bd2 ba1.4k sqft3249 W 61st Pl, Chicago, IL 60629Auction
 Auction.com 1
 - $369,0006 bd3 ba2.9k sqft8133 S Loomis Blvd, Chicago, IL 60620New
 MLS ID #12786257, Maribel Castillo Sanchez, RE/MAX Mi Casa. MRED as distributed by MLS GRID
 - $372,9005 bd3 ba2k sqft4731 S Kostner Ave, Chicago, IL 60632Active
 MLS ID #12782631, Bryan Cool, Epique Realty Inc. MRED as distributed by MLS GRID
 - $295,0003 bd2 ba1.8k sqft6515 S Mozart St, Chicago, IL 60629Active
 MLS ID #12719023, Ashley Hay, Z Realty Group. MRED as distributed by MLS GRID
