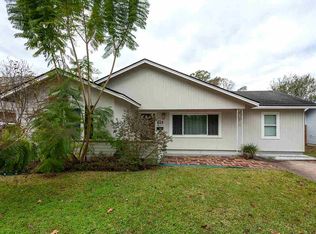
You’ll WANT to Call This One HOME! Way better than renting & just as ADORABLE as can be, this charming cottage makes you slow down, breathe a little deeper & enjoy the simple things. Picture yourself on the front porch OR relaxing under the pergola after a long day. It’s cozy, comfortable, and full of the little touches that make a house feel like HOME. And the best part? The big-ticket updates have already been taken care of! Windows (2022), Insulation (2023), Gutters (2024), Roof (2025) & replaced sewer line (2026) giving you peace of mind for years to come. Inside, you’ll find a beautifully remodeled bathroom, freshly painted interiors and cabinets, upgraded electrical outlets and switches, and a smart-home systems: front door lock & camera, smart garage opener & thermostat. Outside is where it really shines—with a 5x13 front porch & 8x21 patio, 8x10pergola, zip line & a freshly replaced & stained privacy fence, creating the perfect retreat. Charming. Updated. Low-Maintenance!
For sale
$150,000
635 Callaway Dr, Beaumont, TX 77706
3beds
1,020sqft
Single Family Residence
Built in ----
6,969 Square Feet Lot
$115,200 Zestimate®
$147/sqft
$-- HOA
What's special
Cozy comfortableBeautifully remodeled bathroomSmart-home systemsFront porchRelaxing under the pergola
- 2 days
- 312
- 36
Zillow last checked:
Listing updated:
Listed by:
Dana Archibald 409-651-0340,
RE/MAX ONE
Source: BBOR,MLS#: 270756
Facts & features
Interior
Bedrooms & bathrooms
- Bedrooms: 3
- Bathrooms: 1
- Full bathrooms: 1
Primary bedroom
- Area: 168
- Dimensions: 14 x 12
Bedroom 2
- Area: 114
- Dimensions: 9.5 x 12
Bedroom 3
- Area: 107.6
- Dimensions: 10.58 x 10.17
Primary bathroom
- Features: Sep. Shower
Dining room
- Features: Breakfast Room
Kitchen
- Area: 98.68
- Dimensions: 12.08 x 8.17
Living room
- Features: Living Room
- Area: 177.23
- Dimensions: 15.08 x 11.75
Heating
- Central Electric
Cooling
- Central Electric
Appliances
- Included: Free-Standing Range
- Laundry: Wash/Dry Connection
Features
- Ceiling Fan(s), Sheetrock
- Flooring: Wood
- Windows: Double Pane Windows, Blinds
- Has fireplace: No
Interior area
- Total structure area: 1,020
- Total interior livable area: 1,020 sqft
Property
Parking
- Total spaces: 1
- Parking features: Attached
- Attached garage spaces: 1
Features
- Levels: One
- Stories: 1
- Patio & porch: Covered, Covered Porch
- Exterior features: Rain Gutters
- Fencing: Wood Privacy
Lot
- Size: 6,969 Square Feet
- Dimensions: 62 x 113
Details
- Parcel number: 05735000000620000000
- Special conditions: Standard
Construction
Type & style
- Home type: SingleFamily
- Property subtype: Single Family Residence
Materials
- Frame
- Foundation: Slab
- Roof: Comp. Shingle
Condition
- 31 Yrs. and Older
- New construction: No
Utilities & green energy
- Sewer: City Sewer
- Water: City Water
- Utilities for property: Cable Available
Community & HOA
Community
- Security: Smoke Detector(s)
- Subdivision: Rothwell Estate
HOA
- Has HOA: No
Location
- Region: Beaumont
Financial & listing details
- Price per square foot: $147/sqft
- Tax assessed value: $107,715
- Annual tax amount: $2,482
- Date on market: 9/8/2026
- Listing terms: Cash,Conventional,FHA,VA Loan
- Road surface type: Concrete
Estimated market value
$115,200
$98,000 - $130,000
$1,294/mo
Price history
| Date | Event | Price |
|---|---|---|
| 9/8/2026 | Price change | $150,000+25.1%$147/sqft |
Source: | ||
| 10/23/2022 | Listing removed | -- |
Source: | ||
| 10/23/2022 | Price change | $1,300-3.7%$1/sqft |
Source: | ||
| 10/14/2022 | Price change | $119,900-3.7%$118/sqft |
Source: | ||
| 10/5/2022 | Listed for sale | $124,500+38.5%$122/sqft |
Source: | ||
| 8/8/2022 | Listed for rent | $1,350$1/sqft |
Source: | ||
| 1/18/2021 | Sold | -- |
Source: Agent Provided Report a problem | ||
| 1/28/2009 | Listing removed | $89,900$88/sqft |
Source: NCI #130650 Report a problem | ||
| 7/17/2008 | Listed for sale | $89,900$88/sqft |
Source: NCI #130650 Report a problem | ||
Public tax history
| Year | Property taxes | Tax assessment |
|---|---|---|
| 2025 | $2,482 -10.3% | $107,715 -9.5% |
| 2024 | $2,765 +1.5% | $119,056 +5% |
| 2023 | $2,725 -3.2% | $113,385 +5.3% |
| 2022 | $2,815 +17.3% | $107,715 +18.8% |
| 2021 | $2,399 +28% | $90,703 +20.8% |
| 2020 | $1,875 | $75,069 +9.2% |
| 2019 | $1,875 +0.6% | $68,760 +3.2% |
| 2018 | $1,864 +5.1% | $66,660 +3.3% |
| 2017 | $1,774 +9% | $64,550 +9% |
| 2016 | $1,628 -5% | $59,200 -5.2% |
| 2015 | $1,714 | $62,450 |
| 2014 | $1,714 | $62,450 |
| 2013 | -- | $62,450 +0.1% |
| 2012 | -- | $62,410 -3.3% |
| 2011 | -- | $64,520 -11.5% |
| 2010 | -- | $72,930 -7.7% |
| 2009 | -- | $79,050 -7.2% |
| 2008 | -- | $85,160 +18.4% |
| 2007 | -- | $71,910 +5.7% |
| 2006 | -- | $68,030 +26.3% |
| 2005 | -- | $53,880 +6.6% |
| 2004 | -- | $50,560 +7.1% |
| 2003 | -- | $47,230 +9.9% |
| 2002 | -- | $42,980 +0.6% |
| 2000 | -- | $42,720 |
Find assessor info on the county website
Monthly payment
Est. payment
Payment breakdown
Explore the cost of this home by adjusting the details. Changes won't be saved.Climate risks
Neighborhood: South C.A.N.A.
Nearby schools
Schools provided by the listing agent
- District: Beaumont
Source: BBOR. This data may not be complete. We recommend contacting the local school district to confirm school assignments for this home.