Welcome to this beautiful 4-bedroom, 2-bath single-story home designed for both comfort and functionality. Featuring a versatile flex room perfect for a home office, playroom, gym, or guest space. Step inside to find engineered wood floors, neutral paint, and an inviting open-concept kitchen and living area that creates the perfect space for entertaining and everyday living. The kitchen includes custom cabinetry, tons of storage, a built-in pantry, movable kitchen island, and included refrigerator. A separate formal living room adds even more space to relax or host guests. Outside, you’ll love the oversized fenced backyard with plenty of room for gatherings, pets or even a pool. Also a 2 car garage, extended 3-lane driveway, and rare boat and trailer parking and NO HOA restrictions.
Additional updates include a new roof, new AC and updated windows for added peace of mind and energy efficiency. This move-in-ready home combines space, style, and practicality in one exceptional package.
For sale
Price cut: $5.1K (5/24)
$314,900
635 Meadowlawn Ave, Shoreacres, TX 77571
4beds
1,837sqft
:
Get pre-qualified$2,808/mo
Single Family Residence
Built in 1964
0.27 Acres Lot
$309,400 Zestimate®
$171/sqft
$-- HOA
What's special
Neutral paintEngineered wood floorsTons of storageMovable kitchen islandIncluded refrigeratorCustom cabinetryBuilt-in pantry
- 78 days |
- 84 |
- 14 |
Zillow last checked:
Listing updated:
Listed by:
Danielle Robinson TREC #0558729 832-623-1215,
Real Broker, LLC
Source: HAR,MLS#: 59715146
Facts & features
Interior
Bedrooms & bathrooms
- Bedrooms: 4
- Bathrooms: 2
- Full bathrooms: 2
Rooms
- Room types: Utility Room
Primary bathroom
- Features: Primary Bath: Tub/Shower Combo, Secondary Bath(s): Double Sinks
Kitchen
- Features: Breakfast Bar, Kitchen open to Family Room, Pantry, Soft Closing Drawers
Heating
- Natural Gas
Cooling
- Ceiling Fan(s), Electric
Appliances
- Included: Refrigerator, Electric Oven, Gas Oven, Microwave, Gas Cooktop, Dishwasher
- Laundry: Electric Dryer Hookup, Gas Dryer Hookup, Washer Hookup
Features
- Flooring: Engineered Hardwood, Tile
Interior area
- Total structure area: 1,837
- Total interior livable area: 1,837 sqft
Video & virtual tour
Property
Parking
- Total spaces: 2
- Parking features: Attached, Boat, Double-Wide Driveway, Extra Driveway, RV Access/Parking
- Attached garage spaces: 2
Features
- Stories: 1
- Patio & porch: Patio/Deck
- Exterior features: Side Yard
- Fencing: Back Yard,Full
Lot
- Size: 0.27 Acres
- Features: Subdivided, 0 Up To 1/4 Acre
Details
- Additional structures: Shed(s)
- Parcel number: 0580600310002
Construction
Type & style
- Home type: SingleFamily
- Architectural style: Traditional
- Property subtype: Single Family Residence
Materials
- Brick
- Foundation: Slab
- Roof: Composition
Condition
- New construction: No
- Year built: 1964
Utilities & green energy
- Sewer: Public Sewer
- Water: Public
Community & HOA
Community
- Subdivision: Shoreacres
Location
- Region: Shoreacres
Financial & listing details
- Price per square foot: $171/sqft
- Tax assessed value: $199,380
- Annual tax amount: $5,379
- Date on market: 5/9/2026
- Listing terms: Cash,Conventional,FHA,VA Loan
- Road surface type: Concrete
Estimated market value
$309,400
$294,000 - $325,000
$2,226/mo
Price history
| Date | Event | Price |
|---|---|---|
| 5/24/2026 | Price change | $314,900-1.6%$171/sqft |
Source:  HAR #59715146 Report a problem HAR #59715146 Report a problem | ||
| 5/9/2026 | Listed for sale | $320,000$174/sqft |
Source: HAR #59715146 Report a problem | ||
Public tax history
| Year | Property taxes | Tax assessment |
|---|---|---|
| 2025 | $96 -0.6% | $199,380 -0.1% |
| 2024 | $96 -8.1% | $199,648 -8.4% |
| 2023 | $105 +15.9% | $217,878 +12.6% |
| 2022 | $90 | $193,553 +11.7% |
| 2021 | -- | $173,271 +1% |
| 2020 | $57 +72.2% | $171,526 +3.4% |
| 2019 | $33 -98.9% | $165,917 +20.8% |
| 2018 | $3,084 | $137,391 |
| 2017 | $3,084 +10.7% | $137,391 |
| 2016 | $2,786 +8.6% | $137,391 +4.4% |
| 2015 | $2,566 | $131,599 +12.4% |
| 2014 | $2,566 | $117,063 +24.4% |
| 2013 | -- | $94,077 -18.2% |
| 2012 | -- | $115,033 |
| 2011 | -- | $115,033 |
| 2010 | -- | $115,033 +43% |
| 2009 | -- | $80,456 -12.2% |
| 2007 | -- | $91,637 -12.5% |
| 2006 | -- | $104,693 +5.6% |
| 2005 | -- | $99,159 +18.6% |
| 2004 | -- | $83,600 +4.2% |
| 2003 | -- | $80,200 |
| 2002 | -- | $80,200 +5% |
| 2001 | -- | $76,400 +9.9% |
| 2000 | -- | $69,500 |
Find assessor info on the county website
Monthly payment
Est. payment
Payment breakdown
Explore the cost of this home by adjusting the details. Changes won't be saved.Climate risks
Neighborhood: 77571
Nearby schools
GreatSchools rating
- 6/10Bayshore Elementary SchoolGrades: PK-5Distance: 0.9 mi
- 5/10La Porte J High SchoolGrades: 7-8Distance: 2.6 mi
- 5/10La Porte High SchoolGrades: 9-12Distance: 2.2 mi
Schools provided by the listing agent
- Elementary: Bayshore Elementary School
- Middle: La Porte J H
- High: La Porte High School
Source: HAR. This data may not be complete. We recommend contacting the local school district to confirm school assignments for this home.
- $229,4003 bd2 ba1.5k sqft632 Meadowlawn Ave, Shoreacres, TX 77571Off Market
- $213,2003 bd2 ba1.6k sqft630 Meadowlawn Ave, Shoreacres, TX 77571Off Market

- $281,2003 bd3 ba2.4k sqft626 Meadowlawn Ave, Shoreacres, TX 77571Off Market
- $257,5004 bd3 ba2.3k sqft622 Meadowlawn Ave, Shoreacres, TX 77571Off Market
- $222,4003 bd2 ba1.4k sqft630 E Forest Ave, Shoreacres, TX 77571Off Market
- $198,5003 bd2 ba1.2k sqft634 E Forest Ave, Shoreacres, TX 77571Off Market
- $218,7003 bd2 ba1.4k sqft626 E Forest Ave, Shoreacres, TX 77571Off Market
- $244,5003 bd2 ba1.5k sqft618 Meadowlawn Ave, Shoreacres, TX 77571Off Market
A local agent can set up tours, give advice and negotiate with sellers.
Similar homes
- $274,0004 bd2 ba1.9k sqft718 Fairfield St, La Porte, TX 77571For Sale
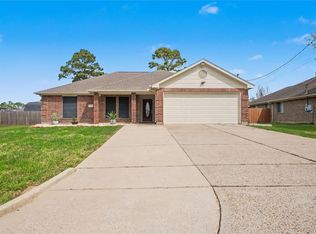 MLS ID #11236912, Savannah Mullins, Realty ONE Group Iconic. HAR
 - $--4 bd2 ba1.8k sqft10135 Shell Rock Rd, La Porte, TX 77571Auction
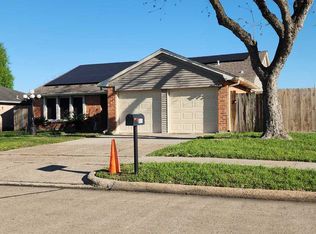 ServiceLink Auction
 - $390,0003 bd4 ba2.5k sqft518 Seagrove St, La Porte, TX 77571For Sale
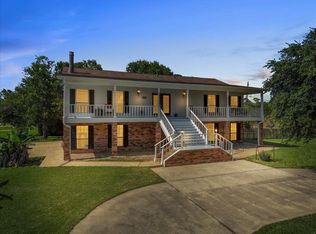 MLS ID #76065722, Andrea Cotie, Real Broker, LLC. HAR
 - $185,0003 bd2 ba1.2k sqft223 E Forest Ave, Shoreacres, TX 77571For Sale
 MLS ID #20406254, Martina Tomey, Nan & Company Properties-Galveston Office. HAR
 - $319,9903 bd2 ba1.9k sqft5034 Glenview Dr, La Porte, TX 77571For SaleMLS ID #2357940, Damian Andrews, LPT Realty, LLC. HAR
- $330,0004 bd2 ba1.9k sqft3204 Meadow Bay Ln, Dickinson, TX 77539For SaleMLS ID #28886385, Kristen Kinder, Michael Weeks. HAR
- $199,9003 bd2 ba1.8k sqft907 S 3rd St, La Porte, TX 77571For SaleMLS ID #52556002, Brandon Montealvo, Realty Of America, LLC. HAR
- $325,0005 bd3 ba2k sqft2309 Halbert Dr, Pearland, TX 77581For SaleMLS ID #18000872, Katherine Walker, Third Coast Realty LLC. HAR
- $308,0003 bd3 ba2.6k sqft4805 Burning Tree Dr, Baytown, TX 77521For SaleMLS ID #36305105, Suzanne Heinrich, Main Properties. HAR
- $249,5003 bd3 ba1.6k sqft4514 Albatross Dr, Seabrook, TX 77586For SaleMLS ID #9377319, Paige Pourjahan, TADA Realty Group. HAR
- $339,9003 bd3 ba2k sqft1812 Dublin Dr, League City, TX 77573For SaleMLS ID #77567633, Elizabeth Matthews, Foundations Realty. HAR
- $245,0003 bd2 ba1.4k sqft11734 Alamo Dr, La Porte, TX 77571For SaleMLS ID #75252536, Laci Barnard, Real Broker, LLC. HAR
- $289,9994 bd2 ba2.1k sqft110 Dozent Ln, Baytown, TX 77521For SaleMLS ID #85537244, Michael Gonzales, Winhill Advisors - Kirby. HAR
- $309,0003 bd3 ba2.2k sqft6915 Redwood Falls Dr, Pasadena, TX 77505For SaleMLS ID #37784071, William Norfolk, Centerline Real Estate. HAR
- $325,0003 bd2 ba1.6k sqft3708 Sunray Ln, Pasadena, TX 77503For SaleMLS ID #38646069, Sofia Cervantes, Nickell Realty. HAR
- $315,0004 bd3 ba2.3k sqft356 Century Oaks Ln, La Marque, TX 77568For SaleMLS ID #71890301, Shannon Hall, Gulf Coast, Realtors. HAR
- $319,0003 bd4 ba2.4k sqft2818 Frostwood Cir, Dickinson, TX 77539For SaleMLS ID #78791345, David Gothard, Full Circle Texas. HAR
- $289,9994 bd2 ba1.4k sqft5703 Woodville Ln, Pearland, TX 77584For SaleMLS ID #86637650, Amanda Corral, Amada Agency Real Estate. HAR
- $299,9003 bd2 ba1.7k sqft209 Palm Aire Dr, Friendswood, TX 77546For SaleMLS ID #2185201, Jamie Terry, Priority One Real Estate. HAR
- $389,0004 bd3 ba2.5k sqft611 Forest Lake Dr, Seabrook, TX 77586For SaleMLS ID #56651290, Carla Curtis-Galyean, RE/MAX Space Center. HAR
