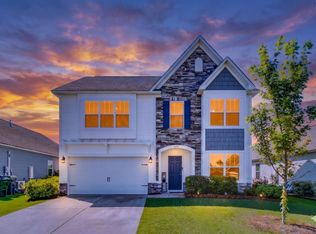
Welcome home to this beautifully maintained, one-owner home featuring over 2,000 sqft of comfortable living space and exceptional value. Situated on a desirable corner lot, this move-in ready 4-bedroom home is less than 10 minutes from both I-26 and I-77, making commuting throughout the Columbia area a breeze.Inside, you'll find durable flooring throughout the main level with no carpet downstairs, a spacious kitchen with granite countertops, stainless steel appliances, and ample cabinet space. Upstairs, the generous primary suite features a large walk-in closet, dual vanity, garden tub, and separate shower, while three additional bedrooms has flexibility for guests, a home office, or hobbies. Qualified VA buyers may be able to assume the seller's 5.75 interest rate, that's a great opportunity for monthly savings.With its spacious layout, convenient location, and incredible value at this price, this move-in ready home is one you won't want to miss.Disclaimer: CMLS has not reviewed and, therefore, does not endorse vendors who may appear in listings. Disclaimer: CMLS has not reviewed and, therefore, does not endorse vendors who may appear in listings.
For sale
Price cut: $7.1K (7/8)
$269,900
635 Pine Branch Ln, West Columbia, SC 29172
4beds
2,180sqft
:
Get pre-qualified$1,682/mo
Single Family Residence
Built in 2018
6,098 Square Feet Lot
$269,500 Zestimate®
$124/sqft
$25/mo HOA
What's special
Garden tubSpacious kitchenStainless steel appliancesGenerous primary suiteDesirable corner lotAmple cabinet spaceSeparate shower
- 58 days |
- 272 |
- 21 |
Zillow last checked:
Listing updated:
Listed by:
Joi Cobbs,
Keller Williams Preferred
Source: Consolidated MLS,MLS#: 628820
Facts & features
Interior
Bedrooms & bathrooms
- Bedrooms: 4
- Bathrooms: 3
- Full bathrooms: 2
- 1/2 bathrooms: 1
- Partial bathrooms: 1
- Main level bathrooms: 1
Primary bedroom
- Features: Tub-Garden, Bath-Private, Separate Shower, Walk-In Closet(s)
- Level: Second
Bedroom 2
- Features: Closet-Private
- Level: Second
Bedroom 3
- Features: Closet-Private
- Level: Second
Bedroom 4
- Features: Closet-Private
- Level: Second
Dining room
- Level: Main
Great room
- Level: Main
Kitchen
- Features: Eat-in Kitchen, Pantry, Granite Counters, Backsplash-Tiled
- Level: Main
Heating
- Central
Cooling
- Central Air
Appliances
- Included: Smooth Surface, Dishwasher, Disposal
Features
- Flooring: Luxury Vinyl
- Has basement: No
- Has fireplace: No
Interior area
- Total structure area: 2,180
- Total interior livable area: 2,180 sqft
Property
Parking
- Total spaces: 2
- Parking features: Garage - Attached
- Attached garage spaces: 2
Lot
- Size: 6,098 Square Feet
Details
- Parcel number: 00791501046
Construction
Type & style
- Home type: SingleFamily
- Architectural style: Traditional
- Property subtype: Single Family Residence
Materials
- Vinyl
- Foundation: Slab
Condition
- New construction: No
- Year built: 2018
Utilities & green energy
- Sewer: Public Sewer
- Water: Public
Community & HOA
Community
- Subdivision: DRAYTON HALL
HOA
- Has HOA: Yes
- HOA fee: $300 annually
Location
- Region: West Columbia
Financial & listing details
- Price per square foot: $124/sqft
- Tax assessed value: $168,000
- Date on market: 3/11/2026
- Listing agreement: Exclusive Right To Sell
- Road surface type: Paved
Estimated market value
$269,500
$256,000 - $283,000
$2,232/mo
Price history
| Date | Event | Price |
|---|---|---|
| 7/8/2026 | Price change | $269,900-2.6%$124/sqft |
Source:  Consolidated MLS #628820 Report a problem Consolidated MLS #628820 Report a problem | ||
| 6/16/2026 | Price change | $277,000-1.1%$127/sqft |
Source: Consolidated MLS #628820 Report a problem | ||
| 5/27/2026 | Listed for sale | $280,000$128/sqft |
Source: Consolidated MLS #628820 Report a problem | ||
| 3/24/2026 | Listing removed | $280,000$128/sqft |
Source: Consolidated MLS #628820 Report a problem | ||
| 3/11/2026 | Listed for sale | $280,000+66.7%$128/sqft |
Source: Consolidated MLS #628820 Report a problem | ||
| 3/2/2018 | Sold | $168,000$77/sqft |
Source: Public Record Report a problem | ||
Public tax history
| Year | Property taxes | Tax assessment |
|---|---|---|
| 2024 | -- | $6,720 |
| 2023 | -- | $6,720 |
| 2022 | -- | $6,720 |
| 2021 | -- | $6,720 |
| 2019 | -- | $6,720 +460% |
| 2018 | -- | $1,200 |
| 2017 | $175 | -- |
Find assessor info on the county website
Monthly payment
Est. payment
Payment breakdown
Explore the cost of this home by adjusting the details. Changes won't be saved.Climate risks
Neighborhood: 29172
Nearby schools
GreatSchools rating
- 4/10Herbert A. Wood Elementary SchoolGrades: PK-5Distance: 2.5 mi
- 4/10Pine Ridge Middle SchoolGrades: 6-8Distance: 2.6 mi
- 3/10Airport High SchoolGrades: 9-12Distance: 4.4 mi
Schools provided by the listing agent
- Elementary: Cayce Elementary
- Middle: Pine Ridge
- High: Airport
- District: Lexington Two
Source: Consolidated MLS. This data may not be complete. We recommend contacting the local school district to confirm school assignments for this home.
- $232,5003 bd2 ba1.2k sqft631 Pine Branch Ln, West Columbia, SC 29172Sold

- $215,5003 bd2 ba1.2k sqft170 Drayton Hall Dr, West Columbia, SC 29172Off Market

- $245,9004 bd2 ba1.4k sqft627 Pine Branch Ln, West Columbia, SC 29172Off Market
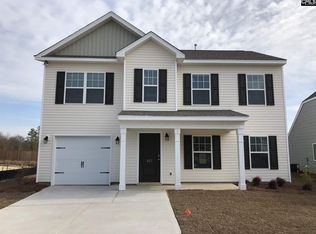
- $244,0003 bd2 ba1.4k sqft632 Pine Branch Ln, West Columbia, SC 29172Sold
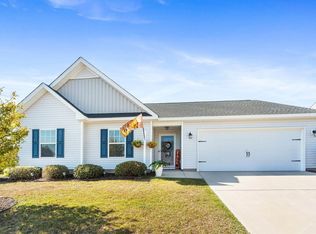
- $273,3005 bd3 ba2.3k sqft175 Drayton Hall Dr, West Columbia, SC 29172Off Market
- $268,0003 bd2 ba1.4k sqft167 Drayton Hall Dr, West Columbia, SC 29172Sold
- $242,0003 bd2 ba1.3k sqft626 Pine Branch Ln, West Columbia, SC 29172Off Market
- $248,3004 bd2 ba1.6k sqft164 Drayton Hall Dr, West Columbia, SC 29172Off Market
A local agent can set up tours, give advice and negotiate with sellers.
Similar homes
- $235,0003 bd3 ba1.4k sqft163 Indigo Place Ct, West Columbia, SC 29172For Sale
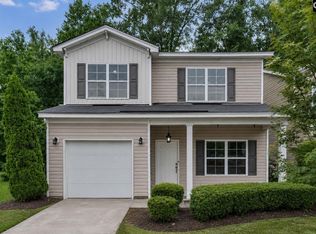 MLS ID #635957, Pauline Chrysostom. Consolidated MLS
 - $248,9003 bd3 ba1.9k sqft127 Hunters Mill Dr, West Columbia, SC 29170For Sale
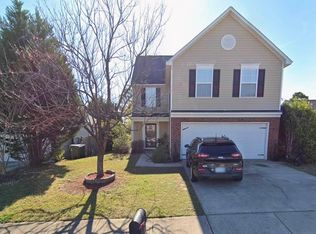 MLS ID #634671, Kareen Forestal. Consolidated MLS
 - $299,9994 bd3 ba2.3k sqft628 Cheehaw Ave, West Columbia, SC 29170For Sale
 MLS ID #637335, Staci Green. Consolidated MLS
 - $268,9004 bd3 ba2k sqft247 Chetsley Dr, Lexington, SC 29073For Sale
 MLS ID #637087, Austin Franks. Consolidated MLS
 - $264,9004 bd3 ba2.2k sqft1063 Belmont Green Rd, Columbia, SC 29209For SaleMLS ID #638329, Lori H Carnes. Consolidated MLS
- $275,0004 bd3 ba2.3k sqft727 Applegate Ln, Columbia, SC 29209For SaleMLS ID #630413, Hannah Watson. Consolidated MLS
- $289,0004 bd2 ba1.7k sqft111 Cannon Trail Ct, Lexington, SC 29073For SaleMLS ID #633860, Janice F Lynch. Consolidated MLS
- $260,9904 bd3 ba1.9k sqft570 Kimpton Dr, Columbia, SC 29223For SaleMLS ID #635047, Andre Moore. Consolidated MLS
- $269,0004 bd3 ba1.8k sqft344 Dawsons Park Dr, Lexington, SC 29072For SaleMLS ID #634047, Wendell Arsi. Consolidated MLS
- $264,9004 bd3 ba1.6k sqft336 Dawsons Park Dr, Lexington, SC 29072For SaleMLS ID #635258, Keith Fairchild. Consolidated MLS
- $289,9003 bd3 ba1.7k sqft803 Red Berry Ln, Gilbert, SC 29054For SaleMLS ID #639194, Leland Morrison. Consolidated MLS
- $295,0005 bd3 ba2.4k sqft129 Tall Pines Rd, Gaston, SC 29053For SaleMLS ID #633547, Brett Windsor. Consolidated MLS
- $300,0004 bd3 ba1.5k sqft153 River Valley Dr, Columbia, SC 29201For SaleMLS ID #638320, Dayna Britt. Consolidated MLS
- $345,0003 bd3 ba2.1k sqft1027 Tarrytown Ln, West Columbia, SC 29170For SaleMLS ID #637199, Erin Starling. Consolidated MLS
- $299,9004 bd3 ba2.3k sqft118 Harvest Grove Ln, Lexington, SC 29072For SaleMLS ID #637823, Debi Warner-Lafayette. Consolidated MLS
- $312,0004 bd3 ba2.2k sqft611 Walter Ln, Lexington, SC 29073For SaleMLS ID #637689, Shannon H Nilson. Consolidated MLS
- $259,0003 bd3 ba1.9k sqft173 Council Loop, Columbia, SC 29209For SaleMLS ID #625512, Marion Brisbon. Consolidated MLS
- $295,0004 bd3 ba2.6k sqft300 Summer Bend Rd, Columbia, SC 29223For Sale By Owner
- $309,0005 bd3 ba2.2k sqft510 Deertrack Run, Lexington, SC 29073For SaleMLS ID #638378, Benji Ricard. Consolidated MLS
- $285,0004 bd3 ba2.2k sqft3033 Blue Brook Ln, Columbia, SC 29209For SaleMLS ID #638923, Jim Leitherer. Consolidated MLS
