Nearly brand-new comfort without the wait! Built in 2022 located on a cul-de-sac, this turn-key 3 BR / 2.5 BA residence in Gilbert’s sought-after Finlay Farms offers the perfect mix of modern design and everyday functionality. The light-filled main level boasts an open flow ideal for entertaining, centered around a stylish kitchen equipped with granite counters and stainless steel appliances. All three bedrooms reside upstairs for added privacy, headlined by an expansive primary suite with an en-suite bath and walk-in closet. Step outside to enjoy peaceful outdoor living in the backyard. Conveniently located near Lexington shopping, dining, and Lake Murray, plus zoned for top-rated Lexington School District One! Disclaimer: CMLS has not reviewed and, therefore, does not endorse vendors who may appear in listings.
For sale
$289,900
803 Red Berry Ln, Gilbert, SC 29054
3beds
1,793sqft
Single Family Residence
Built in 2022
8,276 Square Feet Lot
$285,200 Zestimate®
$162/sqft
$25/mo HOA
What's special
En-suite bathStainless steel appliancesStylish kitchenLight-filled main levelGranite countersExpansive primary suiteWalk-in closet
- 73 days
- 75
- 0
Zillow last checked:
Listing updated:
Listed by:
Leland Morrison,
Century 21 803 Realty
Source: Consolidated MLS,MLS#: 639194
Facts & features
Interior
Bedrooms & bathrooms
- Bedrooms: 3
- Bathrooms: 3
- Full bathrooms: 2
- 1/2 bathrooms: 1
- Partial bathrooms: 1
- Main level bathrooms: 1
Primary bedroom
- Features: Bath-Private, Separate Shower, Walk-In Closet(s), Vaulted Ceiling(s), High Ceilings, Ceiling Fan(s), Closet-Private
- Level: Second
Bedroom 2
- Features: Recessed Lighting
- Level: Second
Bedroom 3
- Features: Recessed Lighting
- Level: Second
Kitchen
- Features: Eat-in Kitchen, Kitchen Island, Pantry, Granite Counters, Floors-Vinyl, Cabinets-Painted, Recessed Lighting
- Level: Main
Living room
- Features: Ceiling Fan, Recessed Lights
- Level: Main
Heating
- Central
Cooling
- Central Air
Appliances
- Included: Smooth Surface, Dishwasher, Disposal, Microwave Above Stove
- Laundry: Laundry Closet
Features
- Flooring: Vinyl, Carpet
- Has basement: No
- Has fireplace: No
Interior area
- Total structure area: 1,793
- Total interior livable area: 1,793 sqft
Property
Parking
- Total spaces: 2
- Parking features: Garage Door Opener
- Attached garage spaces: 2
Features
- Fencing: Rear Only Wood
Lot
- Size: 8,276 Square Feet
- Features: Cul-De-Sac
Details
- Parcel number: 00511601135
Construction
Type & style
- Home type: SingleFamily
- Architectural style: Traditional
- Property subtype: Single Family Residence
Materials
- Vinyl
- Foundation: Slab
Condition
- New construction: No
- Year built: 2022
Utilities & green energy
- Sewer: Public Sewer
- Water: Public
Community & HOA
Community
- Security: Smoke Detector(s)
- Subdivision: Finlay Farms
HOA
- Has HOA: Yes
- HOA fee: $300 annually
Location
- Region: Gilbert
Financial & listing details
- Price per square foot: $162/sqft
- Tax assessed value: $298,900
- Annual tax amount: $1,696
- Date on market: 7/22/2026
- Listing agreement: Exclusive Right To Sell
- Road surface type: Paved
Estimated market value
$285,200
$271,000 - $299,000
$1,941/mo
Price history
| Date | Event | Price |
|---|---|---|
| 7/22/2026 | Listed for sale | $289,900+1.4%$162/sqft |
Source:  Consolidated MLS #639194 Report a problem Consolidated MLS #639194 Report a problem | ||
| 3/2/2023 | Sold | $285,900-0.7%$159/sqft |
Source: Public Record Report a problem | ||
| 12/20/2022 | Listed for sale | $287,900$161/sqft |
Source: Consolidated MLS #551940 Report a problem | ||
| 12/5/2022 | Listing removed | -- |
Source: Consolidated MLS #551940 Report a problem | ||
| 11/30/2022 | Price change | $287,900-6.5%$161/sqft |
Source: Consolidated MLS #551940 Report a problem | ||
| 11/18/2022 | Price change | $307,900+0.7%$172/sqft |
Source: Consolidated MLS #551940 Report a problem | ||
| 10/28/2022 | Listed for sale | $305,900$171/sqft |
Source: Consolidated MLS #551940 Report a problem | ||
| 10/28/2022 | Listing removed | -- |
Source: Consolidated MLS #546348 Report a problem | ||
| 9/16/2022 | Listed for sale | $305,900$171/sqft |
Source: Consolidated MLS #546348 Report a problem | ||
| 9/9/2022 | Listing removed | -- |
Source: Consolidated MLS #546348 Report a problem | ||
| 8/29/2022 | Listed for sale | $305,900$171/sqft |
Source: Consolidated MLS #546348 Report a problem | ||
| 8/12/2022 | Listing removed | -- |
Source: Consolidated MLS #546348 Report a problem | ||
| 7/29/2022 | Listed for sale | $305,900$171/sqft |
Source: Consolidated MLS #546348 Report a problem | ||
| 5/23/2022 | Listing removed | -- |
Source: Consolidated MLS #538082 Report a problem | ||
| 5/2/2022 | Price change | $305,900+1%$171/sqft |
Source: Consolidated MLS #538082 Report a problem | ||
| 4/5/2022 | Listed for sale | $302,900$169/sqft |
Source: Consolidated MLS #538082 Report a problem | ||
| 3/30/2022 | Listing removed | -- |
Source: Consolidated MLS #535598 Report a problem | ||
| 3/23/2022 | Price change | $302,900+2.7%$169/sqft |
Source: Consolidated MLS #535598 Report a problem | ||
| 3/9/2022 | Price change | $294,900+0.3%$164/sqft |
Source: Consolidated MLS #535598 Report a problem | ||
| 2/28/2022 | Listed for sale | $293,900$164/sqft |
Source: Consolidated MLS #535598 Report a problem | ||
Public tax history
| Year | Property taxes | Tax assessment |
|---|---|---|
| 2025 | $1,696 -0.7% | $11,956 +4.5% |
| 2024 | $1,708 -74.3% | $11,436 +27.1% |
| 2023 | $6,636 +5698.9% | $9,000 +3650% |
| 2022 | $114 | $240 -90.3% |
| 2021 | -- | $2,472 |
Find assessor info on the county website
Monthly payment
Est. payment
Payment breakdown
Explore the cost of this home by adjusting the details. Changes won't be saved.Climate risks
Neighborhood: 29054
Nearby schools
Schools provided by the listing agent
- Elementary: Centerville Elementary School
- Middle: Gilbert
- High: Gilbert
- District: Lexington One
Source: Consolidated MLS. This data may not be complete. We recommend contacting the local school district to confirm school assignments for this home.

Similar homes
- $272,0003 bd3 ba1.6k sqft1555 Meditation Ln, Gilbert, SC 29054For Sale
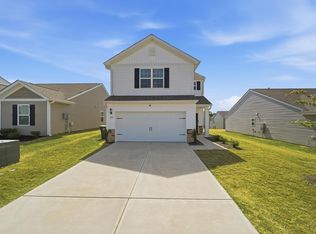 MLS ID #632442, Colleen Cather. Consolidated MLS
 - $235,9003 bd3 ba1.7k sqft146 Stock Rd, Gilbert, SC 29054For Sale
 MLS ID #643613, Brighton Barrineau. Consolidated MLS
 - $274,9994 bd3 ba2.2k sqft724 Westfield Rd, Lexington, SC 29073For Sale
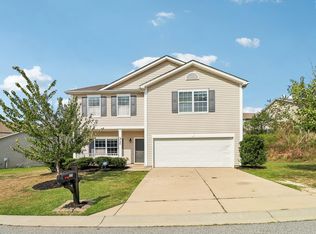 MLS ID #644264, Sami Hashash. Consolidated MLS
 - $275,0004 bd3 ba1.9k sqft220 Chaps Cir, Lexington, SC 29073For Sale
 MLS ID #644043, Keon Wilson. Consolidated MLS
