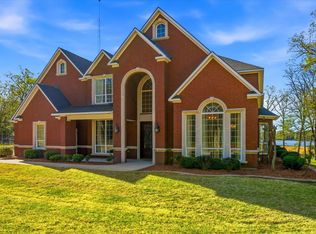
Welcome to the GW Ranch! This picturesque estate sits on +-93.6 acres of rolling hills just outside Omaha, TX. Drive through the gated entrance to be greeted with the stately main home that is over 6200 square feet with 4 bed 4 bath plus 2 half baths.Walk in the front door to a winding staircase and huge floor to ceiling windows that give you an unbelievable view of the shared 15 acre lake. The newly remodeled kitchen features Viking appliances and an extensive 15 ft island that's sure to impress. The state of the art theatre room is the perfect place to kick back with the kids and have a family movie night. The land features rolling hills of highly improved pasture and great fencing for your livestock. The ranch is conveniently located only 2 hours to DFW, and less than 1.5 hours to Tyler for a quick and easy commute. Whether you're looking for a turn-key ranch, an event venue, or simply a new place to call home, the GW Ranch is sure to exceed all expectations so call today foryour private tour!
Pending
Price cut: $299.9K (5/10)
$1,200,000
636 County Road 3330, Omaha, TX 75571
4beds
6,249sqft
:
Get pre-qualified$8,168/mo
Single Family Residence
Built in 1996
93.56 Acres Lot
$-- Zestimate®
$192/sqft
$-- HOA
What's special
Newly remodeled kitchenGated entranceWinding staircaseViking appliances
- 168 days |
- 103 |
- 3 |
Zillow last checked:
Listing updated:
Listed by:
Jake Moore 903-559-3774,
Moore Ranch & Realty, LLC
Source: GTARMLS,MLS#: 26001655
Facts & features
Interior
Bedrooms & bathrooms
- Bedrooms: 4
- Bathrooms: 6
- Full bathrooms: 4
- 1/2 bathrooms: 2
Rooms
- Room types: Office, 2 Living Areas, Media Room
Primary bedroom
- Level: Main
Bedroom
- Features: Separate Walk-in Closets
Bathroom
- Features: Separate Walk-In Closets
Dining room
- Features: Separate Formal Dining
Heating
- Central Electric
Cooling
- Central Electric, Zoned-3 or more
Appliances
- Included: Range/Oven-Gas, Dishwasher
Features
- Elevator, Vaulted Ceiling(s), Kitchen Island
- Has fireplace: Yes
- Fireplace features: Wood Burning, Two or more
Interior area
- Total structure area: 6,249
- Total interior livable area: 6,249 sqft
Property
Parking
- Total spaces: 4
- Parking features: Garage
- Garage spaces: 4
Features
- Levels: Two
- Exterior features: Sprinkler System, Lighting
- Pool features: None
- Fencing: Metal,Barbed Wire,Chain Link
- On waterfront: Yes
- Waterfront features: Waterfront, Lake, Pond
Lot
- Size: 93.56 Acres
- Topography: Rolling
- Residential vegetation: Partially Wooded
Details
- Additional structures: None
- Parcel number: R000005738
- Special conditions: None
Construction
Type & style
- Home type: SingleFamily
- Property subtype: Single Family Residence
Materials
- Brick and Stone
- Foundation: Slab
- Roof: Composition
Condition
- Year built: 1996
Utilities & green energy
- Gas: LP Gas Onsite
- Sewer: Aerobic Septic
Community & HOA
Community
- Security: Security Lights
Location
- Region: Omaha
Financial & listing details
- Price per square foot: $192/sqft
- Tax assessed value: $327,780
- Annual tax amount: $2,148
- Date on market: 2/5/2026
Estimated market value
Not available
Estimated sales range
Not available
$4,376/mo
Price history
| Date | Event | Price |
|---|---|---|
| 6/28/2026 | Pending sale | $1,200,000$192/sqft |
Source: NTREIS #21288578 Report a problem | ||
| 6/15/2026 | Contingent | $1,200,000$192/sqft |
Source: NTREIS #21288578 Report a problem | ||
| 6/15/2026 | Pending sale | $1,200,000$192/sqft |
Source:  GTARMLS #26001655 Report a problem GTARMLS #26001655 Report a problem | ||
| 5/10/2026 | Price change | $1,200,000-20%$192/sqft |
Source: GTARMLS #26001655 Report a problem | ||
| 3/23/2026 | Price change | $1,499,900-6.3%$240/sqft |
Source: GTARMLS #26001655 Report a problem | ||
| 2/5/2026 | Listed for sale | $1,600,000-69.5%$256/sqft |
Source: GTARMLS #26001655 Report a problem | ||
| 12/28/2025 | Listing removed | $5,250,000$840/sqft |
Source: GTARMLS #25006589 Report a problem | ||
| 8/28/2025 | Price change | $5,250,000-7.9%$840/sqft |
Source: GTARMLS #25006589 Report a problem | ||
| 7/17/2025 | Price change | $5,700,000-4.9%$912/sqft |
Source: GTARMLS #25006589 Report a problem | ||
| 5/27/2025 | Price change | $5,995,000-14.3%$959/sqft |
Source: GTARMLS #25006589 Report a problem | ||
| 5/1/2025 | Listed for sale | $6,995,000+115.2%$1,119/sqft |
Source: GTARMLS #25006589 Report a problem | ||
| 2/28/2023 | Sold | -- |
Source: GTARMLS #10158769 Report a problem | ||
| 1/6/2023 | Pending sale | $3,250,000+187.9%$520/sqft |
Source: GTARMLS #10158769 Report a problem | ||
| 12/22/2022 | Price change | $1,129,000-65.3%$181/sqft |
Source:  RE/MAX International #10150769 Report a problem RE/MAX International #10150769 Report a problem | ||
| 12/22/2022 | Price change | $3,250,000+133.8%$520/sqft |
Source: GTARMLS #10158769 Report a problem | ||
| 12/22/2022 | Price change | $1,390,000+23.1%$222/sqft |
Source: GTARMLS #10152594 Report a problem | ||
| 12/22/2022 | Price change | $1,129,000-65.3%$181/sqft |
Source: GTARMLS #10150769 Report a problem | ||
| 12/9/2022 | Pending sale | $3,250,000$520/sqft |
Source: GTARMLS #10158769 Report a problem | ||
| 12/2/2022 | Price change | $3,250,000+133.8%$520/sqft |
Source: RE/MAX International #10158769 Report a problem | ||
| 11/28/2022 | Price change | $1,390,000+23.1%$222/sqft |
Source:  LGVBOARD #20224203 Report a problem LGVBOARD #20224203 Report a problem | ||
| 11/15/2022 | Price change | $1,129,000-65.3%$181/sqft |
Source: RE/MAX International #10150769 Report a problem | ||
| 11/15/2022 | Price change | $3,250,000+187.9%$520/sqft |
Source: GTARMLS #10158769 Report a problem | ||
| 11/7/2022 | Price change | $1,129,000-77.1%$181/sqft |
Source: RE/MAX International #10150769 Report a problem | ||
| 11/3/2022 | Price change | $4,929,000+336.6%$789/sqft |
Source: RE/MAX International #10153779 Report a problem | ||
| 10/4/2022 | Price change | $1,129,000-77.1%$181/sqft |
Source: RE/MAX International #10150769 Report a problem | ||
| 9/10/2022 | Listed for sale | $4,929,000$789/sqft |
Source: RE/MAX International #10153779 Report a problem | ||
Public tax history
| Year | Property taxes | Tax assessment |
|---|---|---|
| 2025 | $2,148 -0.3% | $157,140 +0.7% |
| 2024 | $2,154 -5.5% | $156,050 +10.8% |
| 2023 | $2,279 +77.9% | $140,800 -21.3% |
| 2022 | $1,281 | $178,890 +4.9% |
| 2021 | -- | $170,600 +10.3% |
| 2020 | -- | $154,700 -0.5% |
| 2018 | -- | $155,520 +8.6% |
| 2017 | -- | $143,140 +0.1% |
| 2016 | -- | $142,970 |
| 2015 | -- | $142,970 +86.5% |
| 2014 | -- | $76,680 |
Find assessor info on the county website
Monthly payment
Est. payment
Payment breakdown
Explore the cost of this home by adjusting the details. Changes won't be saved.Climate risks
Neighborhood: 75571
Nearby schools
GreatSchools rating
- 8/10Pewitt Elementary SchoolGrades: PK-5Distance: 2.6 mi
- 6/10Pewitt Junior High SchoolGrades: 6-8Distance: 2.1 mi
- 5/10Pewitt High SchoolGrades: 9-12Distance: 2.1 mi
Schools provided by the listing agent
- Elementary: Pewitt
- Middle: Pewitt
- High: Pewitt
Source: GTARMLS. This data may not be complete. We recommend contacting the local school district to confirm school assignments for this home.
- $747,300-- bd-- ba4.6k sqftS County Road 3330, Omaha, TX 75571Off Market
- $734,800-- bd-- ba7k sqft3330 S Village Rd, Naples, TX 75571Off Market
- $--4 bd5 ba6k sqft465 County Road 3330, Omaha, TX 75571Sold

- $364,700-- bd-- ba776 sqft636 County Road 3330, Village, TX 75568Off Market
- $1,078,940-- bd-- ba7.3k sqft636 County Road 3330 South Vlg, Naples, TX 75568Off Market
- $40,270-- bd-- ba1.3k sqft636 County Road 3330 South Vlg, Naples, TX 75568Off Market
- $171,500-- bd-- ba1.5k sqft11986 Us Highway 259 N, Omaha, TX 75571Off Market
- $246,200-- bd-- ba2.4k sqft12706 Us Highway 259 N, Omaha, TX 75571Off Market
A local agent can set up tours, give advice and negotiate with sellers.
Similar homes
- $1,100,0004 bd3 ba3.7k sqft1050 County Road 2618, Marietta, TX 75566For Sale
 MLS ID #21237272, Tami Rexrode. NTREIS
 - $1,489,0004 bd5 ba6k sqft3555 Fm 1734, Mount Pleasant, TX 75455For Sale
 MLS ID #20262086, Mary Lou Clendenin, BOLD Real Estate Group. LGVBOARD
 - $774,5005 bd4 ba3.6k sqft6888 Fm 2888, Naples, TX 75568For Sale
 MLS ID #26002926, Jim Solomon, Century 21 Butler Real Estate. GTARMLS
 - $1,399,0005 bd4 ba4.1k sqft166 County Road 2112, Pittsburg, TX 75686For Sale
 MLS ID #21232840, Jedidiah Walker. NTREIS
 - $1,250,0004 bd4 ba4.3k sqft906 Fleming Dr, Mount Pleasant, TX 75455For SaleMLS ID #20255715, Pamela J Hollingsworth, Impact Realty Group LLC. LGVBOARD
- $750,0004 bd4 ba5.4k sqft201 Country Club Dr, Mount Pleasant, TX 75455For SaleMLS ID #26000291, Michael Mayben, Mayben Realty, LLC. GTARMLS
- $869,0004 bd5 ba5.2k sqft507 Greenhill Park Ave, Mount Pleasant, TX 75455For SaleMLS ID #26009367, Michael Mayben, Mayben Realty, LLC. GTARMLS
- $949,0006 bd6 ba8.8k sqft224 Kathryns Ct, Mount Pleasant, TX 75455For SaleMLS ID #26006187, Christine Ballard, C. Ballard Realty. GTARMLS
- $719,2006 bd6 ba6k sqft12070 Farm To Market Rd #990, Simms, TX 75574For SaleMLS ID #21249361, Colton Daffern. NTREIS
- $1,000,0005 bd7 ba6.5k sqft503 Greenhill Park Ave, Mount Pleasant, TX 75455For SaleMLS ID #26006677, Jennifer Hageman, Texas Ally Real Estate Group. GTARMLS
- $849,5004 bd5 ba4.5k sqft200 Country Club Dr, Mount Pleasant, TX 75455For SaleMLS ID #26003755, Jennifer Hageman, Texas Ally Real Estate Group. GTARMLS
- $699,9004 bd4 ba3.1k sqft209 Devonshire St, Mount Pleasant, TX 75455For Sale By Owner
