Welcome to 507 Greenhill Park Avenue, where timeless elegance meets modern luxury in one of Mount Pleasant's most sought-after neighborhoods. Nestled on a beautifully landscaped corner lot in prestigious Greenhill Park, this completely renovated 5,248-square-foot estate has been thoughtfully transformed into a breathtaking modern farmhouse that perfectly balances sophisticated design with everyday comfort. From the moment you step through the glass-lined entry, you'll be captivated by soaring ceilings, exposed wood beams, rich hardwood flooring, and a dramatic floating staircase that creates an unforgettable first impression. Expansive windows flood the home with natural light, enhancing the open-concept floor plan designed for both entertaining and comfortable family living. The chef's kitchen is truly the heart of the home, featuring custom cabinetry, an oversized island, premium appliances, generous pantry space, and seamless flow into the spacious dining and living areas. Anchored by a stunning floor-to-ceiling fireplace, the great room offers the perfect gathering space while maintaining an inviting atmosphere. The luxurious primary suite is a private retreat complete with a spacious sitting area, spa-inspired ensuite featuring a freestanding soaking tub, oversized walk-in shower, dual vanities, and impressive walk-in closets. Three additional bedrooms, each with beautifully appointed baths, provide exceptional accommodations for family and guests. Multiple living spaces, formal dining, and flexible bonus rooms offer endless possibilities for entertaining, working from home, or multigenerational living. Step outside to enjoy professionally landscaped grounds, expansive patios, mature shade trees, and private outdoor living spaces designed for relaxing or entertaining year-round. Residents of Greenhill Park enjoy exclusive access to premier amenities including golf, tennis, swimming, fishing, dining, and the country club lifestyle just moments from
For sale
$869,000
507 Greenhill Park Ave, Mount Pleasant, TX 75455
4beds
5,248sqft
:
Get pre-qualified$5,150/mo
Single Family Residence
Built in 1996
0.4 Acres Lot
$825,600 Zestimate®
$166/sqft
$21/mo HOA
What's special
Professionally landscaped groundsRich hardwood flooringPremium appliancesImpressive walk-in closetsMultiple living spacesStunning floor-to-ceiling fireplaceFormal dining
- 28 days |
- 377 |
- 14 |
Zillow last checked:
Listing updated:
Listed by:
Michael Mayben 903-855-7298,
Mayben Realty, LLC
Source: GTARMLS,MLS#: 26009367
Facts & features
Interior
Bedrooms & bathrooms
- Bedrooms: 4
- Bathrooms: 5
- Full bathrooms: 4
- 1/2 bathrooms: 1
Rooms
- Room types: Separate Formal Living, Family Room, Utility Room, 4 + Living Areas
Primary bedroom
- Features: Master Bedroom Split, Sitting Area in Master
- Level: Main
Bedroom
- Features: Walk-In Closet(s)
Bathroom
- Features: Shower and Tub, Shower/Tub, Separate Dressing Areas, Separate Lavatories, Walk-In Closet(s), Separate Walk-In Closets, Marble, Soaking Tub
Dining room
- Features: Separate Formal Dining
Kitchen
- Features: Kitchen/Eating Combo, Breakfast Bar
Heating
- Central/Gas
Cooling
- Central Electric, Zoned-2
Appliances
- Included: Range/Oven-Gas, Dishwasher, Disposal, Microwave, Refrigerator
Features
- Ceiling Fan(s), Sound System, Vaulted Ceiling(s), Pantry, Kitchen Island
- Flooring: Carpet, Wood, Tile, Other/See Remarks
- Number of fireplaces: 1
- Fireplace features: One Wood Burning
Interior area
- Total structure area: 5,248
- Total interior livable area: 5,248 sqft
Property
Parking
- Total spaces: 2
- Parking features: Garage Faces Side, Door w/Opener w/Controls
- Garage spaces: 2
- Has uncovered spaces: Yes
Features
- Levels: Two
- Stories: 2
- Patio & porch: Patio Covered, Porch
- Exterior features: Sprinkler System, Gutter(s), Lighting
- Pool features: None
- Fencing: Wood,Wrought Iron
Lot
- Size: 0.4 Acres
- Features: Corner Lot, Subdivision Lot
Details
- Additional structures: None
- Parcel number: 13782
- Special conditions: Homeowner's Assn Dues,As-Is Condition @ Closing
Construction
Type & style
- Home type: SingleFamily
- Architectural style: Ranch,Contemporary
- Property subtype: Single Family Residence
Materials
- Brick Veneer, Siding
- Foundation: Pillar/Post/Pier
- Roof: Composition
Condition
- Year built: 1996
Details
- Warranty included: Yes
Utilities & green energy
- Sewer: Public Sewer
- Water: Public
- Utilities for property: Underground Utilities, Cable Connected, Cable Internet
Community & HOA
Community
- Features: Tennis Court(s), Pool, Golf, Fishing, Dining - Country Club
- Security: Smoke Detector(s)
- Subdivision: Greenhill Park III
HOA
- Has HOA: Yes
- HOA fee: $250 annually
Location
- Region: Mount Pleasant
Financial & listing details
- Price per square foot: $166/sqft
- Tax assessed value: $797,398
- Annual tax amount: $4,111
- Date on market: 7/6/2026
- Listing terms: Conventional,FHA,VA Loan,Must Qualify,Cash,USDA Loan
- Road surface type: Paved
Estimated market value
$825,600
$784,000 - $867,000
$3,448/mo
Price history
| Date | Event | Price |
|---|---|---|
| 7/6/2026 | Listed for sale | $869,000+36%$166/sqft |
Source: NTREIS #21318691 Report a problem | ||
| 7/31/2020 | Sold | -- |
Source:  GTARMLS #10122996 Report a problem GTARMLS #10122996 Report a problem | ||
| 7/10/2020 | Pending sale | $639,000$122/sqft |
Source: Mayben Realty, LLC #14361020 Report a problem | ||
| 6/9/2020 | Listed for sale | $639,000-8.6%$122/sqft |
Source: Mayben Realty, LLC #14361020 Report a problem | ||
| 8/23/2018 | Listing removed | $699,000$133/sqft |
Source: Mayben Realty - Mt. Pleasant #10093994 Report a problem | ||
| 4/25/2018 | Listed for sale | $699,000$133/sqft |
Source: Mayben Realty - Mt. Pleasant #10093994 Report a problem | ||
| 10/15/2016 | Listing removed | $699,000$133/sqft |
Source: Mayben Realty - Mt. Pleasant #10067703 Report a problem | ||
| 6/12/2016 | Price change | $699,000-2.8%$133/sqft |
Source: Mayben Realty - Mt. Pleasant #10067703 Report a problem | ||
| 4/29/2016 | Listed for sale | $719,000+79.8%$137/sqft |
Source: Mayben Realty - Mt. Pleasant #10067703 Report a problem | ||
| 9/28/2015 | Sold | -- |
Source: Public Record Report a problem | ||
| 5/28/2015 | Price change | $399,900-2.2%$76/sqft |
Source: Mayben Realty, LLC #10056316 Report a problem | ||
| 4/30/2015 | Price change | $409,000-8.9%$78/sqft |
Source: Mayben Realty, LLC #13140882 Report a problem | ||
| 1/27/2015 | Listed for sale | $449,000-4.3%$86/sqft |
Source: Mayben Realty, LLC #10050698 Report a problem | ||
| 11/25/2014 | Listing removed | $469,000$89/sqft |
Source: CENTURY 21 Landmark Associates #10044667 Report a problem | ||
| 10/28/2014 | Price change | $469,000-5.3%$89/sqft |
Source: CENTURY 21 Landmark Associates #10044667 Report a problem | ||
| 8/12/2014 | Price change | $495,000-8.3%$94/sqft |
Source: CENTURY 21 Landmark Associates #10044667 Report a problem | ||
| 6/17/2014 | Price change | $539,900+171.3%$103/sqft |
Source: CENTURY 21 Landmark Associates #10044667 Report a problem | ||
| 5/29/2014 | Listed for sale | $199,000$38/sqft |
Source: CENTURY 21 Landmark Associates #10044667 Report a problem | ||
Public tax history
| Year | Property taxes | Tax assessment |
|---|---|---|
| 2025 | $4,111 -52.5% | $797,398 +0.5% |
| 2024 | $8,654 +130.2% | $793,430 +10% |
| 2023 | $3,759 -2.7% | $721,300 +10% |
| 2022 | $3,863 -0.1% | $655,727 +10% |
| 2021 | $3,868 | $596,115 +17.2% |
| 2020 | -- | $508,721 -4.9% |
| 2019 | -- | $534,720 +17.6% |
| 2018 | -- | $454,805 +8.6% |
| 2017 | -- | $418,969 +5.8% |
| 2016 | -- | $395,857 +2.7% |
| 2015 | -- | $385,294 -1.1% |
| 2014 | -- | $389,409 +5.2% |
| 2013 | -- | $370,006 -4.5% |
| 2012 | -- | $387,542 -1% |
| 2011 | -- | $391,587 -1.9% |
| 2010 | -- | $398,991 -1.2% |
| 2009 | -- | $403,765 -0.8% |
| 2008 | -- | $407,072 +6.4% |
| 2007 | -- | $382,635 |
Find assessor info on the county website
Monthly payment
Est. payment
Payment breakdown
Explore the cost of this home by adjusting the details. Changes won't be saved.Climate risks
Neighborhood: 75455
Nearby schools
GreatSchools rating
- 6/10Harts Bluff Elementary SchoolGrades: PK-5Distance: 1.8 mi
- 7/10HARTS BLUFF MIDDLEGrades: 6-8Distance: 1.8 mi
- 7/10Harts Bluff Early College High SchoolGrades: 9-12Distance: 1.8 mi
Schools provided by the listing agent
- Elementary: Harts Bluff
- Middle: Harts Bluff
- High: Mt Pleasant
Source: GTARMLS. This data may not be complete. We recommend contacting the local school district to confirm school assignments for this home.
- $652,4004 bd5 ba5.2k sqft507 Greenhill Park Ave, Mt Pleasant, TX 75455Off Market

- $664,400-- bd-- ba3.9k sqft104 Glen Eagles Dr, Mount Pleasant, TX 75455Off Market
- $547,600-- bd-- ba3.6k sqft505 Greenhill Park Ave, Mount Pleasant, TX 75455Off Market
- $583,2004 bd4 ba3k sqft601 Greenhill Park Ave, Mount Pleasant, TX 75455Off Market

- $523,0004 bd3 ba3.6k sqft102 Glen Eagles Dr, Mount Pleasant, TX 75455Off Market
- $716,700-- bd-- ba3.8k sqft510 Greenhill Park Ave, Mount Pleasant, TX 75455Off Market
- $516,000-- bd-- ba2.5k sqft109 Glen Eagles Dr, Mount Pleasant, TX 75455Off Market
- $461,9003 bd3 ba2.6k sqft107 Eagle Dr, Mount Pleasant, TX 75455Off Market
A local agent can set up tours, give advice and negotiate with sellers.
A local lender can help you make sure your offer is ready when you are.
Similar homes
- $849,5004 bd5 ba4.5k sqft200 Country Club Dr, Mount Pleasant, TX 75455For Sale
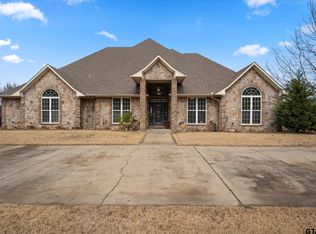 MLS ID #26003755, Jennifer Hageman, Texas Ally Real Estate Group. GTARMLS
 - $619,0004 bd3 ba2.9k sqft101 Glen Eagles Dr, Mount Pleasant, TX 75455For Sale
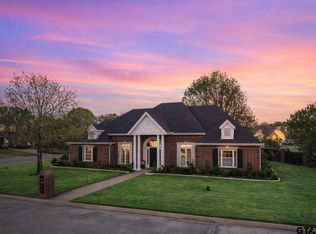 MLS ID #26004658, Michael Mayben, Mayben Realty, LLC. GTARMLS
 - $1,000,0005 bd7 ba6.5k sqft503 Greenhill Park Ave, Mount Pleasant, TX 75455For Sale
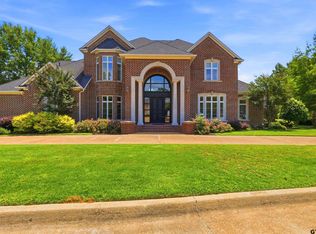 MLS ID #26006677, Jennifer Hageman, Texas Ally Real Estate Group. GTARMLS
 - $799,0004 bd4 ba3.1k sqft245 Private Road 2714, Mt Pleasant, TX 75455For Sale
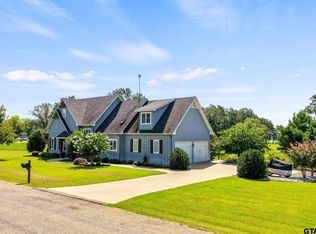 MLS ID #26010535, Michael Mayben, Mayben Realty, LLC. GTARMLS
 - $459,0005 bd2 ba6.2k sqft3054 Old Paris Rd, Mount Pleasant, TX 75455For SaleMLS ID #21340715, Michael Mayben. NTREIS
- $679,9004 bd4 ba3.1k sqft209 Devonshire St, Mount Pleasant, TX 75455For Sale By Owner
- $659,0004 bd3 ba2.7k sqft912 Fleming Dr, Mount Pleasant, TX 75455For SaleMLS ID #26004298, Michael Mayben, Mayben Realty, LLC. GTARMLS
- $579,0004 bd3 ba3.1k sqft2725 N Jefferson Ave, Mount Pleasant, TX 75455For Sale By Owner
- $690,0004 bd3 ba2.9k sqft217 Devonshire Dr, Mount Pleasant, TX 75455For SaleMLS ID #26009069, Ino Mejia, NextPhase Realty. GTARMLS
- $759,0004 bd4 ba3.8k sqft1013 County Road 4420, Mount Pleasant, TX 75455For SaleMLS ID #25018141, Michael Mayben, Mayben Realty, LLC. GTARMLS
- $549,0003 bd3 ba2.6k sqft212 Turnberry Cir, Mount Pleasant, TX 75455For SaleMLS ID #26007494, Michael Mayben, Mayben Realty, LLC. GTARMLS
- $499,0004 bd3 ba2.6k sqft1000 Stone Brg, Mount Pleasant, TX 75455For SaleMLS ID #21223156, Michael Mayben. NTREIS
- $735,0004 bd3 ba2.8k sqft1005 Stone Hvn, Mount Pleasant, TX 75455For SaleMLS ID #26007573, Carla Jones, Mayben Realty, LLC - Mt Pleasant South. GTARMLS
- $550,0004 bd3 ba2.7k sqft1005 Stone Hvn, Mount Pleasant, TX 75455For SaleMLS ID #21243517, Patrice Tague. NTREIS
- $499,0004 bd3 ba2.7k sqft791 S McCall Rd, Mount Pleasant, TX 75455For SaleMLS ID #26008544, Brad Buchanan, Buchanan Realty. GTARMLS
- $1,250,0004 bd4 ba4.3k sqft906 Fleming Dr, Mount Pleasant, TX 75455For SaleMLS ID #20255715, Pamela J Hollingsworth, Impact Realty Group LLC. LGVBOARD
- $770,0003 bd3 ba2.9k sqft664 County Road 2360, Mount Pleasant, TX 75455For SaleMLS ID #26003153, LeeAnn Sears, Sears Realty Group. GTARMLS
- $450,0003 bd3 ba3.1k sqft101 Bluebird St, Mount Pleasant, TX 75455For SaleMLS ID #26004092, Michael Whitney, Mayben Realty, LLC. GTARMLS
- $525,0006 bd4 ba4k sqft1201 Garden Ave, Mount Pleasant, TX 75455For SaleMLS ID #21232376, Jennifer Hageman. NTREIS
- $875,0004 bd4 ba3.8k sqft6 County Road 1215, Pittsburg, TX 75686For SaleMLS ID #26005288, Mitch Mayben, Mayben Realty - Pittsburg. GTARMLS
