Fully renovated in 2026, this Lakelands single-family home offers turnkey living in a highly desirable setting backing to trees for enhanced privacy and a peaceful natural backdrop. This 4-bedroom, 3.5-bath residence with an attached garage has been thoughtfully reimagined from top to bottom with quality finishes and timeless design. The renovated kitchen features high-end appliances and opens seamlessly to the main living areas, creating an ideal flow for everyday living and entertaining. Throughout the main level, site-finished herringbone hardwood floors add a distinctive, elevated touch. All bathrooms have been fully updated with spa-inspired finishes, and select rooms include new custom carpeting for added comfort. Every detail of this renovation reflects careful craftsmanship and attention to quality, resulting in a truly move-in-ready home in one of Lakelands’ most sought-after communities.
Under contract
$1,349,900
636 Lake Varuna Dr, Gaithersburg, MD 20878
5beds
4,105sqft
:
Get pre-qualified$8,226/mo
Single Family Residence
Built in 2000
8,889 Square Feet Lot
$-- Zestimate®
$329/sqft
$135/mo HOA
What's special
Attached garageSite-finished herringbone hardwood floors
- 9 days |
- 130 |
- 4 |
Zillow last checked:
Listing updated:
Listed by:
Elaine Koch 301-641-5865,
TTR Sotheby's International Realty 301-615-3000
Source: Bright MLS,MLS#: MDMC2241460
Facts & features
Interior
Bedrooms & bathrooms
- Bedrooms: 5
- Bathrooms: 4
- Full bathrooms: 3
- 1/2 bathrooms: 1
- Main level bathrooms: 1
Rooms
- Room types: Primary Bedroom, Game Room, Family Room, Study, Laundry, Storage Room
Primary bedroom
- Features: Primary Bedroom - Sitting Area
- Level: Unspecified
Family room
- Level: Unspecified
Game room
- Level: Unspecified
Laundry
- Level: Unspecified
Storage room
- Level: Unspecified
Study
- Level: Unspecified
Heating
- Forced Air, Heat Pump, Electric, Natural Gas
Cooling
- Central Air, Electric
Appliances
- Included: Cooktop, Dishwasher, Disposal, Dryer, Ice Maker, Microwave, Double Oven, Oven/Range - Gas, Gas Water Heater
- Laundry: Laundry Room
Features
- Breakfast Area, Family Room Off Kitchen, Kitchen Island, Dining Area, Built-in Features, Primary Bath(s), Tray Ceiling(s), 9'+ Ceilings, 2 Story Ceilings
- Flooring: Wood
- Doors: French Doors, Six Panel
- Windows: Window Treatments
- Basement: Finished
- Number of fireplaces: 1
Interior area
- Total structure area: 4,479
- Total interior livable area: 4,105 sqft
- Finished area above ground: 2,986
- Finished area below ground: 1,119
Property
Parking
- Total spaces: 2
- Parking features: Garage Door Opener, Off Street, Attached
- Attached garage spaces: 2
Accessibility
- Accessibility features: None
Features
- Levels: Three
- Stories: 3
- Pool features: None
- Has spa: Yes
- Spa features: Bath
Lot
- Size: 8,889 Square Feet
Details
- Additional structures: Above Grade, Below Grade
- Parcel number: 160903250848
- Zoning: MXD
- Special conditions: Standard
Construction
Type & style
- Home type: SingleFamily
- Architectural style: Colonial
- Property subtype: Single Family Residence
Materials
- Combination, Brick
- Foundation: Concrete Perimeter
Condition
- New construction: No
- Year built: 2000
Utilities & green energy
- Sewer: Public Sewer
- Water: Public
Community & HOA
Community
- Subdivision: Lakelands
HOA
- Has HOA: Yes
- Amenities included: Other
- Services included: Other
- HOA fee: $135 monthly
Location
- Region: Gaithersburg
Financial & listing details
- Price per square foot: $329/sqft
- Tax assessed value: $1,031,700
- Annual tax amount: $13,434
- Date on market: 7/16/2026
- Listing agreement: Exclusive Right To Sell
- Ownership: Fee Simple
Estimated market value
Not available
Estimated sales range
Not available
$3,746/mo
Price history
| Date | Event | Price |
|---|---|---|
| 7/16/2026 | Contingent | $1,349,900$329/sqft |
Source:  Bright MLS #MDMC2241460 Report a problem Bright MLS #MDMC2241460 Report a problem | ||
| 7/16/2026 | Listed for sale | $1,349,900+92.8%$329/sqft |
Source: Bright MLS #MDMC2241460 Report a problem | ||
| 2/14/2003 | Sold | $699,990+54.5%$171/sqft |
Source: Public Record Report a problem | ||
| 1/8/2001 | Sold | $453,062$110/sqft |
Source: Public Record Report a problem | ||
Public tax history
| Year | Property taxes | Tax assessment |
|---|---|---|
| 2025 | $12,742 +1.6% | $997,633 +3.5% |
| 2024 | $12,540 +4.1% | $963,567 +3.7% |
| 2023 | $12,043 +3.9% | $929,500 +1% |
| 2022 | $11,593 +0.5% | $920,333 +1% |
| 2021 | $11,530 +1.3% | $911,167 +1% |
| 2020 | $11,380 +9.5% | $902,000 |
| 2019 | $10,396 -0.6% | $902,000 +9.8% |
| 2018 | $10,455 +3.1% | $821,467 +5.2% |
| 2017 | $10,140 +5.1% | $781,200 +1.4% |
| 2016 | $9,650 | $770,600 +1.4% |
| 2015 | $9,650 | $760,000 +1.4% |
| 2014 | $9,650 | $749,400 |
| 2013 | -- | $749,400 |
| 2012 | -- | $749,400 -7.9% |
| 2011 | -- | $814,000 |
| 2010 | -- | $814,000 |
| 2009 | -- | $814,000 -12.9% |
| 2008 | -- | $934,640 +19.2% |
| 2007 | -- | $784,296 +23.7% |
| 2006 | -- | $633,953 +31.1% |
| 2005 | -- | $483,610 +11.6% |
| 2004 | -- | $433,400 |
| 2003 | -- | $433,400 +30.2% |
| 2002 | -- | $332,980 |
| 2001 | -- | $332,980 |
Find assessor info on the county website
Monthly payment
Est. payment
Payment breakdown
Explore the cost of this home by adjusting the details. Changes won't be saved.Climate risks
Neighborhood: Lakelands
Nearby schools
GreatSchools rating
- 7/10Rachel Carson Elementary SchoolGrades: PK-5Distance: 0.9 mi
- 6/10Lakelands Park Middle SchoolGrades: 6-8Distance: 0.4 mi
- 8/10Quince Orchard High SchoolGrades: 9-12Distance: 1.4 mi
Schools provided by the listing agent
- District: Montgomery County Public Schools
Source: Bright MLS. This data may not be complete. We recommend contacting the local school district to confirm school assignments for this home.
- $1,314,7005 bd4 ba3k sqft640 Lake Varuna Dr, Gaithersburg, MD 20878Off Market
- $1,385,300-- bd3 ba3.1k sqft630 Lake Varuna Dr, Gaithersburg, MD 20878Off Market
- $10-- bd-- ba-- sqftLake Varuna Dr, Gaithersburg, MD 20878Off Market
- $1,445,1004 bd3 ba4.2k sqft644 Lake Varuna Dr, Gaithersburg, MD 20878Off Market
- $1,271,3004 bd3 ba3.2k sqft624 Lake Varuna Dr, Gaithersburg, MD 20878Off Market
- $1,410,5004 bd4 ba4.1k sqft648 Lake Varuna Dr, Gaithersburg, MD 20878Off Market
- $1,149,9004 bd4 ba3.5k sqft633 Lake Varuna Dr, Gaithersburg, MD 20878Sold
- $1,182,300-- bd3 ba2.8k sqft637 Lake Varuna Dr, Gaithersburg, MD 20878Off Market
A local agent can set up tours, give advice and negotiate with sellers.
Similar homes
- $1,625,0005 bd4 ba3.8k sqft973 Main St, Gaithersburg, MD 20878For Sale
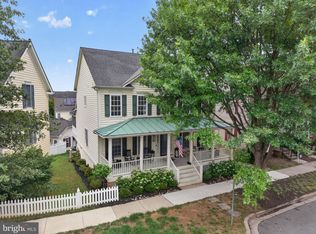
 MLS ID #MDMC2245442, Yianni KONSTANTOPOULOS, TTR Sotheby's International Realty. Bright MLS
 - $1,245,0004 bd4 ba4.3k sqft601 Bright Meadow Dr, Gaithersburg, MD 20878For Sale
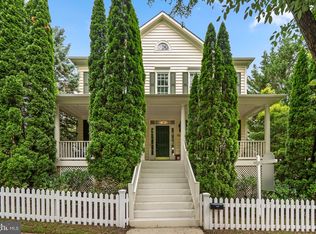 MLS ID #MDMC2243330, Richard Prigal, RLAH @properties. Bright MLS
 - $1,340,0005 bd3 ba2.6k sqft119 Thurgood St, Gaithersburg, MD 20878For Sale
 MLS ID #MDMC2235598, Solomia Meklysh, TTR Sotheby's International Realty. Bright MLS
 - $1,199,9004 bd4 ba3.8k sqft1379 Main St, Gaithersburg, MD 20878For Sale
 MLS ID #MDMC2241752, Meredith Fogle, The List Realty. Bright MLS
 - $1,174,0004 bd4 ba4k sqft845 Lake Varuna Dr, Gaithersburg, MD 20878For SaleMLS ID #MDMC2229076, Elaine Koch, TTR Sotheby's International Realty. Bright MLS
- $1,199,0004 bd4 ba3.7k sqft506 Leaning Oak St, Gaithersburg, MD 20878For SaleMLS ID #MDMC2237140, Pamela Pan, Coldwell Banker Realty. Bright MLS
- $1,100,0004 bd4 ba3.6k sqft118 Upshire Cir, Gaithersburg, MD 20878For SaleMLS ID #MDMC2243750, Lina Criales-McAuliffe, RLAH @properties. Bright MLS
- $1,250,0005 bd4 ba4.5k sqft112 Canfield Hill Dr, Gaithersburg, MD 20878For SaleMLS ID #MDMC2239778, Mandy Kaur, Redfin Corp. Bright MLS
- $1,215,0005 bd4 ba4k sqft11209 Maine Cove Dr, Gaithersburg, MD 20878For SaleMLS ID #MDMC2245082, Chris M Koons-Byrne, Compass. Bright MLS
- $995,0004 bd4 ba3.4k sqft11337 Freas Dr, Gaithersburg, MD 20878For SaleMLS ID #MDMC2247588, Miku Mulugeta, HomeSmart. Bright MLS
- $1,445,0005 bd5 ba4.8k sqft15224 Jones Ln, Darnestown, MD 20878For SaleMLS ID #MDMC2231698, Bob Chew, Samson Properties. Bright MLS
- $845,0004 bd4 ba2.7k sqft106 Cherrywood Ter, Gaithersburg, MD 20878For SaleMLS ID #MDMC2246198, Arvind Dangi, UnionPlus Realty, Inc.. Bright MLS
- $1,325,0005 bd6 ba5.1k sqft16941 Old Central Ave, Upper Marlboro, MD 20774For SaleMLS ID #MDPG2209872, Gregory Barnes, Nexttier Realty LLC. Bright MLS
- $1,350,0005 bd5 ba4.5k sqft505 Grand Champion Dr, Rockville, MD 20850For SaleMLS ID #MDMC2244360, Yuan Ren, Signature Home Realty LLC. Bright MLS
- $1,100,0004 bd5 ba4.8k sqft15517 Ambiance Dr, Gaithersburg, MD 20878For SaleMLS ID #MDMC2241424, Valerie Harnois, TTR Sotheby's International Realty. Bright MLS
- $960,0004 bd3 ba4.2k sqft14107 Silent Wood Way, Gaithersburg, MD 20878For SaleMLS ID #MDMC2242060, Yue He, CENTURY 21 New Millennium. Bright MLS
- $1,149,0005 bd5 ba3.2k sqft7 Turley Ct, North Potomac, MD 20878For SaleMLS ID #MDMC2240188, Mike McDermitt, Long & Foster Real Estate, Inc.. Bright MLS
- $925,0005 bd4 ba3.3k sqft125 Mission Dr, Gaithersburg, MD 20878For SaleMLS ID #MDMC2244368, Hanna Wang, Prostage Realty, LLC. Bright MLS
- $1,199,0005 bd5 ba4.7k sqft14200 White Water Way, Gaithersburg, MD 20878For SaleMLS ID #MDMC2241300, Carrie Hillegass, Compass. Bright MLS
- $1,100,0005 bd4 ba3.4k sqft14034 Natia Manor Dr, Gaithersburg, MD 20878For SaleMLS ID #MDMC2226542, Nisha Kaur, NK Real Estate Group, LLC. Bright MLS
