This stunning Detached, three-sided brick home sits on a spacious large lot and offers the perfect blend of elegance, comfort, and luxury. With 5 bedrooms, 5 full baths, and 1 half bath, this residence is designed for both relaxation and entertaining. Step inside to find hardwood floors throughout, a sunroom filled with natural light, and a main-level office ideal for working from home. Each of the four top floor bedrooms features its own private bath, while the primary suite boasts a fireplace, spa-like bath with Jacuzzi tub, and walk-in closet. The finished walk-out basement is an entertainer’s dream, complete with a second kitchen, a theatre room, pleenty of sunlight and open recreation space. Home has a spacious lot and offer plenty of privacy. Outside, enjoy resort-style living with a approx. 22ft x 40ft heated inground pool, heated spa, and expansive paver driveway leading to a 3-car garage. Additional highlights include gas heat, 3-zone HVAC, and a detached shed for extra storage. This home is a rare find in Upper Marlboro—offering luxury, privacy, and convenience all in one.
Under contract
$1,325,000
16941 Old Central Ave, Upper Marlboro, MD 20774
5beds
5,192sqft
:
Get pre-qualified$8,626/mo
Single Family Residence
Built in 2005
3.95 Acres Lot
$-- Zestimate®
$255/sqft
$-- HOA
What's special
- 28 days |
- 619 |
- 18 |
Zillow last checked:
Listing updated:
Listed by:
Gregory Barnes 240-304-6401,
Nexttier Realty LLC (301) 945-0160
Source: Bright MLS,MLS#: MDPG2209872
Facts & features
Interior
Bedrooms & bathrooms
- Bedrooms: 5
- Bathrooms: 6
- Full bathrooms: 5
- 1/2 bathrooms: 1
- Main level bathrooms: 1
Basement
- Area: 2716
Heating
- Forced Air, Central, Propane
Cooling
- Central Air, Electric
Appliances
- Included: Microwave, Cooktop, Dishwasher, Disposal, Dryer, Energy Efficient Appliances, Exhaust Fan, Extra Refrigerator/Freezer, Ice Maker, Intercom, Double Oven, Oven/Range - Electric, Range Hood, Refrigerator, Stainless Steel Appliance(s), Washer, Water Conditioner - Owned, Water Treat System, Water Heater
- Laundry: Laundry Chute
Features
- 2nd Kitchen, Additional Stairway, Bar, Soaking Tub, Bathroom - Stall Shower, Bathroom - Walk-In Shower, Chair Railings, Crown Molding, Curved Staircase, Dining Area, Floor Plan - Traditional, Formal/Separate Dining Room, Eat-in Kitchen, Kitchen Island, Kitchen - Table Space, Pantry, Primary Bath(s), Recessed Lighting, Sound System, Upgraded Countertops, Walk-In Closet(s)
- Flooring: Carpet, Wood
- Windows: Skylight(s), Window Treatments
- Basement: Full,Finished,Improved,Exterior Entry,Rear Entrance,Sump Pump
- Number of fireplaces: 1
Interior area
- Total structure area: 7,908
- Total interior livable area: 5,192 sqft
- Finished area above ground: 5,192
- Finished area below ground: 0
Property
Parking
- Total spaces: 3
- Parking features: Garage Faces Side, Attached
- Attached garage spaces: 3
Accessibility
- Accessibility features: Accessible Approach with Ramp
Features
- Levels: Three
- Stories: 3
- Has private pool: Yes
- Pool features: Private
Lot
- Size: 3.95 Acres
Details
- Additional structures: Above Grade, Below Grade
- Parcel number: 17073499126
- Zoning: AR
- Special conditions: Standard
- Other equipment: Intercom
Construction
Type & style
- Home type: SingleFamily
- Architectural style: Colonial
- Property subtype: Single Family Residence
Materials
- Brick
- Foundation: Brick/Mortar
Condition
- New construction: No
- Year built: 2005
Utilities & green energy
- Sewer: Private Septic Tank
- Water: Well
Community & HOA
Community
- Security: Fire Sprinkler System
- Subdivision: None Available
HOA
- Has HOA: No
Location
- Region: Upper Marlboro
Financial & listing details
- Price per square foot: $255/sqft
- Tax assessed value: $799,000
- Annual tax amount: $11,537
- Date on market: 7/8/2026
- Listing agreement: Exclusive Right To Sell
- Ownership: Fee Simple
Estimated market value
Not available
Estimated sales range
Not available
$5,148/mo
Price history
| Date | Event | Price |
|---|---|---|
| 7/26/2026 | Listing removed | $1,325,000$255/sqft |
Source:  Bright MLS #MDPG2209872 Report a problem Bright MLS #MDPG2209872 Report a problem | ||
| 7/8/2026 | Listed for sale | $1,325,000-1.9%$255/sqft |
Source: Bright MLS #MDPG2209872 Report a problem | ||
| 10/12/2025 | Listing removed | $1,350,000$260/sqft |
Source: Bright MLS #MDPG2170062 Report a problem | ||
| 10/6/2025 | Price change | $1,350,000-3.4%$260/sqft |
Source: Bright MLS #MDPG2170062 Report a problem | ||
| 9/27/2025 | Listed for sale | $1,398,000+455%$269/sqft |
Source: Bright MLS #MDPG2170062 Report a problem | ||
| 3/29/2004 | Sold | $251,900$49/sqft |
Source: Public Record Report a problem | ||
Public tax history
| Year | Property taxes | Tax assessment |
|---|---|---|
| 2025 | $12,018 +35.3% | $799,000 |
| 2024 | $8,885 | $799,000 |
| 2023 | $8,885 -15.3% | $799,000 -15.3% |
| 2022 | $10,486 +3.1% | $943,000 +3.1% |
| 2021 | $10,168 +3.2% | $914,433 +3.2% |
| 2020 | $9,851 -20.4% | $885,867 +3.3% |
| 2019 | $12,379 | $857,300 |
| 2018 | $12,379 -14.7% | $857,300 |
| 2017 | $14,506 +28.1% | $857,300 -3.9% |
| 2016 | $11,321 | $892,300 +10% |
| 2015 | $11,321 | $811,533 +11.1% |
| 2014 | $11,321 | $730,767 +12.4% |
| 2013 | -- | $650,000 |
| 2012 | -- | $650,000 |
| 2011 | -- | $650,000 -49.1% |
| 2010 | -- | $1,277,850 +9.8% |
| 2009 | -- | $1,163,796 +10.9% |
| 2008 | -- | $1,049,743 +12.2% |
| 2007 | -- | $935,690 +11.8% |
| 2006 | -- | $837,250 +3325.7% |
| 2005 | -- | $24,440 |
| 2004 | -- | $24,440 |
| 2003 | -- | $24,440 |
Find assessor info on the county website
Monthly payment
Est. payment
Payment breakdown
Explore the cost of this home by adjusting the details. Changes won't be saved.Climate risks
Neighborhood: 20774
Nearby schools
GreatSchools rating
- 5/10Rosemont Elementary SchoolGrades: PK-5Distance: 1.7 mi
- 2/10Forest Oak Middle SchoolGrades: 6-8Distance: 3.5 mi
- 3/10Gaithersburg High SchoolGrades: 9-12Distance: 2.1 mi
Schools provided by the listing agent
- District: Prince George's County Public Schools
Source: Bright MLS. This data may not be complete. We recommend contacting the local school district to confirm school assignments for this home.

- $2,310,0006 bd5 ba3.4k sqft2001 Klingle Rd NW, Washington, DC 20010Sold
- $400,0003 bd2 ba2k sqft6433 Lenox Ct, Bensalem, PA 19020Sold

- $500,0004 bd2 ba1.9k sqft417 Federal Ln, Yardley, PA 19067Sold
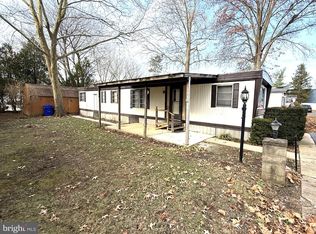
- $32,5002 bd1 ba750 sqft76 Malibu Blvd, Carlisle, PA 17015Sold
- $430,0004 bd3 ba2.8k sqft2090 Broad St, East Petersburg, PA 17520Sold
- $280,0004 bd2 ba1.9k sqft241 Timber Hill Rd, Henryville, PA 18332Sold
- $135,0001 bd1 ba725 sqft1600 Church Rd APT D301, Wyncote, PA 19095Sold
- $2,4002 bd2 ba1.4k sqft121 Mercy St, Philadelphia, PA 19148For Rent
- $215,0002 bd2 ba684 sqft6834 Walker St, Philadelphia, PA 19135For Sale
A local agent can set up tours, give advice and negotiate with sellers.
Similar homes
- $1,475,0005 bd5 ba7k sqft13813 Golden Fields Ct, Darnestown, MD 20878For Sale
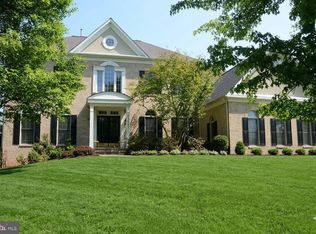
 MLS ID #MDMC2238712, Mr. Tom S Hennerty, NetRealtyNow.com, LLC. Bright MLS
 - $1,275,0004 bd5 ba4.6k sqft309 Treemont Way, Rockville, MD 20850For Sale
 MLS ID #MDMC2243300, MARIE-CLAIRE NTAM, Compass. Bright MLS
 - $1,100,0004 bd4 ba3.6k sqft14430 Seneca Rd, Germantown, MD 20874For Sale
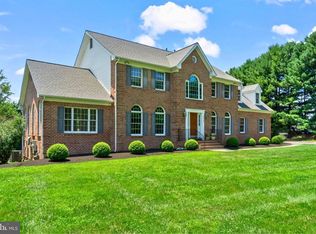 MLS ID #MDMC2240266, Ellie Hitt, RE/MAX Realty Centre, Inc.. Bright MLS
 - $1,245,0004 bd4 ba4.3k sqft601 Bright Meadow Dr, Gaithersburg, MD 20878For Sale
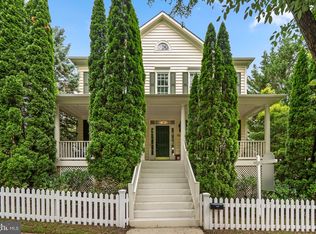 MLS ID #MDMC2243330, Richard Prigal, RLAH @properties. Bright MLS
 - $1,250,0004 bd6 ba4.9k sqft9632 Greenel Rd, Damascus, MD 20872New ConstructionMLS ID #MDMC2248486, LORENZO APPOLINAIRE, Smart Realty, LLC. Bright MLS
- $1,425,0005 bd5 ba7k sqft15512 Mount Nebo Rd, Poolesville, MD 20837For SaleMLS ID #MDMC2240690, Jim Brown, LPT Realty, LLC. Bright MLS
- $1,249,0005 bd4 ba3.8k sqft7244 Mink Hollow Rd, Highland, MD 20777For SaleMLS ID #MDHW2064604, Douglas Jenkins, Bethesda Chevy Chase Realtors. Bright MLS
- $1,250,0005 bd5 ba5.4k sqft15528 Cattail Oaks, Glenwood, MD 21738For SaleMLS ID #MDHW2070438, Pat Dornan, The KW Collective. Bright MLS
- $1,189,9005 bd4 ba4.9k sqft2112 Bordly Dr, Brookeville, MD 20833For SaleMLS ID #MDMC2227218, Saad Jamil, Samson Properties. Bright MLS
- $1,290,0005 bd5 ba5.9k sqft16917 Old Sawmill Rd, Woodbine, MD 21797For SaleMLS ID #MDHW2070068, Amir Forghani, Long & Foster Real Estate, Inc.. Bright MLS
- $1,155,5005 bd4 ba2.9k sqft23 Old Creek Ct, Potomac, MD 20854For SaleMLS ID #MDMC2213934, Norva Madden, Long & Foster Real Estate, Inc.. Bright MLS
- $1,178,0004 bd4 ba3.9k sqft14440 Stonebridge View Dr, Gaithersburg, MD 20878For SaleMLS ID #MDMC2218220, Ben Zhuang, Samson Properties. Bright MLS
- $1,199,0004 bd4 ba3.4k sqft11415 Orleans Way, Kensington, MD 20895For SaleMLS ID #MDMC2243524, Alex Burrell-Hodges, Cottage Street Realty LLC. Bright MLS
- $1,199,0004 bd4 ba3.7k sqft506 Leaning Oak St, Gaithersburg, MD 20878For SaleMLS ID #MDMC2237140, Pamela Pan, Coldwell Banker Realty. Bright MLS
- $1,650,0005 bd6 ba7.7k sqft10130 Sycamore Hollow Ln, Germantown, MD 20876For SaleMLS ID #MDMC2238868, Anthony Friedman, Northrop Realty. Bright MLS
- $1,350,0006 bd6 ba5.1k sqft44121 Riverpoint Dr, Leesburg, VA 20176For SaleMLS ID #VALO2131866, Ki Yoon, Pacific Realty. Bright MLS
- $1,129,0004 bd5 ba7k sqft7601 Anamosa Way, Derwood, MD 20855For SaleMLS ID #MDMC2231982, Mr. Thomas H Phan, Evergreen Properties. Bright MLS
- $925,0005 bd4 ba3.3k sqft125 Mission Dr, Gaithersburg, MD 20878For SaleMLS ID #MDMC2244368, Hanna Wang, Prostage Realty, LLC. Bright MLS
- $1,200,0004 bd5 ba5.1k sqft3357 Danmark Dr, Glenwood, MD 21738For SaleMLS ID #MDHW2067168, Anthony Corrao, Long & Foster Real Estate, Inc.. Bright MLS
- $1,245,0004 bd4 ba3.4k sqft8224 Lakenheath Way, Potomac, MD 20854For SaleMLS ID #MDMC2240410, Amalia Morales Garicoits, Spring Hill Real Estate, LLC.. Bright MLS
